
32 Ashwood Place, Vienna, WV 26105
Local realty services provided by:ERA Real Solutions Realty
Listed by: betsy l asbury-parsons
Office: coldwell banker select properties
MLS#:5174701
Source:OH_NORMLS
Price summary
- Price:$225,000
- Price per sq. ft.:$62.5
About this home
Major Price Improvement – Reduced $75,000! The seller has made a significant price adjustment to reflect the home’s condition rather than completing the repairs. This reduction takes into consideration the anticipated costs associated with the roof, foundation, HVAC system, decking, and other miscellaneous improvements that a new owner may wish to address. This pricing provides an excellent opportunity for buyers to renovate the home to their own taste while building instant equity.
Offering approximately 2,800 square feet of finished living space above grade, plus an additional 800 square feet in the partially finished walk-out basement, this spacious home offers room for everyone. The main level features an inviting eat-in kitchen, formal dining room, expansive living room, convenient first-floor laundry, a half bath, and predominantly hardwood flooring throughout the primary living areas. Upstairs, the generous primary suite includes a private bath and walk-in closet, along with three additional bedrooms and a full hall bath.
The walk-out basement offers flexible living space ideal for a recreation room, home office, fitness area, media room, or hobby space, along with additional unfinished storage....
Contact an agent
Home facts
- Year built:1973
- Subdivision & Development:Woodland Heights Adn
- Listing ID #:5174701
- Added:168 day(s) ago
- Updated:August 18, 2026 at 02:34 PM
Rooms and interior
- Bedrooms:4
- Total bathrooms:4
- Full bathrooms:2
- Half bathrooms:2
- Rooms Total:9
- Basement:Yes
- Basement Description:Partially Furnished, Walk Out Access
- Living area:3,600 sq. ft.
Heating and cooling
- Cooling:Central Air
- Heating:Forced Air
- Central air:Yes
Structure and exterior
- Roof:Shingle
- Year built:1973
- Building area:3,600 sq. ft.
- Lot area:0.63 Acres
- Construction Materials:Vinyl Siding
Utilities
- Water:Public
- Sewer:Public Sewer
Finances and disclosures
- Price:$225,000
- Price per sq. ft.:$62.5
- Tax amount:$2,758 (2025)
Parking
- Parking description:Attached, Driveway, Garage
- Garage:Yes
- Garage spaces:2

New listings near 32 Ashwood Place
- New
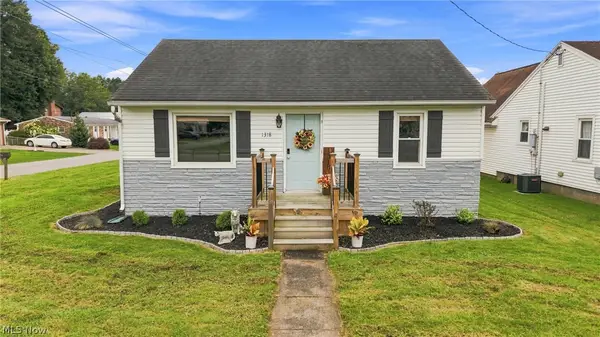 $240,000Active3 beds 2 baths1,530 sq. ft.
1318 10th Street, Vienna, WV 26105
MLS# 5237019Listed by: COLDWELL BANKER SELECT PROPERTIES - New
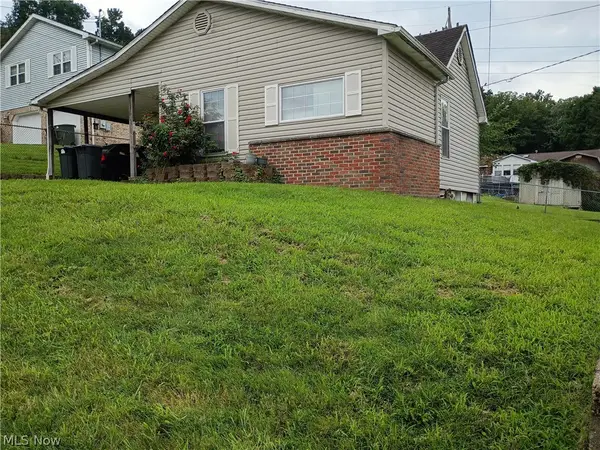 $120,000Active2 beds 1 baths1,016 sq. ft.
1500 21st Street, Vienna, WV 26105
MLS# 5236012Listed by: ESSENCE REALTY L.L.C. 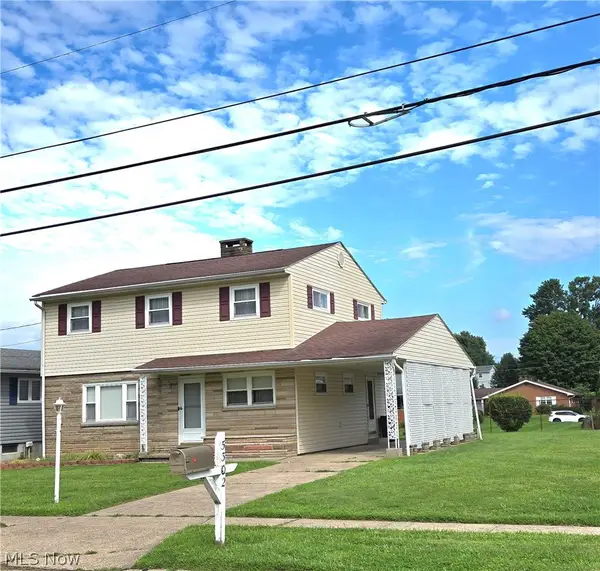 $275,000Pending3 beds 3 baths
5302 2nd Avenue, Vienna, WV 26105
MLS# 5236972Listed by: RE/MAX PROPERTIES OF THE VALLEY- New
 $329,000Active3 beds 3 baths2,078 sq. ft.
4611 Carole Drive, Vienna, WV 26105
MLS# 5236443Listed by: RE/MAX PROPERTIES OF THE VALLEY - New
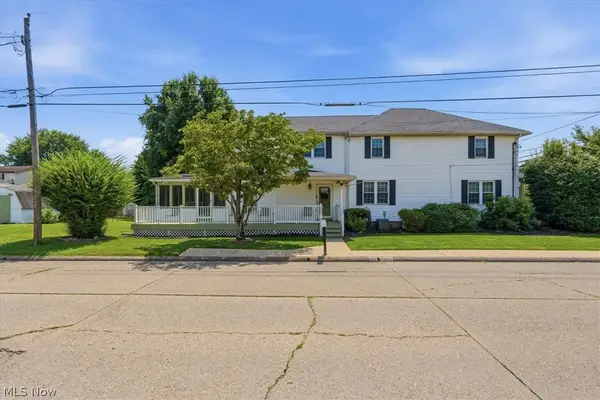 $230,000Active4 beds 3 baths3,136 sq. ft.
1610 9th Avenue, Vienna, WV 26105
MLS# 5210843Listed by: BERKSHIRE HATHAWAY HOMESERVICES PROFESSIONAL REALTY - Open Thu, 6 to 8pm
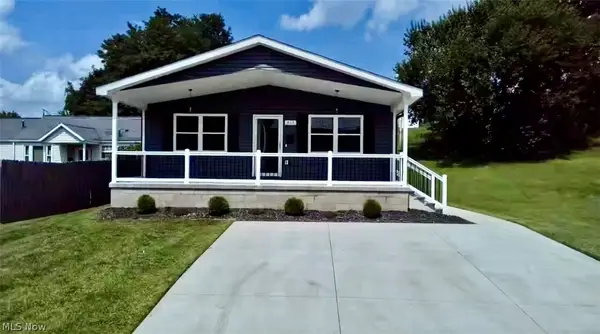 $229,900Active2 beds 1 baths1,120 sq. ft.
613 21st Street, Vienna, WV 26105
MLS# 5228939Listed by: COLDWELL BANKER SELECT PROPERTIES  $519,900Pending4 beds 4 baths3,384 sq. ft.
5500 2nd Avenue, Vienna, WV 26105
MLS# 5234316Listed by: PATHWAY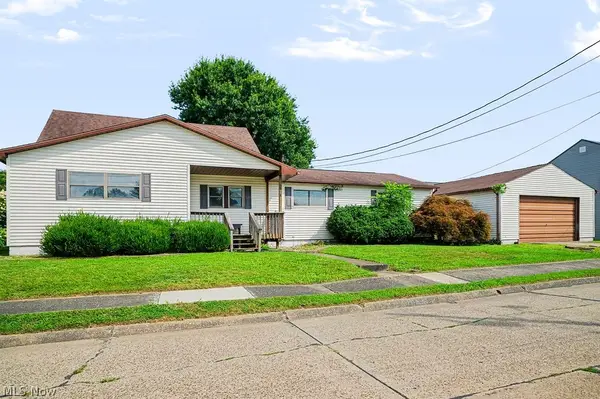 $175,000Active3 beds 3 baths2,028 sq. ft.
3904 3rd Avenue, Vienna, WV 26105
MLS# 5233123Listed by: SCOUT MOV REALTY LLC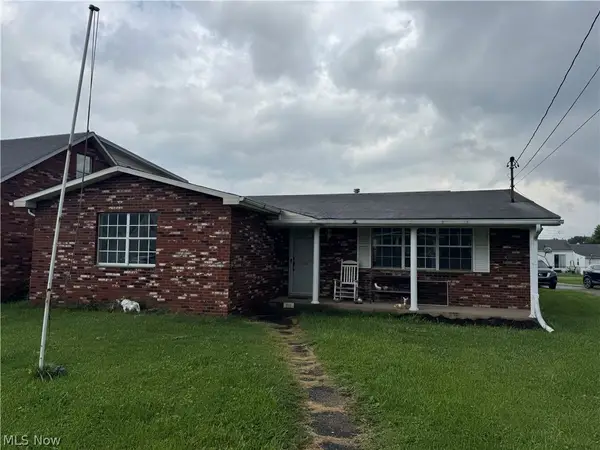 $229,900Active3 beds 3 baths1,713 sq. ft.
811 23rd Street, Vienna, WV 26105
MLS# 5233097Listed by: APPALACHIAN REALTY GROUP, LLC.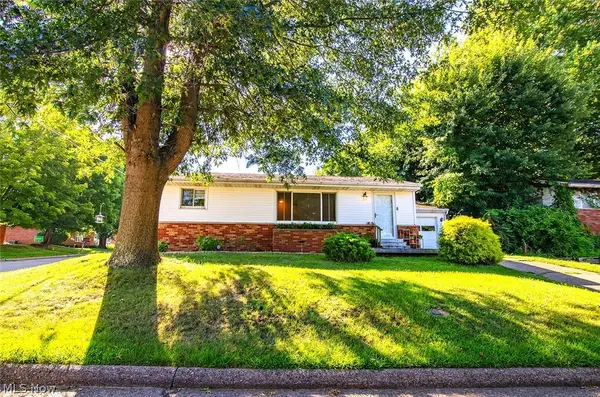 $185,000Active3 beds 1 baths
5608 6th Avenue, Vienna, WV 26105
MLS# 5228773Listed by: COLDWELL BANKER SELECT PROPERTIES


Protect your home and budget from life's surprises with an Assurant Home Warranty, backed by a partner that supports you through every step of homeownership. Explore Plans.
© 2023 - 2026 ERA Franchise Systems LLC. All rights reserved. ERA Franchise Systems LLC fully supports the principles of the Fair Housing Act and the Equal Opportunity Act. ERA, ERA Real Estate powered, and their respective logos are registered service marks of ERA Franchise Systems LLC. Each office is independently owned and operated.