
3904 3rd Avenue, Vienna, WV 26105
Local realty services provided by:ERA Real Solutions Realty
3904 3rd Avenue,Vienna, WV 26105
$140,000
- 3 Beds
- 3 Baths
- - sq. ft.
- Single family
- Sold
Listed by: rachel k valencia
Office: scout mov realty llc.
MLS#:5233123
Source:OH_NORMLS
Sorry, we are unable to map this address
Price summary
- Price:$140,000
About this home
The best room in this home hasn't been decided yet.
From the covered front porch, step into a welcoming living room where a decorative focal point adds warmth and character. Just beyond are two main level bedrooms, including one with a private ensuite, offering comfort and flexibility.
The spacious galley kitchen features an abundance of solid wood cabinetry and flows naturally into the dining room, creating an easy transition for everyday living and entertaining. A spiral staircase, accessed through a door in the kitchen, leads to the upper level where you'll find an additional bedroom with a private ensuite featuring a jetted soaking tub and access to a private second floor deck just above the backyard.
On the opposite end of the home is what is listed as the family room, though the possibilities don't end there. Previously used as the primary suite, this oversized space features a gas fireplace, sliding glass doors leading to the backyard, and a laundry closet, with a full bath conveniently located just outside the room. Whether you continue using it as a family room or reimagine it as a spacious main level primary suite, the greatest feature isn't a single room. It's the freedom to choose how the space works best for you.
Step outside to a wide backyard with room to create distinct outdoor living spaces. Picture evenings around a fire pit, a garden, room for pets, or your own outdoor retreat. A detached two car garage provides excellent storage, workspace, and everyday convenience.
The possibilities don't end with the floor plan. They begin with your vision....
Contact an agent
Home facts
- Year built:1950
- Subdivision & Development:Lockview Adn
- Listing ID #:5233123
- Added:66 day(s) ago
- Updated:October 09, 2026 at 06:46 AM
Rooms and interior
- Bedrooms:3
- Total bathrooms:3
- Full bathrooms:3
- Rooms Total:8
- Kitchen Description:Microwave, Range, Refrigerator
- Basement:Yes
- Basement Description:Crawl Space
Heating and cooling
- Cooling:Central Air
- Heating:Fireplaces, Forced Air, Gas
- Central air:Yes
Structure and exterior
- Roof:Asphalt, Fiberglass, Shingle
- Year built:1950
- Construction Materials:Vinyl Siding
- Exterior Features:Deck
- Levels:1 Story, 1 Story
Utilities
- Water:Public
- Sewer:Public Sewer
Finances and disclosures
- Price:$140,000
- Tax amount:$1,276 (2025)
Features and amenities
- Appliances:Microwave, Range, Refrigerator
Parking
- Parking description:Detached, Driveway, Garage
- Garage:Yes
- Garage spaces:2

New listings near 3904 3rd Avenue
- New
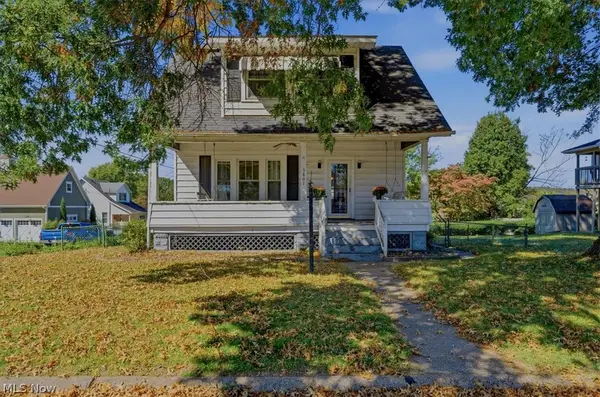 $140,000Active3 beds 2 baths1,412 sq. ft.
5801 4th Avenue, Vienna, WV 26105
MLS# 5251687Listed by: BERKSHIRE HATHAWAY HOMESERVICES PROFESSIONAL REALTY - New
 $189,900Active3 beds 1 baths
3501 10th Avenue, Vienna, WV 26105
MLS# 5251491Listed by: LEGACY REAL ESTATE PROFESSIONALS - New
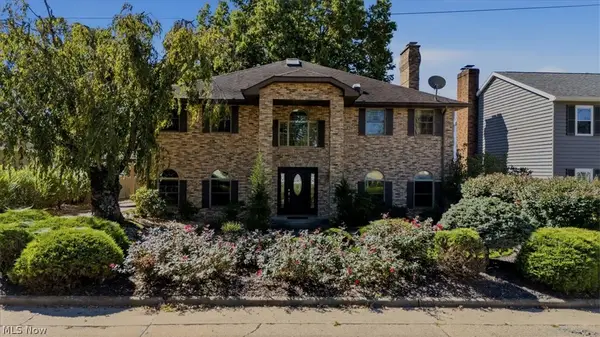 $625,000Active5 beds 5 baths6,016 sq. ft.
602 51st Street, Vienna, WV 26105
MLS# 5250088Listed by: BERKSHIRE HATHAWAY HOMESERVICES PROFESSIONAL REALTY - New
 $175,000Active3 beds 2 baths1,392 sq. ft.
910 18th Street, Vienna, WV 26105
MLS# 5250865Listed by: BERKSHIRE HATHAWAY HOMESERVICES PROFESSIONAL REALTY  $289,000Pending3 beds 2 baths2,838 sq. ft.
4800 9th Avenue, Vienna, WV 26105
MLS# 5249555Listed by: DOUGLASS & CO REAL ESTATE TEAM- New
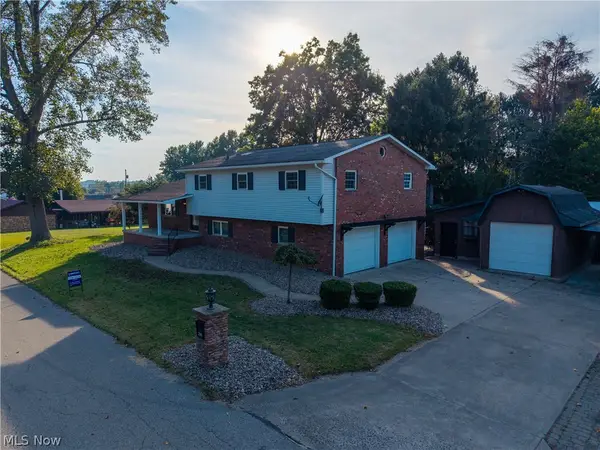 $349,000Active4 beds 3 baths2,466 sq. ft.
2305 14th Avenue, Vienna, WV 26105
MLS# 5250169Listed by: SIMPLIFY REAL ESTATE SALES AND MANAGEMENT - New
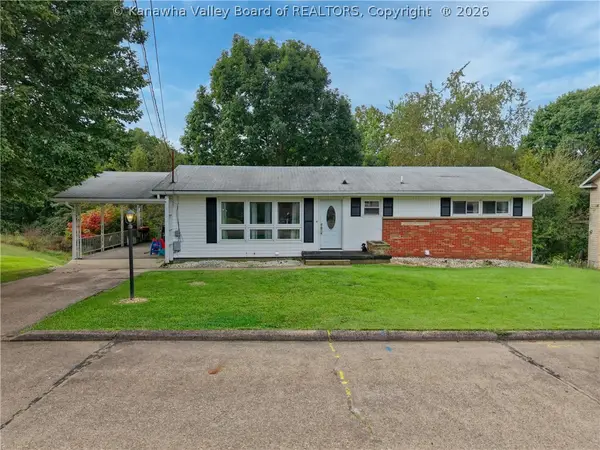 $215,000Active4 beds 2 baths2,300 sq. ft.
1718 Forest Hills Drive, Vienna, WV 26105
MLS# 285763Listed by: IMPACT REALTY GROUP - New
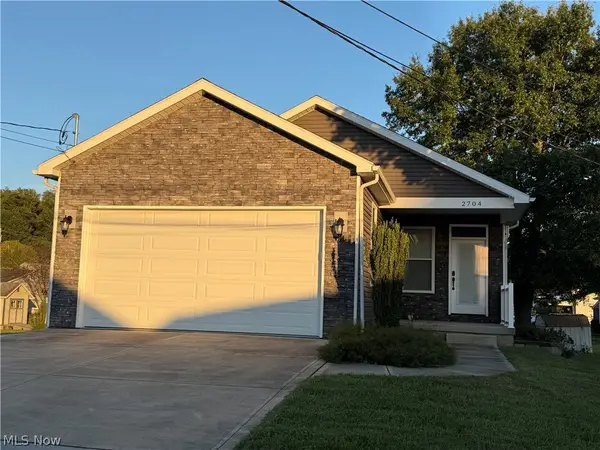 $439,000Active3 beds 2 baths1,656 sq. ft.
2704 14th Avenue, Vienna, WV 26105
MLS# 5248804Listed by: DOUGLASS & CO REAL ESTATE TEAM  $159,900Active3 beds 2 baths1,176 sq. ft.
3007 10th Avenue, Vienna, WV 26105
MLS# 5248388Listed by: IMPACT REALTY GROUP, LLC.- Open Sun, 1 to 3pm
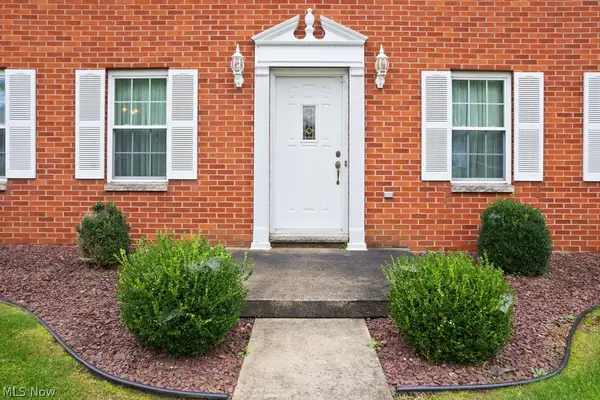 $428,500Active3 beds 4 baths2,594 sq. ft.
606 51st Street, Vienna, WV 26105
MLS# 5247483Listed by: RE/MAX PROPERTIES OF THE VALLEY


Protect your home and budget from life's surprises with an Assurant Home Warranty, backed by a partner that supports you through every step of homeownership. Explore Plans.
© 2023 - 2026 ERA Franchise Systems LLC. All rights reserved. ERA Franchise Systems LLC fully supports the principles of the Fair Housing Act and the Equal Opportunity Act. ERA, ERA Real Estate powered, and their respective logos are registered service marks of ERA Franchise Systems LLC. Each office is independently owned and operated.