
5123 Glenbrook Drive, Vienna, WV 26105
Local realty services provided by:ERA Real Solutions Realty
Listed by: blaine ritchie
Office: coldwell banker select properties
MLS#:5179409
Source:OH_NORMLS
Price summary
- Price:$509,000
- Price per sq. ft.:$105.6
About this home
Stately brick home in Glenbrook offering exceptional space, style, and layout. A two-story foyer with sweeping staircase opens to formal living and dining rooms and a large family room with fireplace, open to the updated kitchen — marble-style counters and backsplash, stainless appliances, double ovens, commercial-style range hood, abundant cabinetry, and extended pantry storage. Four bedrooms up, including a primary suite with en-suite bath and walk-in closet, plus an oversized bedroom with its own walk-in that works well as a second primary. Laundry on the bedroom level. The finished walk-out basement adds a large rec room with second fireplace, full bath, and a bonus room suited to guests, office, gym, or hobby space. Outdoor living includes multi-level decking, privacy-fenced yard, hot tub, stone outdoor fireplace, and screened porch. Heated side-entry garage, gas heat, central air, newer roof, and neutral finishes throughout, on a low-traffic street. Hot tub conveys.
Contact an agent
Home facts
- Year built:1995
- Subdivision & Development:Glenbrook 02 Sec 01
- Listing ID #:5179409
- Added:472 day(s) ago
- Updated:October 09, 2026 at 08:01 AM
Rooms and interior
- Bedrooms:4
- Total bathrooms:4
- Full bathrooms:3
- Half bathrooms:1
- Rooms Total:9
- Kitchen Description:Dishwasher, Disposal, Refrigerator
- Basement:Yes
- Basement Description:Finished, Walk Out Access
- Living area:4,820 sq. ft.
Heating and cooling
- Cooling:Central Air
- Heating:Forced Air, Gas
- Central air:Yes
Structure and exterior
- Roof:Asphalt
- Year built:1995
- Building area:4,820 sq. ft.
- Lot area:0.3 Acres
- Construction Materials:Brick, Wood Siding
- Exterior Features:Deck
- Levels:2 Stories, 2 Story
Utilities
- Water:Public
- Sewer:Public Sewer
Finances and disclosures
- Price:$509,000
- Price per sq. ft.:$105.6
- Tax amount:$4,472 (2025)
Features and amenities
- Appliances:Dishwasher, Disposal, Refrigerator
Parking
- Parking description:Attached, Driveway, Garage
- Garage:Yes
- Garage spaces:2

New listings near 5123 Glenbrook Drive
- New
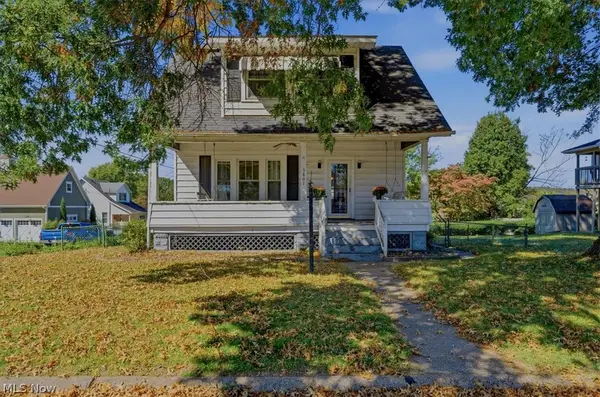 $140,000Active3 beds 2 baths1,412 sq. ft.
5801 4th Avenue, Vienna, WV 26105
MLS# 5251687Listed by: BERKSHIRE HATHAWAY HOMESERVICES PROFESSIONAL REALTY - New
 $189,900Active3 beds 1 baths
3501 10th Avenue, Vienna, WV 26105
MLS# 5251491Listed by: LEGACY REAL ESTATE PROFESSIONALS - New
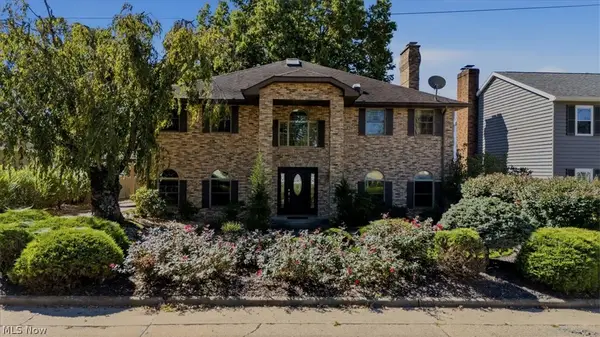 $625,000Active5 beds 5 baths6,016 sq. ft.
602 51st Street, Vienna, WV 26105
MLS# 5250088Listed by: BERKSHIRE HATHAWAY HOMESERVICES PROFESSIONAL REALTY - New
 $175,000Active3 beds 2 baths1,392 sq. ft.
910 18th Street, Vienna, WV 26105
MLS# 5250865Listed by: BERKSHIRE HATHAWAY HOMESERVICES PROFESSIONAL REALTY  $289,000Pending3 beds 2 baths2,838 sq. ft.
4800 9th Avenue, Vienna, WV 26105
MLS# 5249555Listed by: DOUGLASS & CO REAL ESTATE TEAM- New
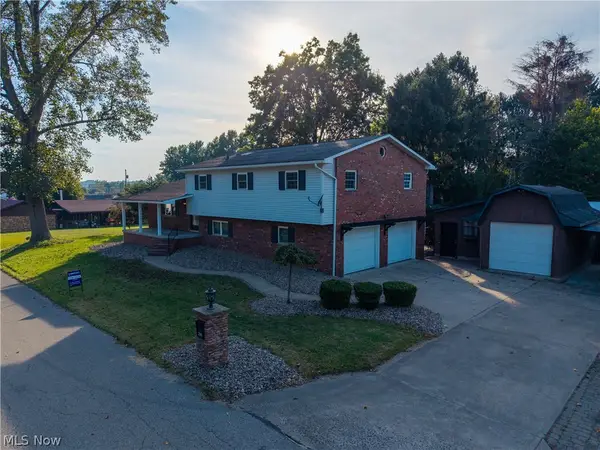 $349,000Active4 beds 3 baths2,466 sq. ft.
2305 14th Avenue, Vienna, WV 26105
MLS# 5250169Listed by: SIMPLIFY REAL ESTATE SALES AND MANAGEMENT - New
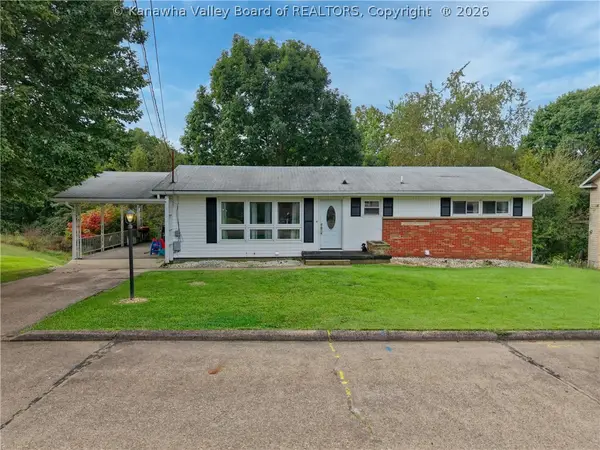 $215,000Active4 beds 2 baths2,300 sq. ft.
1718 Forest Hills Drive, Vienna, WV 26105
MLS# 285763Listed by: IMPACT REALTY GROUP - New
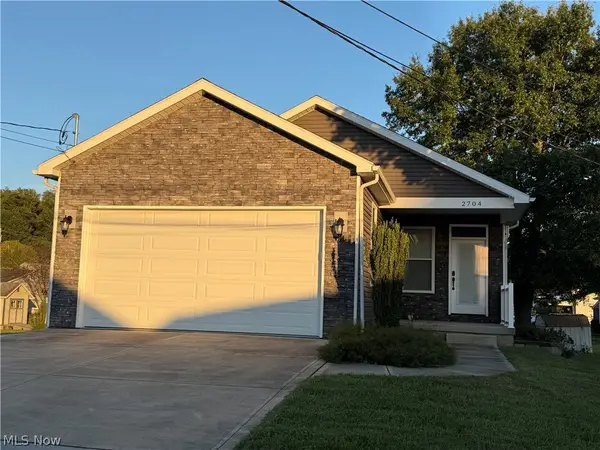 $439,000Active3 beds 2 baths1,656 sq. ft.
2704 14th Avenue, Vienna, WV 26105
MLS# 5248804Listed by: DOUGLASS & CO REAL ESTATE TEAM  $159,900Active3 beds 2 baths1,176 sq. ft.
3007 10th Avenue, Vienna, WV 26105
MLS# 5248388Listed by: IMPACT REALTY GROUP, LLC.- Open Sun, 1 to 3pm
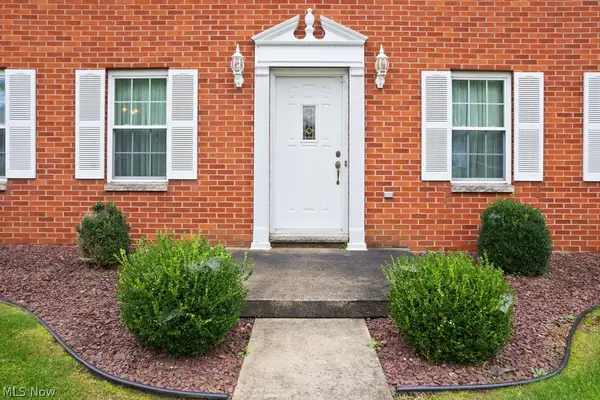 $428,500Active3 beds 4 baths2,594 sq. ft.
606 51st Street, Vienna, WV 26105
MLS# 5247483Listed by: RE/MAX PROPERTIES OF THE VALLEY


Protect your home and budget from life's surprises with an Assurant Home Warranty, backed by a partner that supports you through every step of homeownership. Explore Plans.
© 2023 - 2026 ERA Franchise Systems LLC. All rights reserved. ERA Franchise Systems LLC fully supports the principles of the Fair Housing Act and the Equal Opportunity Act. ERA, ERA Real Estate powered, and their respective logos are registered service marks of ERA Franchise Systems LLC. Each office is independently owned and operated.