
3910 Palisades Drive, Weirton, WV 26062
Local realty services provided by:ERA Real Solutions Realty
Listed by: evan cuomo, james lash
Office: cedar one realty
MLS#:5230437
Source:OH_NORMLS
Price summary
- Price:$149,900
- Price per sq. ft.:$93.98
About this home
Charming Cape Cod home and desirable Marland Heights. Home is in need of TLC. This home welcomes you into a large living room that takes you into a large formal dining room, then into an eat in kitchen with access to the full length back deck. The main level also features a bedroom or a den with its own full bathroom and access to the deck. Upstairs, you will find two large bedrooms and a second full bathroom. The home feature is a large basement that is a blank slate and a one car attached garage. Cash or conventional loan Byers only
Contact an agent
Home facts
- Year built:1942
- Listing ID #:5230437
- Added:50 day(s) ago
- Updated:October 18, 2026 at 02:14 PM
Rooms and interior
- Bedrooms:3
- Total bathrooms:2
- Full bathrooms:2
- Basement:Yes
- Basement Description:Full
- Living area:1,595 sq. ft.
Heating and cooling
- Cooling:Central Air
- Heating:Forced Air, Gas
- Central air:Yes
Structure and exterior
- Roof:Asphalt, Fiberglass
- Year built:1942
- Building area:1,595 sq. ft.
- Lot area:0.15 Acres
- Construction Materials:Aluminium Siding, Vinyl Siding
Utilities
- Water:Public
- Sewer:Public Sewer
Finances and disclosures
- Price:$149,900
- Price per sq. ft.:$93.98
- Tax amount:$500 (2025)
Parking
- Parking description:Driveway, Garage
- Garage:Yes
- Garage spaces:1

New listings near 3910 Palisades Drive
- New
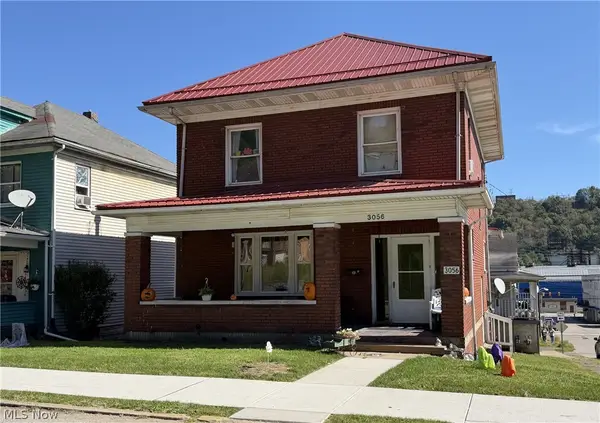 $129,900Active3 beds 2 baths
3056 Orchard Street, Weirton, WV 26062
MLS# 5251957Listed by: JJ GUIDA AIRPORT REALTY - New
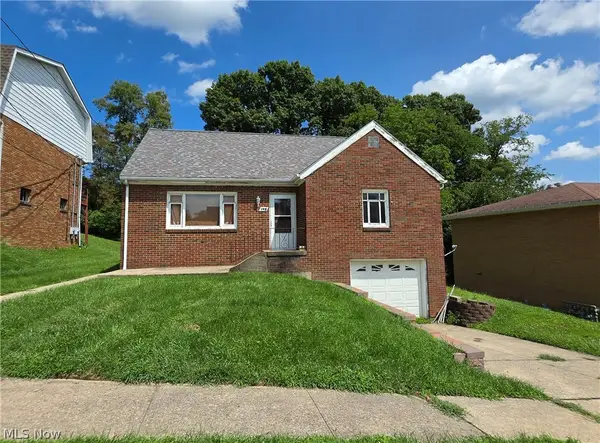 $120,000Active4 beds 1 baths1,390 sq. ft.
143 Preston Avenue, Weirton, WV 26062
MLS# 5252651Listed by: CEDAR ONE REALTY - New
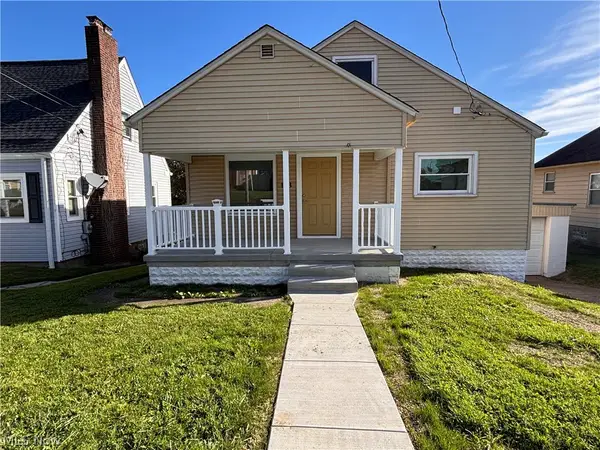 $149,000Active2 beds 2 baths952 sq. ft.
143 S 13th Street, Weirton, WV 26062
MLS# 5252138Listed by: CENTURY 21 GREATHOUSE REALTY, LLC 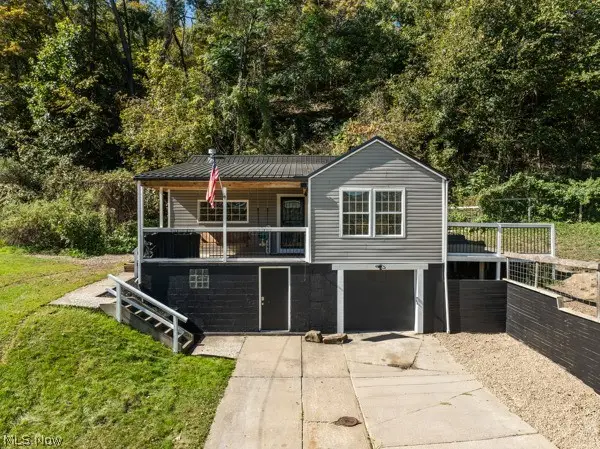 $133,900Activeundercontract2 beds 1 baths922 sq. ft.
213 Bennett Drive, Weirton, WV 26062
MLS# 5251984Listed by: RAYMOND REALTY GROUP, LLC.- New
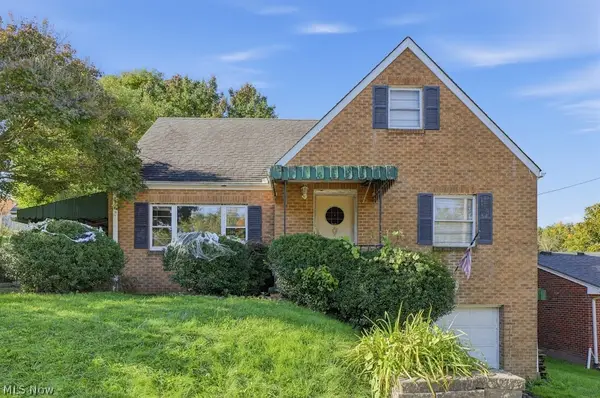 $154,000Active4 beds 1 baths1,445 sq. ft.
246 Wayne Avenue, Weirton, WV 26062
MLS# 5251288Listed by: RAYMOND REALTY GROUP, LLC. 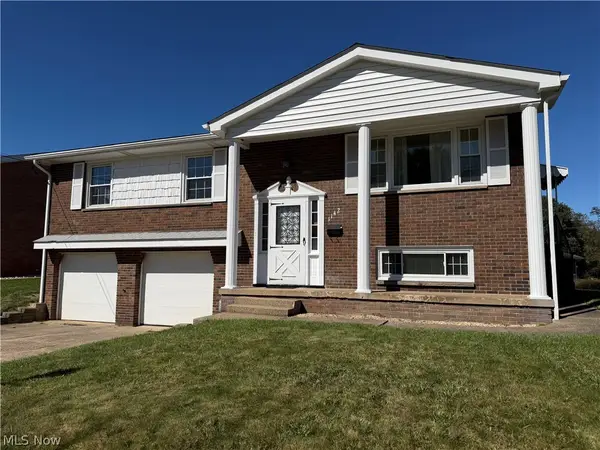 $259,000Active3 beds 2 baths1,611 sq. ft.
1142 Courtland Road, Weirton, WV 26062
MLS# 5250908Listed by: HOWARD HANNA MORTIMER REALTY $325,000Active3 beds 3 baths2,507 sq. ft.
115 Forest Road, Weirton, WV 26062
MLS# 5250561Listed by: HOWARD HANNA MORTIMER REALTY $269,900Active3 beds 3 baths1,844 sq. ft.
3700 Brightway Street, Weirton, WV 26062
MLS# 5250110Listed by: CENTURY 21 GREATHOUSE REALTY, LLC $314,900Active5 beds 4 baths2,833 sq. ft.
123 Preston Avenue, Weirton, WV 26062
MLS# 5249247Listed by: SELLITTI REALTY, LLC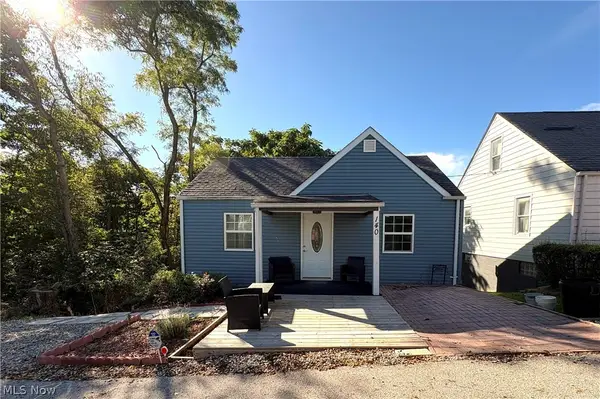 $89,900Activeundercontract1 beds 1 baths760 sq. ft.
140 Harding Street, Weirton, WV 26062
MLS# 5249308Listed by: JJ GUIDA AIRPORT REALTY


Protect your home and budget from life's surprises with an Assurant Home Warranty, backed by a partner that supports you through every step of homeownership. Explore Plans.
© 2023 - 2026 ERA Franchise Systems LLC. All rights reserved. ERA Franchise Systems LLC fully supports the principles of the Fair Housing Act and the Equal Opportunity Act. ERA, ERA Real Estate powered, and their respective logos are registered service marks of ERA Franchise Systems LLC. Each office is independently owned and operated.