
1039 Santee Dr, Gillette, WY 82716
Local realty services provided by:ERA Carroll Realty Co., Inc.
1039 Santee Dr,Gillette, WY 82716
$229,900
- 2 Beds
- 2 Baths
- 1,294 sq. ft.
- Townhouse
- Active
Listed by: will collier
Office: team properties group, llc.
MLS#:26-954
Source:WY_CCBOR
Price summary
- Price:$229,900
- Price per sq. ft.:$177.67
About this home
Beautiful townhome on a corner lot. This 2 bedroom townhome is in the center of town 1294 Sq Ft. home with vaulted ceilings. Large living room with a fireplace. The washer and dryer are included . There is a large deck for entertaining. The 2 car garage is heated. The roof, and siding is maintenance free. Home owners have use of the swimming pool, gym & rec center. Close to the highschool & shopping center. For more information text or call Will Collier with Team Properties Group LLC 307-680-8841.
Contact an agent
Home facts
- Year built:1978
- Listing ID #:26-954
- Added:1 day(s) ago
- Updated:August 11, 2026 at 04:38 PM
Rooms and interior
- Bedrooms:2
- Total bathrooms:2
- Full bathrooms:1
- Half bathrooms:1
- Living area:1,294 sq. ft.
Heating and cooling
- Heating:Forced Air, Natural Gas
Structure and exterior
- Roof:Asphalt
- Year built:1978
- Building area:1,294 sq. ft.
- Lot area:0.03 Acres
- Architectural Style:Townhouse
- Levels:1 Story
Utilities
- Water:City
- Sewer:City
Finances and disclosures
- Price:$229,900
- Price per sq. ft.:$177.67
- Tax amount:$602
Parking
- Garage spaces:2
New listings near 1039 Santee Dr
- New
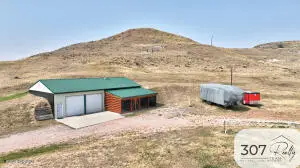 $315,900Active2 beds 2 baths900 sq. ft.
46 N Pineview Dr, Gillette, WY 82716
MLS# 26-955Listed by: 307 REALTY TEAM, LLC - New
 $625,000Active5 beds 4 baths3,625 sq. ft.
4314 Quarter Horse Ave, Gillette, WY 82718
MLS# 26-950Listed by: ERA PRIORITY REAL ESTATE - New
 $314,900Active4 beds 3 baths1,672 sq. ft.
2319 Cascade Dr, Gillette, WY 82718
MLS# 26-949Listed by: RE/MAX PROFESSIONALS - New
 $279,900Active2 beds 2 baths1,392 sq. ft.
2531 Rose Creek Dr, Gillette, WY 82718
MLS# 26-948Listed by: RE/MAX PROFESSIONALS - New
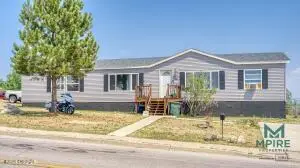 $273,900Active3 beds 3 baths2,176 sq. ft.
3811 Foothills, Gillette, WY 82716
MLS# 26-943Listed by: REAL BROKER LLC. - New
 $339,000Active4 beds 2 baths1,976 sq. ft.
4310 Tepee St, Gillette, WY 82718
MLS# 26-942Listed by: ADVANTAGE U REAL ESTATE, LLC - New
 $520,900Active3 beds 2 baths1,750 sq. ft.
3600 N. College Park, Gillette, WY 82718
MLS# 26-941Listed by: 307 REALTY TEAM, LLC - New
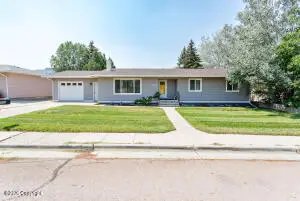 $349,900Active4 beds 2 baths2,730 sq. ft.
408 Hunt Ave, Gillette, WY 82716
MLS# 26-940Listed by: TEAM PROPERTIES GROUP, LLC - New
 $879,900Active6 beds 3 baths4,360 sq. ft.
42 Chuck Wagon Trl, Gillette, WY 82718
MLS# 26-938Listed by: BHHS - PREFERRED REAL ESTATE GROUP


Protect your home and budget from life's surprises with an Assurant Home Warranty, backed by a partner that supports you through every step of homeownership. Explore Plans.
© 2023 - 2026 ERA Franchise Systems LLC. All rights reserved. ERA Franchise Systems LLC fully supports the principles of the Fair Housing Act and the Equal Opportunity Act. ERA, ERA Real Estate powered, and their respective logos are registered service marks of ERA Franchise Systems LLC. Each office is independently owned and operated.