
1067 E 12th St, Gillette, WY 82716
Local realty services provided by:ERA Priority Real Estate
1067 E 12th St,Gillette, WY 82716
$220,000
- 3 Beds
- 2 Baths
- 1,861 sq. ft.
- Townhouse
- Active
Listed by: brenda holden
Office: era priority real estate
MLS#:26-1161
Source:WY_CCBOR
Price summary
- Price:$220,000
- Price per sq. ft.:$118.22
About this home
Natural gas heat, central A/C. HOA covers watering, mowing, exterior maintenance, and gives access to the pool, event space, playground, courts and walking paths. This low- maintenance townhome is in the center of town, conveniently located near schools, grocery store, restaurants, churches and parks. Lovely green space off the back patio to spend quiet mornings and evenings. Move-in ready with freshly shampooed carpets. Call or text Brenda Holden at ERA Priority Real Estate 307-660-3805 for more info or a showing.
Contact an agent
Home facts
- Year built:1978
- Listing ID #:26-1161
- Added:3 day(s) ago
- Updated:September 24, 2026 at 11:36 PM
Rooms and interior
- Bedrooms:3
- Total bathrooms:2
- Full bathrooms:1
- Living area:1,861 sq. ft.
Heating and cooling
- Heating:Forced Air, Natural Gas
Structure and exterior
- Roof:Asphalt
- Year built:1978
- Building area:1,861 sq. ft.
- Lot area:0.04 Acres
- Architectural Style:Townhouse
- Levels:2 Story
Utilities
- Water:City
- Sewer:City
Finances and disclosures
- Price:$220,000
- Price per sq. ft.:$118.22
- Tax amount:$1,004
Parking
- Garage spaces:1
New listings near 1067 E 12th St
- New
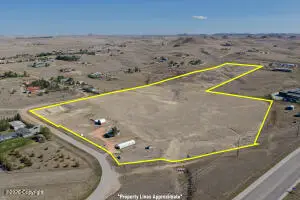 $489,000Active2 beds 2 baths1,752 sq. ft.
3115 Grand View Drive, Gillette, WY 82718
MLS# 26-1171Listed by: EPIQUE REALTY, LLC. - New
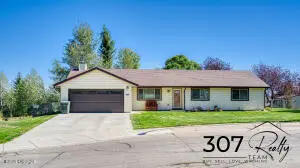 $339,900Active3 beds 2 baths1,618 sq. ft.
1507 High Ct, Gillette, WY 82718
MLS# 26-1164Listed by: 307 REALTY TEAM, LLC - New
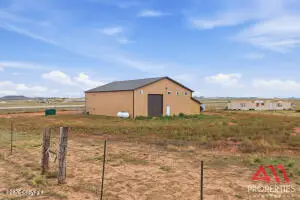 $399,900Active-- beds 1 baths
141 Rattlesnake, Gillette, WY 82718
MLS# 26-1165Listed by: 411 PROPERTIES - New
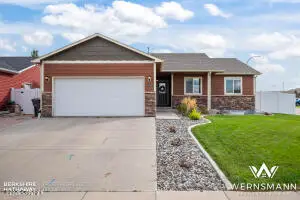 $415,000Active5 beds 3 baths2,544 sq. ft.
1200 Pintail Dr, Gillette, WY 82718
MLS# 26-1163Listed by: BHHS - PREFERRED REAL ESTATE GROUP - New
 $295,000Active4 beds 2 baths2,072 sq. ft.
1705 Monte Vista Ln, Gillette, WY 82716
MLS# 26-1160Listed by: BHHS - PREFERRED REAL ESTATE GROUP - New
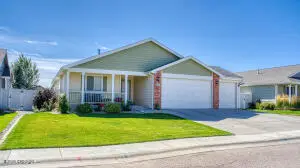 $479,900Active4 beds 3 baths2,764 sq. ft.
814 Sako Dr, Gillette, WY 82718
MLS# 26-1159Listed by: RE/MAX PROFESSIONALS - New
 $330,000Active4 beds 3 baths2,432 sq. ft.
5 L Ct, Gillette, WY 82716
MLS# 26-1158Listed by: TEAM PROPERTIES GROUP, LLC - New
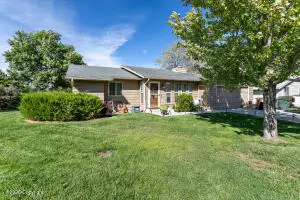 $349,900Active4 beds 2 baths2,200 sq. ft.
3104 Watsabaugh Dr, Gillette, WY 82718
MLS# 26-1157Listed by: TEAM PROPERTIES GROUP, LLC - New
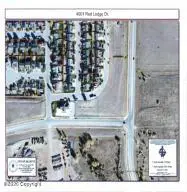 $210,000Active0.57 Acres
4001 Red Lodge Dr, Gillette, WY 82718
MLS# 26-1152Listed by: ERA PRIORITY REAL ESTATE


Protect your home and budget from life's surprises with an Assurant Home Warranty, backed by a partner that supports you through every step of homeownership. Explore Plans.
© 2023 - 2026 ERA Franchise Systems LLC. All rights reserved. ERA Franchise Systems LLC fully supports the principles of the Fair Housing Act and the Equal Opportunity Act. ERA, ERA Real Estate powered, and their respective logos are registered service marks of ERA Franchise Systems LLC. Each office is independently owned and operated.