
804 Almon, Gillette, WY 82718
Local realty services provided by:ERA Priority Real Estate
804 Almon,Gillette, WY 82718
$379,900
- 4 Beds
- 2 Baths
- 1,676 sq. ft.
- Single family
- Active
Listed by: jessica lacour
Office: 411 properties
MLS#:26-1056
Source:WY_CCBOR
Price summary
- Price:$379,900
- Price per sq. ft.:$226.67
About this home
Set in the well established Sutherland neighborhood, this 4 BD/2 BA Gillette home has been cared for down to the epoxy floor in the garage. The kitchen offers generous cabinetry and black appliances, opening to the dining area and living room. Three bedrooms, two baths, and laundry sit together upstairs, and the lower level bedroom doubles as an office or guest room. Landscaping is finished front and back under mature trees, and the private fenced yard holds a Trex deck, sprinklers, and a storage shed. Central A/C, gas forced air heat, a fireplace, water softener, and a finished 22x24 two car garage. Walk to Paintbrush Elementary, Sage Valley Jr High, Thunder Basin High, the rec center, and Starbucks. Move in ready. Call Jess LaCour (307-682-7767) or text Jaime Keuck (307-696-0307)!
Contact an agent
Home facts
- Year built:1978
- Listing ID #:26-1056
- Added:1 day(s) ago
- Updated:August 28, 2026 at 12:10 AM
Rooms and interior
- Bedrooms:4
- Total bathrooms:2
- Full bathrooms:1
- Living area:1,676 sq. ft.
Heating and cooling
- Heating:Forced Air, Natural Gas
Structure and exterior
- Roof:Shingle
- Year built:1978
- Building area:1,676 sq. ft.
- Lot area:0.23 Acres
- Architectural Style:Single Family-Stick Build
- Levels:1 Story
Utilities
- Water:City
- Sewer:City
Finances and disclosures
- Price:$379,900
- Price per sq. ft.:$226.67
- Tax amount:$1,430
Parking
- Garage spaces:2
New listings near 804 Almon
- New
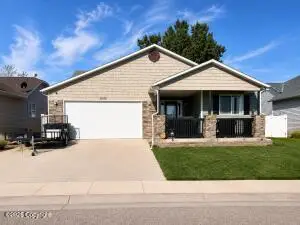 $399,500Active5 beds 3 baths2,886 sq. ft.
3900 Red Lodge Dr, Gillette, WY 82718
MLS# 26-1054Listed by: SIGNATURE REAL ESTATE GROUP - New
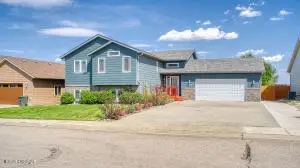 $495,000Active5 beds 3 baths2,564 sq. ft.
4503 Alex Way, Gillette, WY 82718
MLS# 26-1055Listed by: RE/MAX PROFESSIONALS - New
 $224,000Active3 beds 1 baths896 sq. ft.
2101 Wagonhammer, Gillette, WY 82718
MLS# 26-1053Listed by: HOMESMART REALTY GROUP - New
 $609,500Active5 beds 3 baths3,064 sq. ft.
18 Spencer Ln, Gillette, WY 82718
MLS# 26-1051Listed by: LPT REALTY LLC. - New
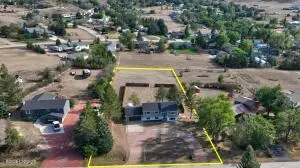 $369,900Active4 beds 3 baths2,218 sq. ft.
7300 Rimrock Dr, Gillette, WY 82718
MLS# 26-1047Listed by: RE/MAX PROFESSIONALS - New
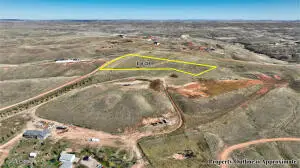 $95,000Active6.79 Acres
Lot 2b Willow Lake Rd., Gillette, WY 82716
MLS# 26-1043Listed by: RE/MAX PROFESSIONALS - New
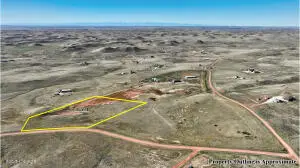 $95,000Active7.01 Acres
Lot 3b Hazelton Peak Rd. Nw, Gillette, WY 82716
MLS# 26-1044Listed by: RE/MAX PROFESSIONALS - New
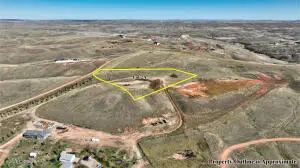 $115,000Active5.07 Acres
Lot 2a Willow Lake Rd., Gillette, WY 82716
MLS# 26-1045Listed by: RE/MAX PROFESSIONALS - New
 $115,000Active6.23 Acres
Lot 3a Gargoyle Peak Ct., Gillette, WY 82716
MLS# 26-1046Listed by: RE/MAX PROFESSIONALS


Protect your home and budget from life's surprises with an Assurant Home Warranty, backed by a partner that supports you through every step of homeownership. Explore Plans.
© 2023 - 2026 ERA Franchise Systems LLC. All rights reserved. ERA Franchise Systems LLC fully supports the principles of the Fair Housing Act and the Equal Opportunity Act. ERA, ERA Real Estate powered, and their respective logos are registered service marks of ERA Franchise Systems LLC. Each office is independently owned and operated.