
9151 Highway 59 S, Gillette, WY 82718
Local realty services provided by:ERA Priority Real Estate
9151 Highway 59 S,Gillette, WY 82718
$1,325,000
- 3 Beds
- 3 Baths
- 4,764 sq. ft.
- Single family
- Active
Listed by: kevin beck, crs, eion k. marcinko
Office: razor city realty
MLS#:26-849
Source:WY_CCBOR
Price summary
- Price:$1,325,000
- Price per sq. ft.:$278.13
About this home
Luxury country living south of Gillette! This custom home offers 4,600+ sq. ft. on 120+ acres with stunning views. Features include vaulted pine ceilings, a floor-to-ceiling rock fireplace, formal dining, breakfast nook, and chef's kitchen with granite counters and walk-in pantry. The primary suite boasts a steam shower and garden tub. Enjoy a sunroom, upper-level bonus room with private bath, and full wraparound deck. A large shop/barn, and sand riding arena provide space for horses, livestock, and recreation. Includes a Generac home generator and built-in fire suppression system. Enjoy antelope, elk, mule deer, and grouse on the property. Your dream Wyoming lifestyle awaits!
Contact an agent
Home facts
- Year built:2005
- Listing ID #:26-849
- Added:70 day(s) ago
- Updated:September 30, 2026 at 06:41 PM
Rooms and interior
- Bedrooms:3
- Total bathrooms:3
- Full bathrooms:2
- Half bathrooms:1
- Living area:4,764 sq. ft.
Heating and cooling
- Heating:Forced Air, Propane
Structure and exterior
- Roof:Metal
- Year built:2005
- Building area:4,764 sq. ft.
- Lot area:126.14 Acres
- Architectural Style:Single Family-Stick Build
- Levels:2 Story
Utilities
- Water:Well
- Sewer:Septic
Finances and disclosures
- Price:$1,325,000
- Price per sq. ft.:$278.13
- Tax amount:$3,856
Parking
- Garage spaces:3
New listings near 9151 Highway 59 S
- New
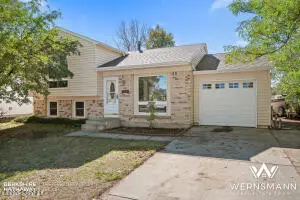 $285,000Active3 beds 2 baths1,352 sq. ft.
2720 Cascade Ct, Gillette, WY 82718
MLS# 26-1184Listed by: BHHS - PREFERRED REAL ESTATE GROUP - New
 $334,900Active4 beds 2 baths2,148 sq. ft.
806 Apricot St, Gillette, WY 82716
MLS# 26-1177Listed by: REAL BROKER LLC. - New
 $530,000Active4 beds 4 baths2,602 sq. ft.
4504 Chancery Ln, Gillette, WY 82718
MLS# 26-1178Listed by: EXP REALTY, LLC - New
 $497,800Active5 beds 3 baths3,490 sq. ft.
700 6th St W, Gillette, WY 82716
MLS# 26-1179Listed by: TEAM PROPERTIES GROUP, LLC - New
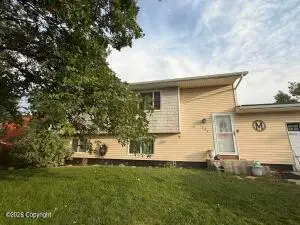 $369,000Active4 beds 2 baths1,780 sq. ft.
1204 W 5th Ave W, Gillette, WY 82716
MLS# 26-1172Listed by: LPT REALTY LLC. - New
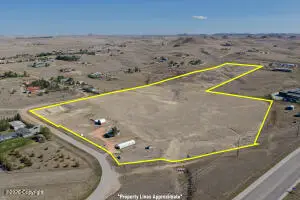 $489,000Active2 beds 2 baths1,752 sq. ft.
3115 Grand View Drive, Gillette, WY 82718
MLS# 26-1171Listed by: EPIQUE REALTY, LLC. - New
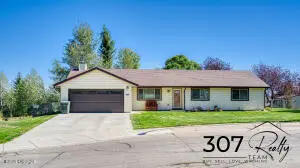 $339,900Active3 beds 2 baths1,618 sq. ft.
1507 High Ct, Gillette, WY 82718
MLS# 26-1164Listed by: 307 REALTY TEAM, LLC - New
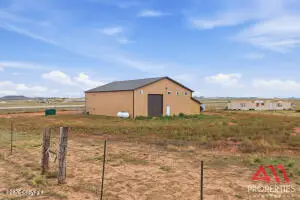 $399,900Active-- beds 1 baths
141 Rattlesnake, Gillette, WY 82718
MLS# 26-1165Listed by: 411 PROPERTIES - New
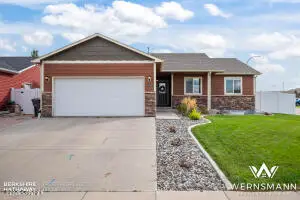 $415,000Active5 beds 3 baths2,544 sq. ft.
1200 Pintail Dr, Gillette, WY 82718
MLS# 26-1163Listed by: BHHS - PREFERRED REAL ESTATE GROUP - New
 $295,000Active4 beds 2 baths2,072 sq. ft.
1705 Monte Vista Ln, Gillette, WY 82716
MLS# 26-1160Listed by: BHHS - PREFERRED REAL ESTATE GROUP


Protect your home and budget from life's surprises with an Assurant Home Warranty, backed by a partner that supports you through every step of homeownership. Explore Plans.
© 2023 - 2026 ERA Franchise Systems LLC. All rights reserved. ERA Franchise Systems LLC fully supports the principles of the Fair Housing Act and the Equal Opportunity Act. ERA, ERA Real Estate powered, and their respective logos are registered service marks of ERA Franchise Systems LLC. Each office is independently owned and operated.