
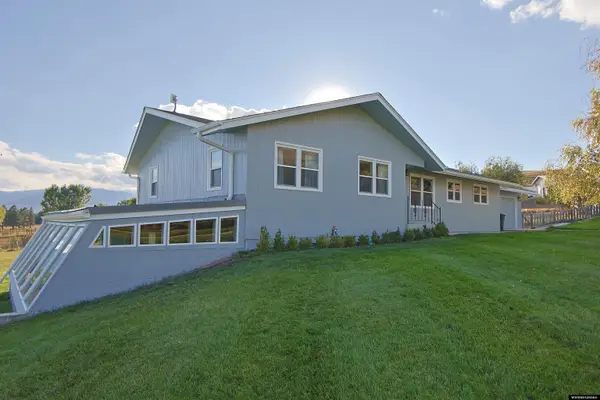
11 Spring Creek Lane, Sheridan, WY 82801
Local realty services provided by:ERA Carroll Realty Co., Inc.
11 Spring Creek Lane,Sheridan, WY 82801
$569,000
- 2 Beds
- 1 Baths
- 1,926 sq. ft.
- Single family
- Active
Listed by: john m. smith
Office: abc realty company
MLS#:26-1108
Source:WY_SCBR
Price summary
- Price:$569,000
- Price per sq. ft.:$295.43
About this home
Looking for a place where you can enjoy the peace of the country and have room to raise 4-H animals? Located approximately a 14-minute drive from Big Horn and Sheridan, Wyoming. Nestled on 2.8 acres, this quaint 2-bedroom, 1-bath home offers peace, privacy, and convenience. Plenty of room to garden, enjoy the outdoors, or simply relax The second bedroom/sleeping room on the lower level does not have egress windows. Contact us today to schedule a showing and see the possibilities for yourself today. Prospective buyers are charged with making their own independent investigation of the information contained herein.
Contact an agent
Home facts
- Year built:1960
- Subdivision & Development:NONE
- Listing ID #:26-1108
- Added:1 day(s) ago
- Updated:September 25, 2026 at 07:44 PM
Rooms and interior
- Bedrooms:2
- Total bathrooms:1
- Full bathrooms:1
- Basement Description:Partial
- Living area:1,926 sq. ft.
Heating and cooling
- Cooling:Central Air
- Heating:Gas Forced Air, Heating
- Central air:Yes
Structure and exterior
- Roof:Asphalt
- Year built:1960
- Building area:1,926 sq. ft.
- Lot area:2 Acres
- Architectural Style:Ranch
- Construction Materials:Log
Schools
- High school:School District #1
- Middle school:School District #1
- Elementary school:School District #1
Utilities
- Sewer:Septic Tank
Finances and disclosures
- Price:$569,000
- Price per sq. ft.:$295.43
- Tax amount:$1,290 (2025)
Parking
- Parking description:Detached, Gravel Driveway
- Garage spaces:2
New listings near 11 Spring Creek Lane
- New
 Listed by ERA$549,900Active4 beds 4 baths2,525 sq. ft.
312 Barn Owl Court, Sheridan, WY 82801
MLS# 26-1109Listed by: ERA CARROLL REALTY, CO., INC. - New
 $369,000Active4 beds 2 baths1,336 sq. ft.
569 E Heald Street, Sheridan, WY 82801
MLS# 26-1106Listed by: IMPACT PROPERTIES, LLC - New
 $850,000Active4 beds 4 baths3,556 sq. ft.
14 Gander Dr, Sheridan, WY 82801
MLS# 20264817Listed by: LISTWITHFREEDOM.COM
- New
 Listed by ERA$575,000Active3 beds 3 baths1,763 sq. ft.
TBD Story House Lane #Lot 32, Sheridan, WY 82801
MLS# 26-1103Listed by: ERA CARROLL REALTY, CO., INC. - New
 $949,000Active1 Acres
2458 Coffeen Avenue, Sheridan, WY 82801
MLS# 26-1102Listed by: IMPACT PROPERTIES, LLC - New
 Listed by ERA$475,500Active3 beds 2 baths1,397 sq. ft.
TBD Story House Lane #Lot 34, Sheridan, WY 82801
MLS# 26-1101Listed by: ERA CARROLL REALTY, CO., INC. - New
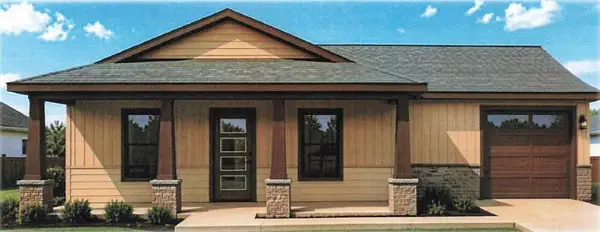 Listed by ERA$412,500Active3 beds 2 baths1,200 sq. ft.
TBD Canterbury Lane #Lot 40, Sheridan, WY 82801
MLS# 26-1100Listed by: ERA CARROLL REALTY, CO., INC. - New
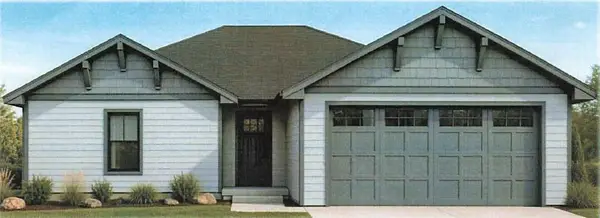 Listed by ERA$495,000Active3 beds 2 baths1,397 sq. ft.
TBD Canterbury Lane #Lot 39, Sheridan, WY 82801
MLS# 26-1099Listed by: ERA CARROLL REALTY, CO., INC. - New
 $323,500Active3 beds 2 baths1,508 sq. ft.
1843 Kennedy Street, Sheridan, WY 82801
MLS# 26-1098Listed by: CENTURY 21 BHJ REALTY, INC.


Protect your home and budget from life's surprises with an Assurant Home Warranty, backed by a partner that supports you through every step of homeownership. Explore Plans.
© 2023 - 2026 ERA Franchise Systems LLC. All rights reserved. ERA Franchise Systems LLC fully supports the principles of the Fair Housing Act and the Equal Opportunity Act. ERA, ERA Real Estate powered, and their respective logos are registered service marks of ERA Franchise Systems LLC. Each office is independently owned and operated.