
1290 Burton Street #Unit G, Sheridan, WY 82801
Local realty services provided by:ERA Carroll Realty Co., Inc.
1290 Burton Street #Unit G,Sheridan, WY 82801
$379,000
- 2 Beds
- 2 Baths
- 756 sq. ft.
- Single family
- Active
Listed by: heidi j. cherachat
Office: coldwell banker - the legacy group - branch 2
MLS#:26-1199
Source:WY_SCBR
Price summary
- Price:$379,000
- Price per sq. ft.:$501.32
- Monthly HOA dues:$250
About this home
Light, airy, and beautifully maintained, this 2-bedroom, 2-bath condo pairs quality construction with a convenient location near the fairgrounds, hospital, and Kendrick Park. Enjoy a full kitchen, laundry room, spacious courtyard, adjacent 2-car garage with keypad access, and designated storage across the hall. A DB Smart Homes security system offers keypad entry and alerts for doors or garage doors left open. Updates include primary bath fixtures, recently replaced community roof and gutters, dryer vent cleaning, and routine HVAC service. HOA covers all exterior maintenance; an exercise room is on site. An inviting residence, home away from home, or guest retreat, with investment potential subject to HOA rental guidelines.
Contact an agent
Home facts
- Year built:1980
- Subdivision & Development:Burton Highlands Condos
- Listing ID #:26-1199
- Added:1 day(s) ago
- Updated:October 16, 2026 at 06:53 PM
Rooms and interior
- Bedrooms:2
- Total bathrooms:2
- Full bathrooms:2
- Rooms Total:6
- Living area:756 sq. ft.
Heating and cooling
- Cooling:Central Air
- Heating:Gas Forced Air, Heating, Natural Gas
- Central air:Yes
Structure and exterior
- Year built:1980
- Building area:756 sq. ft.
- Architectural Style:Condo
- Construction Materials:Brick, Combination, Stucco
- Exterior Features:Patio
Schools
- High school:School District #2
- Middle school:School District #2
- Elementary school:School District #2
Utilities
- Water:Public
- Sewer:Public Sewer
Finances and disclosures
- Price:$379,000
- Price per sq. ft.:$501.32
- Tax amount:$1,695 (2026)
Features and amenities
- Smart home:Yes
Parking
- Parking description:Concrete Driveway, Detached
- Garage spaces:2
New listings near 1290 Burton Street #Unit G
- New
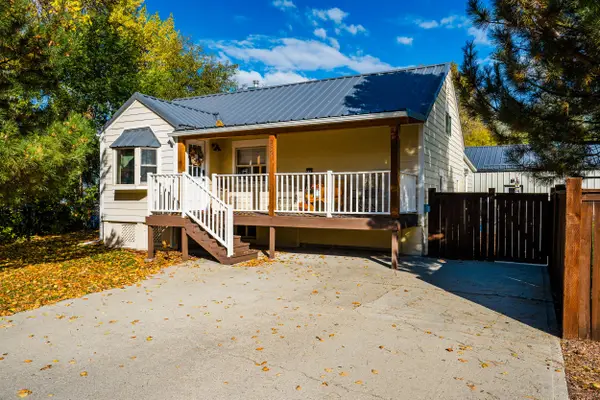 $477,600Active3 beds 2 baths2,368 sq. ft.
255 W 9th Street, Sheridan, WY 82801
MLS# 26-1198Listed by: COLDWELL BANKER - THE LEGACY GROUP - BRANCH 2 - New
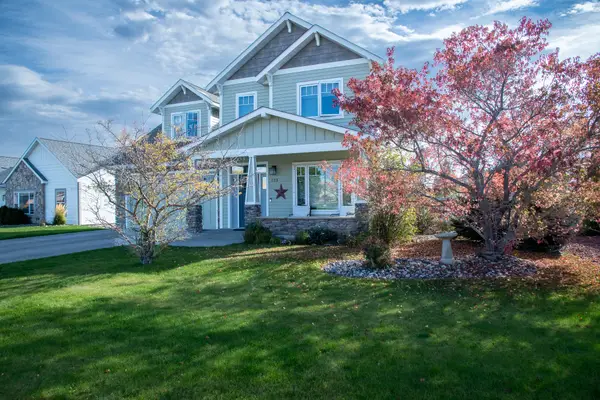 $665,000Active4 beds 3 baths2,368 sq. ft.
123 S Dome Drive, Sheridan, WY 82801
MLS# 26-1195Listed by: CENTURY 21 BHJ REALTY, INC. - Open Sun, 12 to 2pmNew
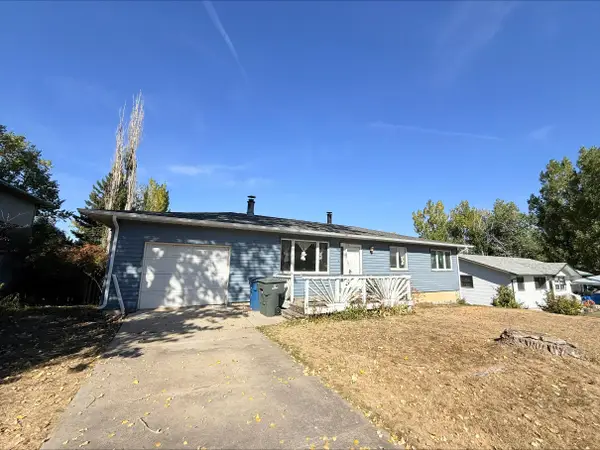 $299,900Active4 beds 3 baths2,520 sq. ft.
635 Dunnuck Street, Sheridan, WY 82801
MLS# 26-1194Listed by: CENTURY 21 BHJ REALTY, INC. - New
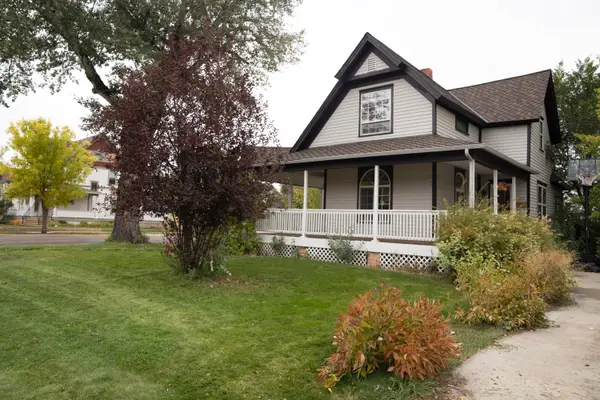 $529,000Active4 beds 2 baths2,058 sq. ft.
603 Sumner Street, Sheridan, WY 82801
MLS# 26-1193Listed by: COLDWELL BANKER - THE LEGACY GROUP - BRANCH 2 - New
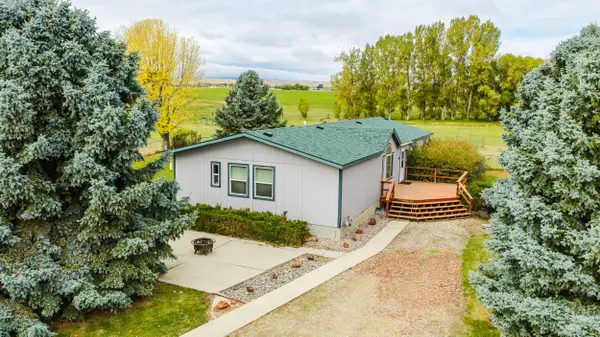 $769,000Active4 beds 2 baths1,904 sq. ft.
2 Sherri View Drive, Sheridan, WY 82801
MLS# 26-1191Listed by: COLDWELL BANKER - THE LEGACY GROUP - BRANCH 2 - Open Sat, 10 to 11:30amNew
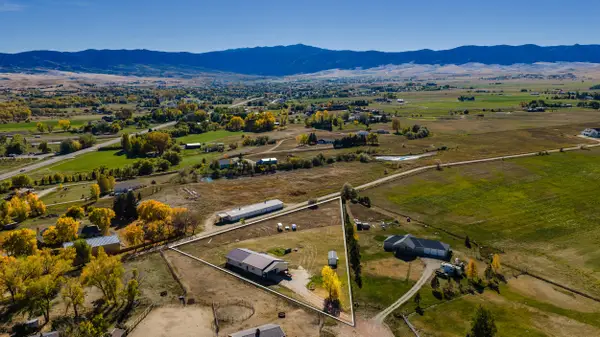 $700,000Active2 beds 2 baths1,600 sq. ft.
20 Bridger Point Drive, Sheridan, WY 82801
MLS# 26-1190Listed by: CONCEPT Z HOME & PROPERTY - New
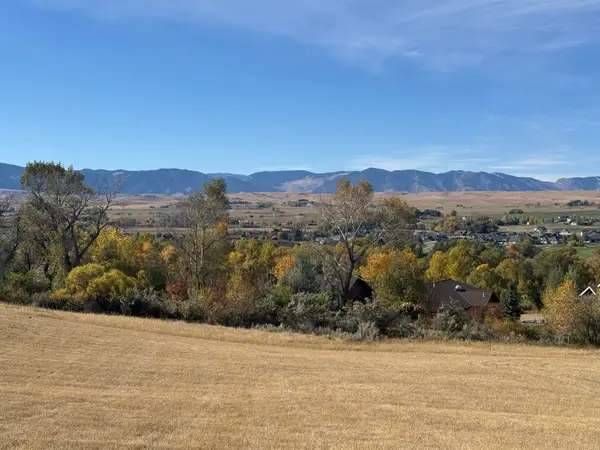 $279,000Active0 Acres
TBD Deer Haven Drive #Lot J-8, Sheridan, WY 82801
MLS# 26-1188Listed by: POWDER HORN REALTY, INC. - New
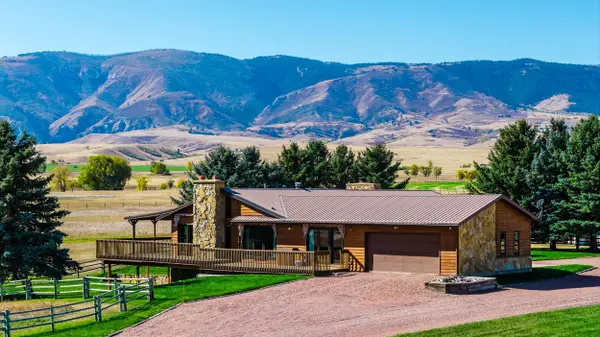 $2,500,000Active3 beds 4 baths4,119 sq. ft.
616 Hwy 335, Sheridan, WY 82801
MLS# 26-1186Listed by: POWDER HORN REALTY, INC. - Open Sat, 11am to 12:30pmNew
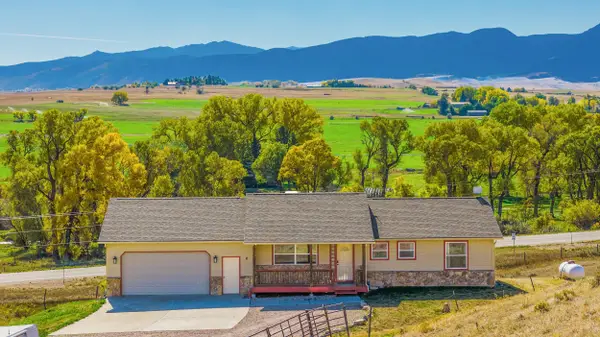 $575,000Active4 beds 4 baths2,712 sq. ft.
6 Grandview Drive, Sheridan, WY 82801
MLS# 26-1185Listed by: EXP REALTY, LLC


Protect your home and budget from life's surprises with an Assurant Home Warranty, backed by a partner that supports you through every step of homeownership. Explore Plans.
© 2023 - 2026 ERA Franchise Systems LLC. All rights reserved. ERA Franchise Systems LLC fully supports the principles of the Fair Housing Act and the Equal Opportunity Act. ERA, ERA Real Estate powered, and their respective logos are registered service marks of ERA Franchise Systems LLC. Each office is independently owned and operated.