
356 W Burkitt Street, Sheridan, WY 82801
Local realty services provided by:ERA Carroll Realty Co., Inc.
Listed by: charles w cunningham
Office: concept z home & property
MLS#:26-1207
Source:WY_SCBR
Price summary
- Price:$245,000
- Price per sq. ft.:$366.22
About this home
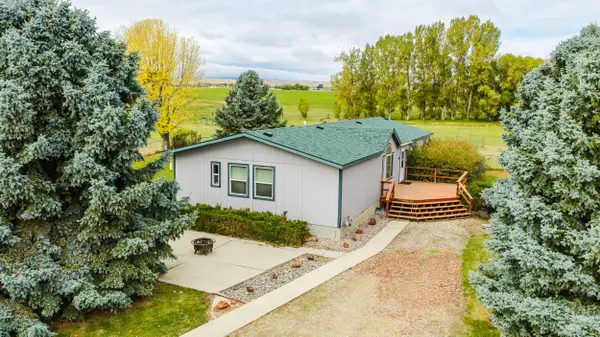
This charming ranch from the early 1900s is within a short walk to Historic Downtown Sheridan and zoned R3! A large lot allows for plenty of space for creative investment ideas, and alley access is great for off-street parking. The inviting floorplan makes the space feel larger than you'd expect, and a mini-split system makes for efficient cooling in the warm months and supplemental heat in the cold months. A fully fenced yard and 1 car garage/storage shed compliment the exterior of this home!
Contact an agent
Home facts
- Year built:1904
- Subdivision & Development:Thurmond 2nd
- Listing ID #:26-1207
- Added:1 day(s) ago
- Updated:October 19, 2026 at 05:42 PM
Rooms and interior
- Bedrooms:1
- Total bathrooms:1
- Full bathrooms:1
- Basement Description:Crawl Space
- Living area:669 sq. ft.
Heating and cooling
- Cooling:Wall Unit(s)
- Heating:Baseboard, Electric, Heating
Structure and exterior
- Roof:Asphalt
- Year built:1904
- Building area:669 sq. ft.
- Architectural Style:Ranch
- Construction Materials:Lap Siding
Schools
- High school:School District #2
- Middle school:School District #2
- Elementary school:School District #2
Utilities
- Water:Public
- Sewer:Public Sewer
Finances and disclosures
- Price:$245,000
- Price per sq. ft.:$366.22
- Tax amount:$1,382
Parking
- Parking description:Detached
- Garage spaces:1
New listings near 356 W Burkitt Street
- New
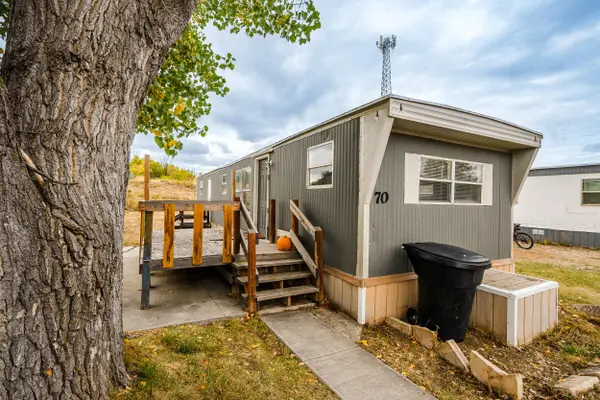 $17,900Active2 beds 1 baths576 sq. ft.
1511 Mydland Road #70, Sheridan, WY 82801
MLS# 26-1204Listed by: SUMMIT REALTY GROUP INC. - New
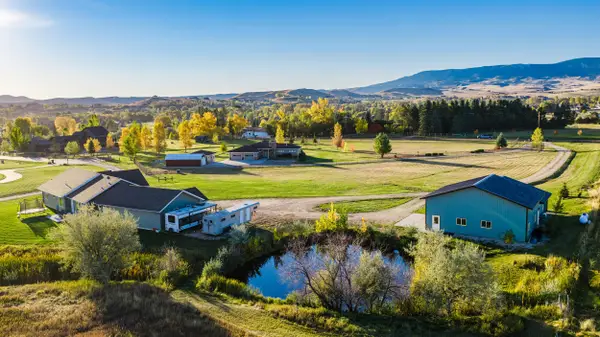 $1,550,000Active3 beds 3 baths2,464 sq. ft.
37 Box Cross Road, Sheridan, WY 82801
MLS# 26-1201Listed by: IMPACT PROPERTIES, LLC - New
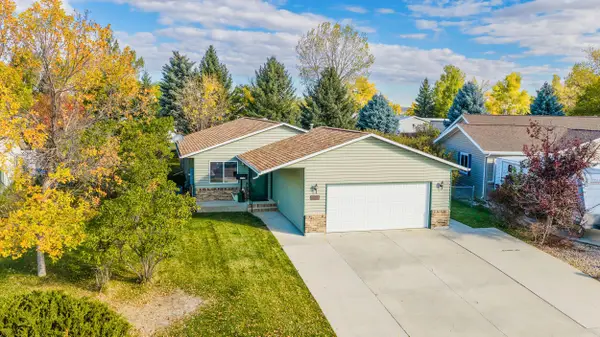 $390,000Active3 beds 2 baths1,271 sq. ft.
1719 Sagebrush Drive, Sheridan, WY 82801
MLS# 26-1202Listed by: EXP REALTY, LLC - New
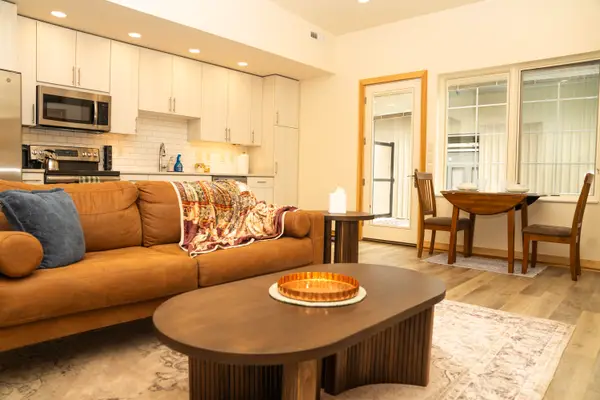 $379,000Active2 beds 2 baths756 sq. ft.
1290 Burton Street #Unit G, Sheridan, WY 82801
MLS# 26-1199Listed by: COLDWELL BANKER - THE LEGACY GROUP - BRANCH 2 - New
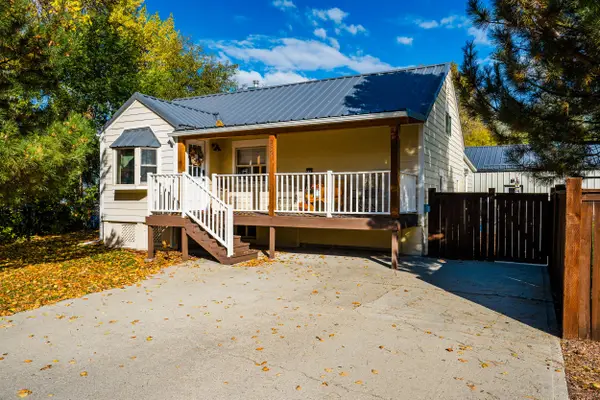 $477,600Active3 beds 2 baths2,368 sq. ft.
255 W 9th Street, Sheridan, WY 82801
MLS# 26-1198Listed by: COLDWELL BANKER - THE LEGACY GROUP - BRANCH 2 - New
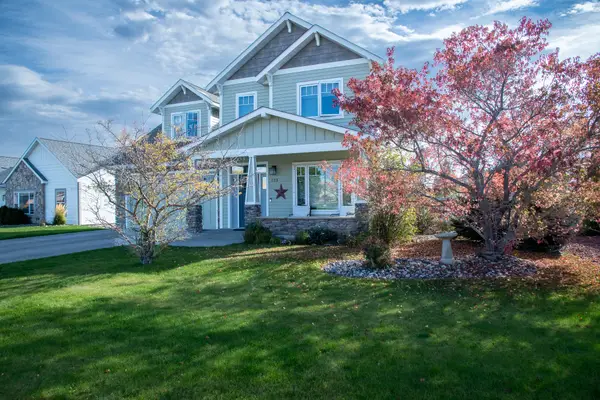 $665,000Active4 beds 3 baths2,368 sq. ft.
123 S Dome Drive, Sheridan, WY 82801
MLS# 26-1195Listed by: CENTURY 21 BHJ REALTY, INC. - New
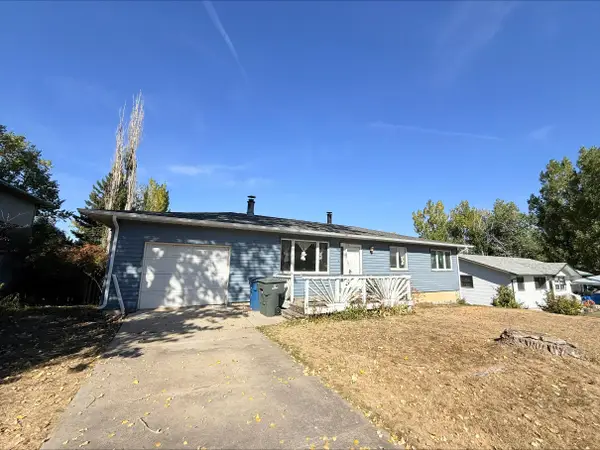 $299,900Active4 beds 3 baths2,520 sq. ft.
635 Dunnuck Street, Sheridan, WY 82801
MLS# 26-1194Listed by: CENTURY 21 BHJ REALTY, INC. - New
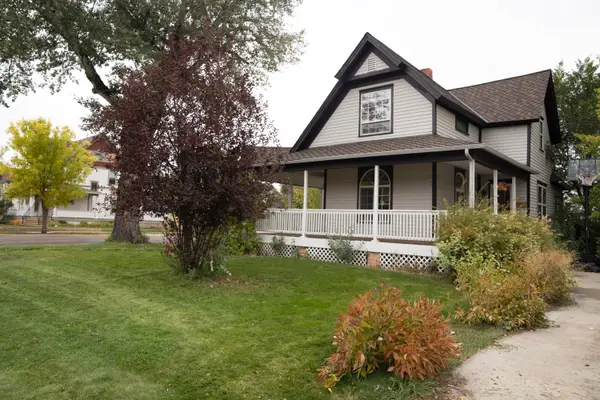 $529,000Active4 beds 2 baths2,058 sq. ft.
603 Sumner Street, Sheridan, WY 82801
MLS# 26-1193Listed by: COLDWELL BANKER - THE LEGACY GROUP - BRANCH 2 - New
 $769,000Active4 beds 2 baths1,904 sq. ft.
2 Sherri View Drive, Sheridan, WY 82801
MLS# 26-1191Listed by: COLDWELL BANKER - THE LEGACY GROUP - BRANCH 2


Protect your home and budget from life's surprises with an Assurant Home Warranty, backed by a partner that supports you through every step of homeownership. Explore Plans.
© 2023 - 2026 ERA Franchise Systems LLC. All rights reserved. ERA Franchise Systems LLC fully supports the principles of the Fair Housing Act and the Equal Opportunity Act. ERA, ERA Real Estate powered, and their respective logos are registered service marks of ERA Franchise Systems LLC. Each office is independently owned and operated.