
1719 Sagebrush Drive, Sheridan, WY 82801
Local realty services provided by:ERA Carroll Realty Co., Inc.
Upcoming open houses
- Sat, Oct 1709:00 am - 10:30 am
Listed by: chad a conley
Office: exp realty, llc.
MLS#:26-1202
Source:WY_SCBR
Price summary
- Price:$390,000
- Price per sq. ft.:$306.85
About this home
Welcome to 1719 Sagebrush Drive, where easy one-level living meets a convenient Sheridan location. This well-kept 3-bedroom (1 bedroom nonconforming/Office), 2-bath home offers 1,271 sq. ft. of comfortable living space with a thoughtfully designed floor plan and attached 2-car garage. Enjoy a manageable fenced yard, automatic sprinklers, and a private patio perfect for relaxing outdoors. Located in the desirable Holly Ponds neighborhood near Sheridan Memorial Hospital, walking paths, and everyday amenities, this home is an excellent choice for anyone seeking comfort, simplicity, and convenience. All measurements are approximate.
Contact an agent
Home facts
- Year built:2002
- Subdivision & Development:Holly Ponds Pud
- Listing ID #:26-1202
- Added:1 day(s) ago
- Updated:October 17, 2026 at 04:37 PM
Rooms and interior
- Bedrooms:3
- Total bathrooms:2
- Full bathrooms:2
- Basement Description:Crawl Space
- Living area:1,271 sq. ft.
Heating and cooling
- Cooling:Central Air
- Heating:Gas Forced Air, Heating, Natural Gas
- Central air:Yes
Structure and exterior
- Roof:Asphalt
- Year built:2002
- Building area:1,271 sq. ft.
- Architectural Style:Ranch
- Construction Materials:Vinyl Siding
- Exterior Features:Automatic Lawn Sprinkler, Patio
Schools
- High school:School District #2
- Middle school:School District #2
- Elementary school:School District #2
Utilities
- Water:Public
- Sewer:Public Sewer
Finances and disclosures
- Price:$390,000
- Price per sq. ft.:$306.85
- Tax amount:$2,006 (2026)
Features and amenities
- Amenities:Ceiling Fan(s), Pantry
Parking
- Parking description:Attached Garage, Concrete Driveway
- Garage spaces:2
New listings near 1719 Sagebrush Drive
- New
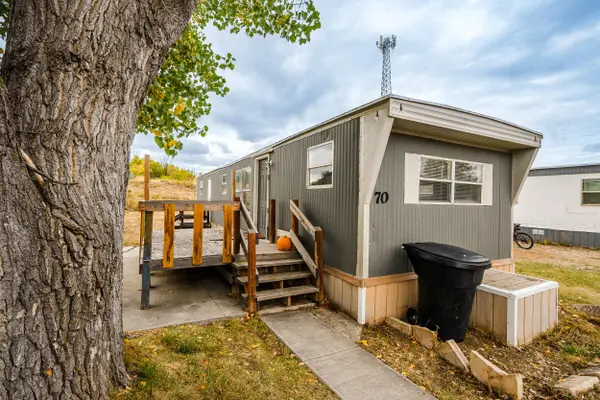 $17,900Active2 beds 1 baths576 sq. ft.
1511 Mydland Road #70, Sheridan, WY 82801
MLS# 26-1204Listed by: SUMMIT REALTY GROUP INC. - New
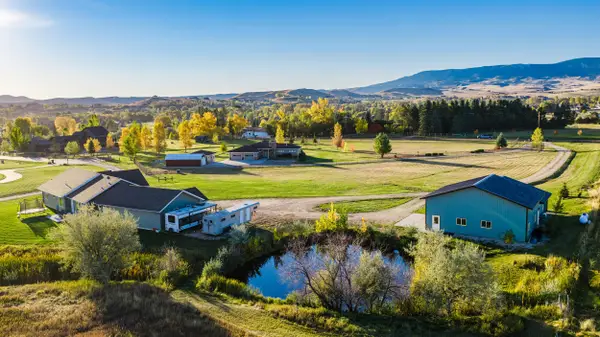 $1,550,000Active3 beds 3 baths2,464 sq. ft.
37 Box Cross Road, Sheridan, WY 82801
MLS# 26-1201Listed by: IMPACT PROPERTIES, LLC - New
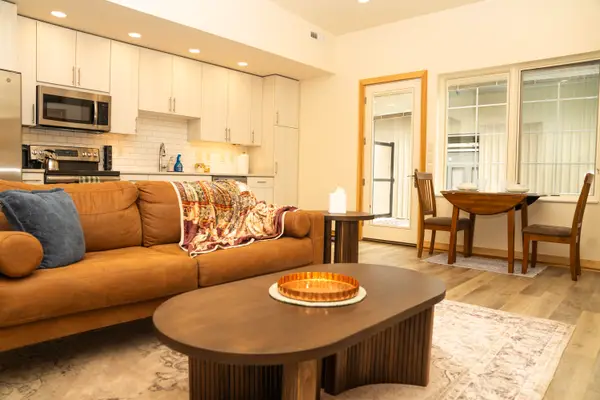 $379,000Active2 beds 2 baths756 sq. ft.
1290 Burton Street #Unit G, Sheridan, WY 82801
MLS# 26-1199Listed by: COLDWELL BANKER - THE LEGACY GROUP - BRANCH 2 - New
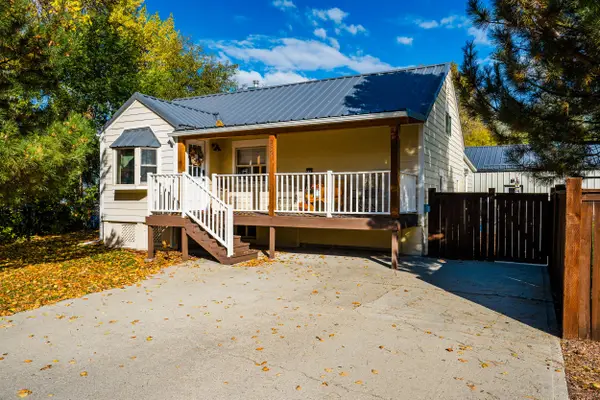 $477,600Active3 beds 2 baths2,368 sq. ft.
255 W 9th Street, Sheridan, WY 82801
MLS# 26-1198Listed by: COLDWELL BANKER - THE LEGACY GROUP - BRANCH 2 - New
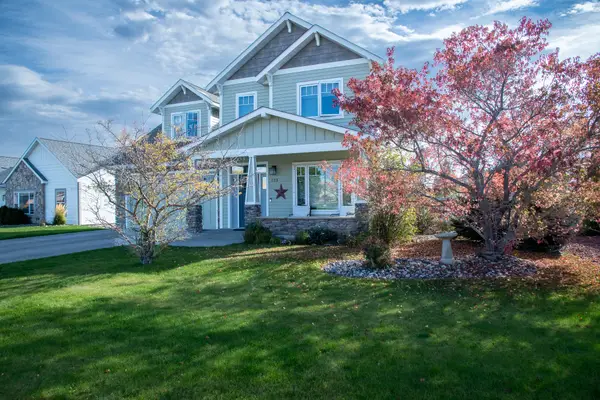 $665,000Active4 beds 3 baths2,368 sq. ft.
123 S Dome Drive, Sheridan, WY 82801
MLS# 26-1195Listed by: CENTURY 21 BHJ REALTY, INC. - Open Sun, 12 to 2pmNew
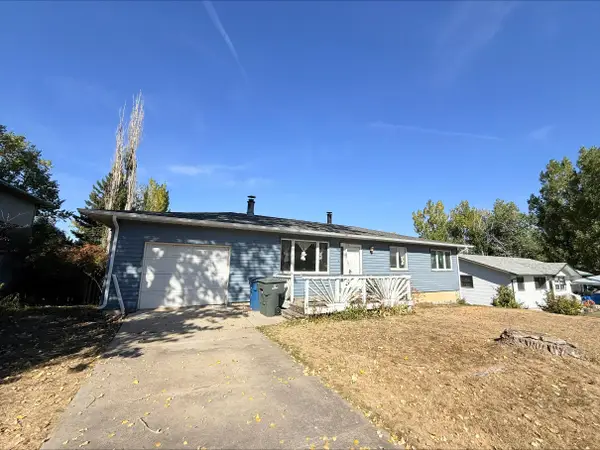 $299,900Active4 beds 3 baths2,520 sq. ft.
635 Dunnuck Street, Sheridan, WY 82801
MLS# 26-1194Listed by: CENTURY 21 BHJ REALTY, INC. - New
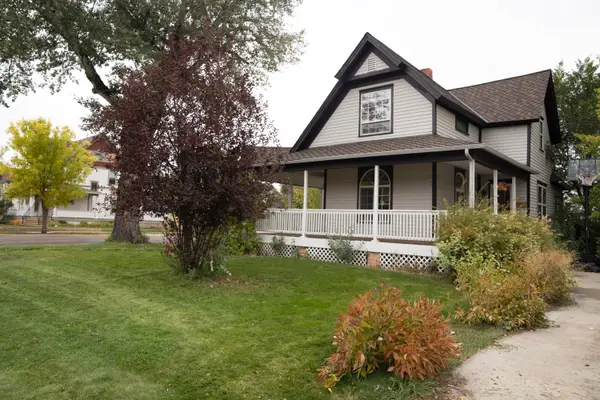 $529,000Active4 beds 2 baths2,058 sq. ft.
603 Sumner Street, Sheridan, WY 82801
MLS# 26-1193Listed by: COLDWELL BANKER - THE LEGACY GROUP - BRANCH 2 - New
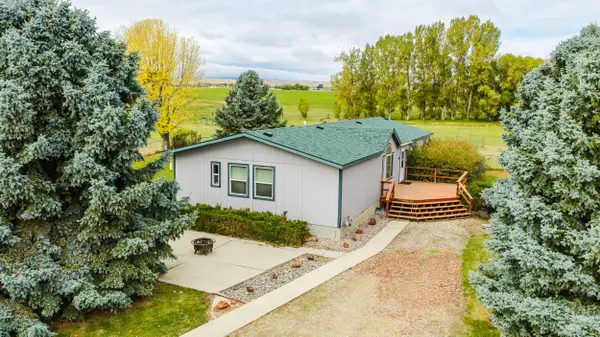 $769,000Active4 beds 2 baths1,904 sq. ft.
2 Sherri View Drive, Sheridan, WY 82801
MLS# 26-1191Listed by: COLDWELL BANKER - THE LEGACY GROUP - BRANCH 2 - Open Sat, 10 to 11:30amNew
 $700,000Active2 beds 2 baths1,600 sq. ft.
20 Bridger Point Drive, Sheridan, WY 82801
MLS# 26-1190Listed by: CONCEPT Z HOME & PROPERTY


Protect your home and budget from life's surprises with an Assurant Home Warranty, backed by a partner that supports you through every step of homeownership. Explore Plans.
© 2023 - 2026 ERA Franchise Systems LLC. All rights reserved. ERA Franchise Systems LLC fully supports the principles of the Fair Housing Act and the Equal Opportunity Act. ERA, ERA Real Estate powered, and their respective logos are registered service marks of ERA Franchise Systems LLC. Each office is independently owned and operated.