
1613+2unit Taylor Avenue, Sheridan, WY 82801
Local realty services provided by:ERA Carroll Realty Co., Inc.
1613+2unit Taylor Avenue,Sheridan, WY 82801
$392,000
- 9 Beds
- 6 Baths
- 3,404 sq. ft.
- Single family
- Active
Listed by: bruce garber
Office: century 21 bhj realty, inc.
MLS#:26-1117
Source:WY_SCBR
Price summary
- Price:$392,000
- Price per sq. ft.:$115.16
About this home
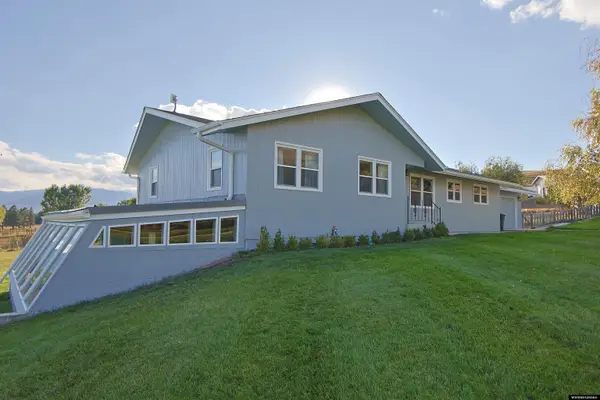
Investment Opportunity! This is 3 single family units: Each of the 3 units are 3 Bedroom, 1.5 bath. All 3 roofs were replaced in July 2025. 1663 and 1657 have a shared wall and both have walled carports, 1613 has an open carport. Each unit has foundation issues. Properties are being sold AS-IS. Contact listing agent for more details. UPON CLOSING, PROPERTY WILL NOT BE REPORTED AS SOLD TO THE MLS DUE TO A CONFIDENTIALITY AGREEMENT.
Contact an agent
Home facts
- Year built:1979
- Subdivision & Development:Downer
- Listing ID #:26-1117
- Added:1 day(s) ago
- Updated:September 25, 2026 at 09:07 PM
Rooms and interior
- Bedrooms:9
- Total bathrooms:6
- Full bathrooms:6
- Basement Description:Crawl Space
- Living area:3,404 sq. ft.
Heating and cooling
- Cooling:Wall Unit(s), Window Unit(s)
- Heating:Baseboard, Electric, Heating
Structure and exterior
- Roof:Asphalt
- Year built:1979
- Building area:3,404 sq. ft.
- Levels:2 Story
Schools
- High school:School District #2
- Middle school:School District #2
- Elementary school:School District #2
Utilities
- Water:Public
- Sewer:Public Sewer
Finances and disclosures
- Price:$392,000
- Price per sq. ft.:$115.16
Parking
- Parking description:Concrete Driveway
New listings near 1613+2unit Taylor Avenue
- New
 $200,000Active1 Acres
3750 Yellowtail Drive, Sheridan, WY 82801
MLS# 26-1113Listed by: CENTURY 21 BHJ REALTY, INC. - New
 $1,950,000Active15 Acres
4225 Yellowtail Drive, Sheridan, WY 82801
MLS# 26-1115Listed by: CENTURY 21 BHJ REALTY, INC. - New
 Listed by ERA$549,900Active4 beds 4 baths2,525 sq. ft.
312 Barn Owl Court, Sheridan, WY 82801
MLS# 26-1109Listed by: ERA CARROLL REALTY, CO., INC. - New
 $569,000Active2 beds 1 baths1,926 sq. ft.
11 Spring Creek Lane, Sheridan, WY 82801
MLS# 26-1108Listed by: ABC REALTY COMPANY - New
 $369,000Active4 beds 2 baths1,336 sq. ft.
569 E Heald Street, Sheridan, WY 82801
MLS# 26-1106Listed by: IMPACT PROPERTIES, LLC - New
 $850,000Active4 beds 4 baths3,556 sq. ft.
14 Gander Dr, Sheridan, WY 82801
MLS# 20264817Listed by: LISTWITHFREEDOM.COM
- New
 Listed by ERA$575,000Active3 beds 3 baths1,763 sq. ft.
TBD Story House Lane #Lot 32, Sheridan, WY 82801
MLS# 26-1103Listed by: ERA CARROLL REALTY, CO., INC. - New
 $949,000Active1 Acres
2458 Coffeen Avenue, Sheridan, WY 82801
MLS# 26-1102Listed by: IMPACT PROPERTIES, LLC - New
 Listed by ERA$475,500Active3 beds 2 baths1,397 sq. ft.
TBD Story House Lane #Lot 34, Sheridan, WY 82801
MLS# 26-1101Listed by: ERA CARROLL REALTY, CO., INC.


Protect your home and budget from life's surprises with an Assurant Home Warranty, backed by a partner that supports you through every step of homeownership. Explore Plans.
© 2023 - 2026 ERA Franchise Systems LLC. All rights reserved. ERA Franchise Systems LLC fully supports the principles of the Fair Housing Act and the Equal Opportunity Act. ERA, ERA Real Estate powered, and their respective logos are registered service marks of ERA Franchise Systems LLC. Each office is independently owned and operated.