
569 E Heald Street, Sheridan, WY 82801
Local realty services provided by:ERA Carroll Realty Co., Inc.
569 E Heald Street,Sheridan, WY 82801
$369,000
- 4 Beds
- 2 Baths
- 1,336 sq. ft.
- Single family
- Active
Listed by: kathryn pollat
Office: impact properties, llc.
MLS#:26-1106
Source:WY_SCBR
Price summary
- Price:$369,000
- Price per sq. ft.:$276.2
About this home
Big 'ol facelift on this one! What was already a great home has been updated in pretty much ALL the ways a buyer hopes for. First and foremost, let's talk bedrooms. When the Sellers bought the home, it was a 3-bedroom and one of those bedrooms was admittedly on the smaller side. So instead of trying to convince you that tiny rooms are ''cozy,'' they added an ENTIRE bedroom. You still have the smaller bedroom that would make a great office, nursery/twin bed room, hobby room, or whatever-you-need-it-to-be space, but now you're getting a true 4-bedroom home at this price point. GOLD. And they didn't stop there. New windows. New front and back exterior doors. New flooring. New roof. New water heater. New paint throughout. New lighting. New toilets. New washer. New gas stove. An oversized stainless steel kitchen sink. New trim through the majority of the home. They even removed the old orange kitchen tile, which deserves its own little round of applause. Some of the less glamorous (but arguably more important) stuff has been tackled too, including rewiring some of the electrical and replacing the blower motor in the furnace. The Sellers also added custom-built storm windows, a new bathroom ceiling fan, and repaired and painted both the front and back decks along with the exterior trim. You're situated on a corner lot with a LARGE fully fenced backyard that feels surprisingly private thanks to all those mature trees. There's a designated garden area, plenty of room to spread out, and the landscaping has been cleaned up with old trees removed to really open up the property.
Sale is contingent on the Sellers finding suitable replacement housing.
There is a sprinkler system but Sellers have not used it and cannot speak to it's condition....
Contact an agent
Home facts
- Year built:1951
- Subdivision & Development:East Park
- Listing ID #:26-1106
- Added:1 day(s) ago
- Updated:September 24, 2026 at 08:51 PM
Rooms and interior
- Bedrooms:4
- Total bathrooms:2
- Full bathrooms:1
- Half bathrooms:1
- Basement Description:Partial
- Living area:1,336 sq. ft.
Heating and cooling
- Cooling:Window Unit(s)
- Heating:Gas Forced Air, Heating, Natural Gas
Structure and exterior
- Roof:Asphalt
- Year built:1951
- Building area:1,336 sq. ft.
- Architectural Style:Ranch
- Exterior Features:Automatic Lawn Sprinkler, Covered Deck, Garden, Patio
Schools
- High school:School District #2
- Middle school:School District #2
- Elementary school:School District #2
Utilities
- Water:Public
- Sewer:Public Sewer
Finances and disclosures
- Price:$369,000
- Price per sq. ft.:$276.2
- Tax amount:$1,701 (2025)
Features and amenities
- Amenities:Ceiling Fan(s)
Parking
- Parking description:Detached
- Garage spaces:1
New listings near 569 E Heald Street
- New
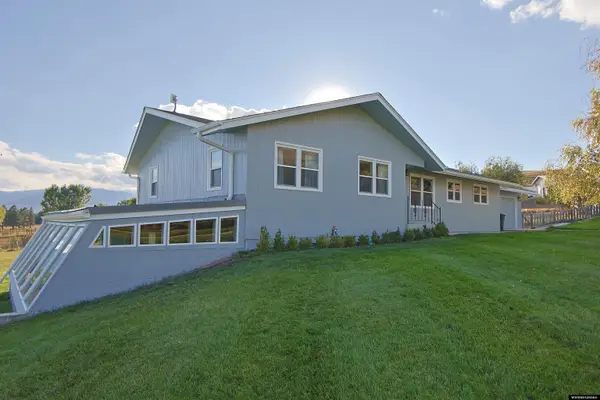 $850,000Active4 beds 4 baths3,556 sq. ft.
14 Gander Dr, Sheridan, WY 82801
MLS# 20264817Listed by: LISTWITHFREEDOM.COM
- New
 Listed by ERA$575,000Active3 beds 3 baths1,763 sq. ft.
TBD Story House Lane #Lot 32, Sheridan, WY 82801
MLS# 26-1103Listed by: ERA CARROLL REALTY, CO., INC. - New
 $949,000Active1 Acres
2458 Coffeen Avenue, Sheridan, WY 82801
MLS# 26-1102Listed by: IMPACT PROPERTIES, LLC - New
 Listed by ERA$475,500Active3 beds 2 baths1,397 sq. ft.
TBD Story House Lane #Lot 34, Sheridan, WY 82801
MLS# 26-1101Listed by: ERA CARROLL REALTY, CO., INC. - New
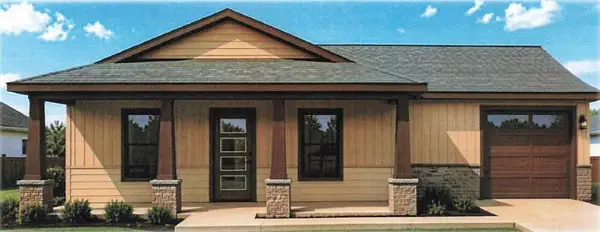 Listed by ERA$412,500Active3 beds 2 baths1,200 sq. ft.
TBD Canterbury Lane #Lot 40, Sheridan, WY 82801
MLS# 26-1100Listed by: ERA CARROLL REALTY, CO., INC. - New
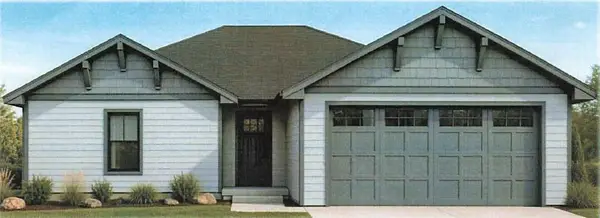 Listed by ERA$495,000Active3 beds 2 baths1,397 sq. ft.
TBD Canterbury Lane #Lot 39, Sheridan, WY 82801
MLS# 26-1099Listed by: ERA CARROLL REALTY, CO., INC. - New
 $323,500Active3 beds 2 baths1,508 sq. ft.
1843 Kennedy Street, Sheridan, WY 82801
MLS# 26-1098Listed by: CENTURY 21 BHJ REALTY, INC. - New
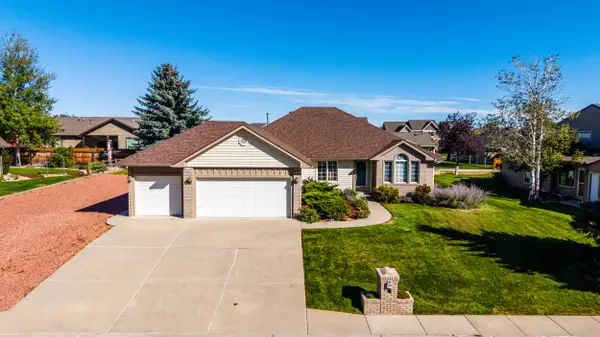 $575,000Active4 beds 2 baths1,874 sq. ft.
2035 Quail Court, Sheridan, WY 82801
MLS# 26-1097Listed by: CENTURY 21 BHJ REALTY, INC. - New
 $339,900Active2 beds 2 baths936 sq. ft.
1404 Bowman Avenue, Sheridan, WY 82801
MLS# 26-1096Listed by: COLDWELL BANKER - THE LEGACY GROUP - BRANCH 2


Protect your home and budget from life's surprises with an Assurant Home Warranty, backed by a partner that supports you through every step of homeownership. Explore Plans.
© 2023 - 2026 ERA Franchise Systems LLC. All rights reserved. ERA Franchise Systems LLC fully supports the principles of the Fair Housing Act and the Equal Opportunity Act. ERA, ERA Real Estate powered, and their respective logos are registered service marks of ERA Franchise Systems LLC. Each office is independently owned and operated.