
405 W Hillcrest St, Sundance, WY 82729
Local realty services provided by:ERA Carroll Realty Co., Inc.
405 W Hillcrest St,Sundance, WY 82729
$315,000
- 3 Beds
- 1 Baths
- 2,112 sq. ft.
- Single family
- Active
Listed by: deana p ashby-watkins
Office: era priority real estate
MLS#:26-854
Source:WY_CCBOR
Price summary
- Price:$315,000
- Price per sq. ft.:$149.15
About this home
Situated on 2.5 lots, this charming home offers plenty of space and endless potential. Inside, you'll find 3 bedrooms, 1 full bathroom, original hardwood floors, and a kitchen featuring a classic built-in buffet that adds character and charm. Basement provides abundant storage and offers flexibility to finish or customize to suit your needs. Outside, enjoy a heated 3-car garage, a covered patio, and a spacious fenced backyard complete with a storage shed and attached chicken coop. The property also features two productive apple trees--known for their sweet-tart fruit that's perfect for baking--as well as chokecherry trees. This property is being sold AS-IS. With generous outdoor space and numerous possibilities, this home is ready for its next chapter. To view or for more information contact Deana Ashby Watkins, ERA Priority Real Estate.
Contact an agent
Home facts
- Year built:1965
- Listing ID #:26-854
- Added:54 day(s) ago
- Updated:August 10, 2026 at 11:46 PM
Rooms and interior
- Bedrooms:3
- Total bathrooms:1
- Full bathrooms:1
- Living area:2,112 sq. ft.
Heating and cooling
- Heating:Forced Air, Propane
Structure and exterior
- Roof:Shingle
- Year built:1965
- Building area:2,112 sq. ft.
- Lot area:0.48 Acres
- Architectural Style:Single Family-Stick Build
- Levels:1 Story
Utilities
- Water:City
- Sewer:City
Finances and disclosures
- Price:$315,000
- Price per sq. ft.:$149.15
- Tax amount:$1,009
Parking
- Garage spaces:3
New listings near 405 W Hillcrest St
- New
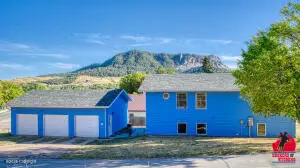 $429,000Active6 beds 2 baths2,352 sq. ft.
321 West N, Sundance, WY 82729
MLS# 26-1105Listed by: BROKERS OF WYOMING - New
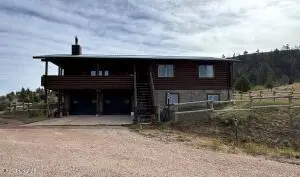 $595,000Active5 beds 2 baths2,456 sq. ft.
604 Douglas Rd, Sundance, WY 82729
MLS# 26-1095Listed by: WESTERN PROPERTIES, INC. - New
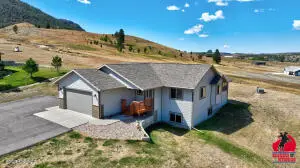 $649,000Active4 beds 3 baths2,456 sq. ft.
915 S 11th St S, Sundance, WY 82729
MLS# 26-1092Listed by: BROKERS OF WYOMING - New
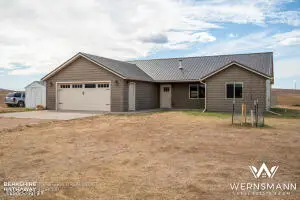 $569,900Active3 beds 2 baths1,502 sq. ft.
9 Sherry Pl, Sundance, WY 82729
MLS# 26-1087Listed by: BHHS - PREFERRED REAL ESTATE GROUP - New
 $449,000Active49.09 Acres
275 Remington Rd, Sundance, WY 82729
MLS# 26-1088Listed by: WESTERN PROPERTIES, INC. 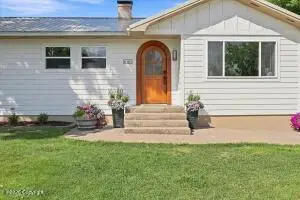 $315,000Active3 beds 2 baths2,102 sq. ft.
1015 E Warren St E, Sundance, WY 82729
MLS# 26-1059Listed by: KELLER WILLIAMS REALTY BLACK HILLS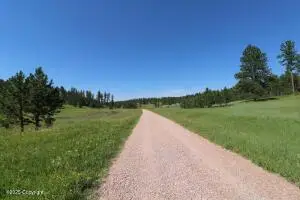 $1,100,000Active-- beds -- baths
Tbd Reynolds Road, Sundance, WY 82729
MLS# 26-1030Listed by: HOLT REALTY LLC.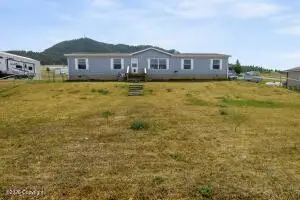 $324,900Active4 beds 2 baths2,128 sq. ft.
110 W Edna St, Sundance, WY 82729
MLS# 26-1014Listed by: SIGNATURE REAL ESTATE GROUP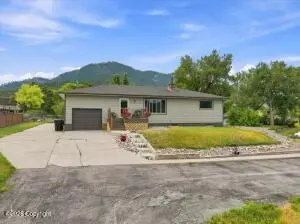 $380,000Active4 beds 2 baths2,349 sq. ft.
420 E Alden St E, Sundance, WY 82729
MLS# 26-979Listed by: GREAT PEAKS REALTY $89,999Active3.64 Acres
388 Canyon Road, Sundance, WY 82729
MLS# 20263987Listed by: PLATLABS, LLC


Protect your home and budget from life's surprises with an Assurant Home Warranty, backed by a partner that supports you through every step of homeownership. Explore Plans.
© 2023 - 2026 ERA Franchise Systems LLC. All rights reserved. ERA Franchise Systems LLC fully supports the principles of the Fair Housing Act and the Equal Opportunity Act. ERA, ERA Real Estate powered, and their respective logos are registered service marks of ERA Franchise Systems LLC. Each office is independently owned and operated.