
100 HASTINGS LANE, Maylene, AL 35114
Local realty services provided by:ERA King Real Estate Company, Inc.
100 HASTINGS LANE,Maylene, AL 35114
$309,900
- 3 Beds
- 2 Baths
- 1,545 sq. ft.
- Single family
- Active
Listed by: jeremy miller
Office: local realty
MLS#:21466388
Source:AL_BAMLS
Price summary
- Price:$309,900
- Price per sq. ft.:$200.58
About this home
Beautiful all-brick home on a spacious corner lot with a manicured lawn and inviting curb appeal! The welcoming foyer opens to a large great room featuring a ventless gas-log fireplace and access to a covered screened patio—perfect for relaxing or entertaining. The kitchen offers abundant cabinetry, tile countertops and backsplash, plus a convenient mini office between the kitchen and great room. The dining room provides access to a second covered patio for additional outdoor living space. Spacious primary suite features a private bath with separate shower and large jetted garden tub. Laundry room connects to the two-car garage, which includes a dedicated safe room/storm shelter for added peace of mind. The fenced backyard includes a workshop/storage building for hobbies, tools and extra storage. Conveniently located near I-65, shopping, dining and Alabaster Promenade, this home offers comfort, functionality and convenience in a desirable location!
Contact an agent
Home facts
- Year built:2003
- Listing ID #:21466388
- Added:1 day(s) ago
- Updated:October 01, 2026 at 03:43 AM
Rooms and interior
- Bedrooms:3
- Total bathrooms:2
- Full bathrooms:2
- Flooring:Carpet, Hardwood, Tile Floor
- Dining Description:Dining Room
- Bathrooms Description:Garden Tub, Separate Shower, Shared Bath, Tub/Shower Combo
- Kitchen Description:Cooktop-Electric, Microwave Built-In, Oven-Electric, Pantry, Some Stainless Appliances, Stove-Electric, Tile Counter
- Living area:1,545 sq. ft.
Heating and cooling
- Cooling:Central, Electric
- Heating:Central
Structure and exterior
- Year built:2003
- Building area:1,545 sq. ft.
- Lot area:0.28 Acres
- Lot Features:Corner Lot, Some Trees, Subdivision
- Construction Materials:4 Sides Brick
- Exterior Features:Covered Patio, Fenced Yard, Open Patio, Screen Patio, Storage Building, Workshop
- Foundation Description:Slab
- Levels:1 Story
Schools
- High school:THOMPSON
- Middle school:THOMPSON
- Elementary school:CREEK VIEW
Utilities
- Water:Public Water
- Sewer:Sewer Connected
Finances and disclosures
- Price:$309,900
- Price per sq. ft.:$200.58
Features and amenities
- Appliances:Cooktop - Electric, Microwave Built-In, Oven - Electric, Some Stainless Appliances, Stove - Electric
- Laundry features:Dryer-Electric, Laundry in Middle Level, Washer Hookup
- Amenities:Crown Molding, Pull-Down Attic, Recess Lighting, Safe Room/Storm Cellar, Smooth Ceilings, Storage Building, Street Lights, Trey Ceilings, Walking Paths, Workshop
- Pool features:Community, In-Ground, Perimeter Fencing, Pool
Parking
- Parking description:Driveway Parking, Off Street Parking
- Garage spaces:2
New listings near 100 HASTINGS LANE
- New
 $35,000Active0.52 Acres
185 SWEETBAY DRIVE, Maylene, AL 35114
MLS# 21466276Listed by: RE/MAX REALTY BROKERS - New
 $312,900Active3 beds 3 baths2,120 sq. ft.
121 CEDAR GROVE PARKWAY, Maylene, AL 35114
MLS# 21466152Listed by: KELLER WILLIAMS - New
 $490,000Active5 beds 4 baths3,401 sq. ft.
103 BIG OAK DRIVE, Maylene, AL 35114
MLS# 21465932Listed by: KELLER WILLIAMS HOMEWOOD  $299,900Active3 beds 2 baths1,451 sq. ft.
604 HIDDEN BROOK TRAIL, Maylene, AL 35114
MLS# 21465533Listed by: KELLER WILLIAMS METRO SOUTH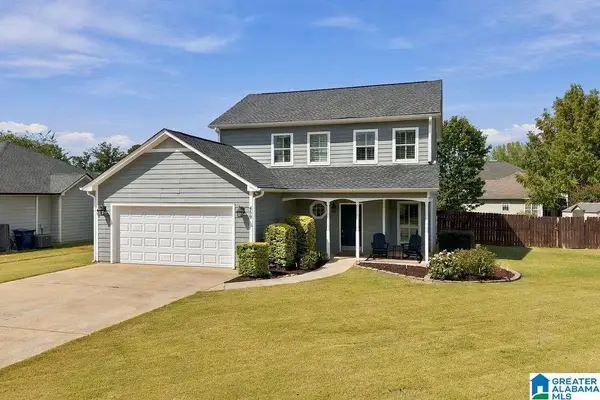 $308,000Active3 beds 3 baths1,760 sq. ft.
459 CEDAR GROVE LANE, Maylene, AL 35114
MLS# 21464691Listed by: KELLER WILLIAMS REALTY HOOVER $299,000Active3 beds 2 baths1,612 sq. ft.
125 CARRIAGE DRIVE, Maylene, AL 35114
MLS# 21463731Listed by: ARC REALTY - HOOVER $234,200Active3 beds 3 baths1,860 sq. ft.
224 REDWOOD DRIVE, Maylene, AL 35114
MLS# 21463228Listed by: EXIT REALTY SOUTHERN SELECT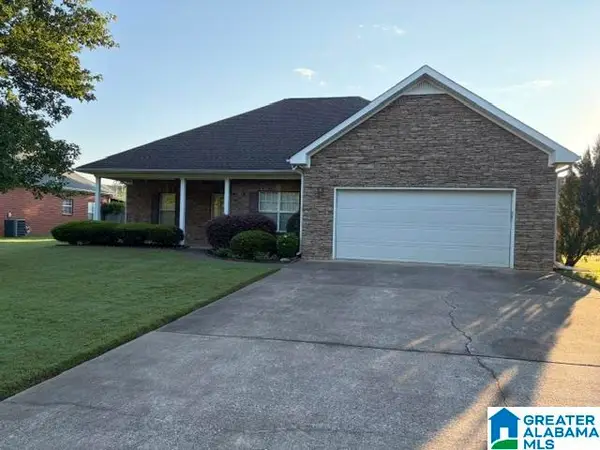 $305,000Active3 beds 2 baths1,744 sq. ft.
220 VICTORIA STATION, Maylene, AL 35114
MLS# 21463102Listed by: ALL STAR REALTY $379,900Pending4 beds 3 baths2,901 sq. ft.
200 GRANDE VIEW LANE, Maylene, AL 35114
MLS# 21462526Listed by: IXL REAL ESTATE LLC


Protect your home and budget from life's surprises with an Assurant Home Warranty, backed by a partner that supports you through every step of homeownership. Explore Plans.
© 2023 - 2026 ERA Franchise Systems LLC. All rights reserved. ERA Franchise Systems LLC fully supports the principles of the Fair Housing Act and the Equal Opportunity Act. ERA, ERA Real Estate powered, and their respective logos are registered service marks of ERA Franchise Systems LLC. Each office is independently owned and operated.