
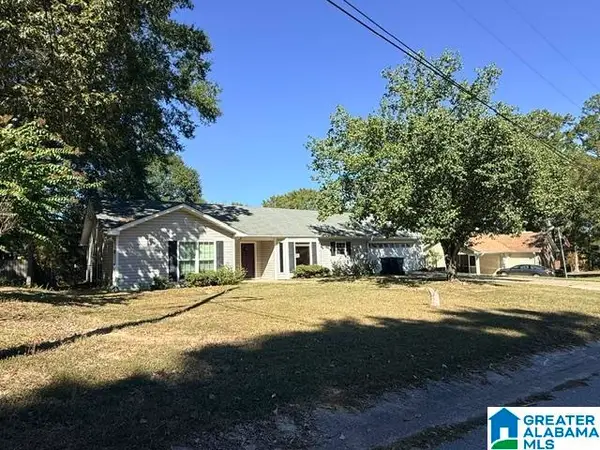
479 HEATHERSAGE ROAD, Alabaster, AL 35114
Local realty services provided by:ERA Waldrop Real Estate
Listed by: patsy reed
Office: arc realty pelham branch
MLS#:21466542
Source:AL_BAMLS
Price summary
- Price:$399,900
- Price per sq. ft.:$157.01
About this home
COMPLETELY updated and additions added in past 4 years! Absolutely NOTHING to do, but move in and have Thanksgiving Dinner! Open floor plan features arched openings; 20 ft. great room ceiling and all others are 9ft. master has a trey ceiling. Crown molding in great room, dining room, kitchen and master. 3 bedrooms on the main level (1 currently used as office.) All floors LVP and LVT. Upstairs Bonus room/Bedroom with huge closet, window, recessed lighting and split A/C unit was added in 2022. Additional space was added in laundry to include a space for a freezer and a second pantry. A patio was added to the covered patio. In 2025 the kitchen was remodeled with new quartz countertops, painted white cabinets, subway tile backsplash and new LVT flooring. Master and guest bath were remodeled from floor to ceiling!! Must see to believe! The list goes on! Request a detailed list from agent or see in documents! Beautifully landscaped fenced yard. Walking distance to pool! Roof and HVAC 2022.
Contact an agent
Home facts
- Year built:2006
- Listing ID #:21466542
- Added:1 day(s) ago
- Updated:October 01, 2026 at 06:19 PM
Rooms and interior
- Bedrooms:4
- Total bathrooms:2
- Full bathrooms:2
- Flooring:Carpet, Hardwood Laminate
- Dining Description:Dining Room
- Bathrooms Description:Linen Closet, Separate Shower, Separate Vanities
- Kitchen Description:Breakfast Bar, Dishwasher Built-In, Disposal, Eating Area, Microwave Built-In, Pantry, Self-Cleaning, Some Stainless Appliances, Stone Counter, Stove-Electric
- Bedroom Description:Walk-In Closets
- Living area:2,547 sq. ft.
Heating and cooling
- Cooling:Central
- Heating:Central, Gas Heat
Structure and exterior
- Year built:2006
- Building area:2,547 sq. ft.
- Lot area:0.16 Acres
- Lot Features:Interior Lot, Subdivision
- Construction Materials:4 Sides Brick
- Exterior Features:Covered Patio, Fenced Yard, Storage Building
- Foundation Description:Slab
- Levels:1 Story
Schools
- High school:THOMPSON
- Middle school:THOMPSON
- Elementary school:CREEK VIEW
Utilities
- Water:Public Water
- Sewer:Sewer Connected
Finances and disclosures
- Price:$399,900
- Price per sq. ft.:$157.01
Features and amenities
- Appliances:Dishwasher Built-In, Disposal, Microwave Built-In, Some Stainless Appliances, Stove - Electric
- Laundry features:Dryer-Electric, Laundry in Middle Level, Washer Hookup
- Amenities:Cathedral/Vaulted, Crown Molding, Fishing, Private Lake, Recess Lighting, Sidewalks, Smooth Ceilings, Storage Building, Street Lights, Trey Ceilings
- Pool features:Community, In-Ground, Pool
Parking
- Parking description:Attached
- Garage spaces:2
New listings near 479 HEATHERSAGE ROAD
- New
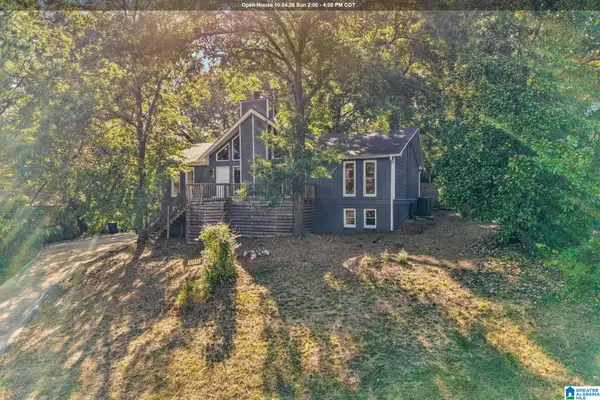 $349,900Active3 beds 2 baths1,950 sq. ft.
113 SANDPEBBLE STREET, Alabaster, AL 35007
MLS# 21466587Listed by: REDFIN CORPORATION - New
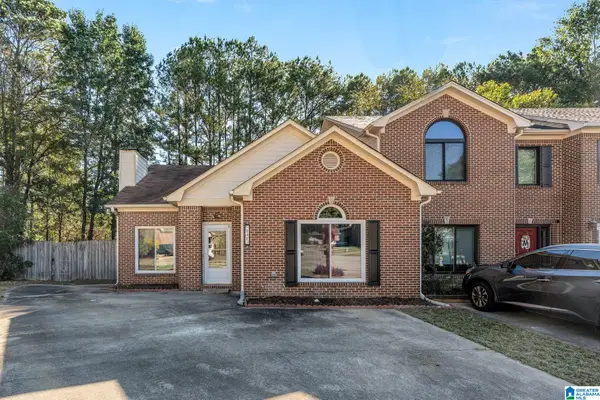 $199,900Active2 beds 2 baths1,372 sq. ft.
141 TIMBERLEAF CIRCLE, Alabaster, AL 35007
MLS# 21466598Listed by: ARC REALTY VESTAVIA - Open Sun, 2 to 4pmNew
 $385,000Active3 beds 2 baths1,930 sq. ft.
205 CHESTNUT CIRCLE, Alabaster, AL 35007
MLS# 21466445Listed by: RE/MAX ADVANTAGE - New
 $309,900Active3 beds 2 baths1,545 sq. ft.
100 HASTINGS LANE, Maylene, AL 35114
MLS# 21466388Listed by: LOCAL REALTY - New
 $315,000Active4 beds 2 baths1,912 sq. ft.
100 BERMUDA LAKE DRIVE, Alabaster, AL 35007
MLS# 21466316Listed by: ARC REALTY - HOOVER - New
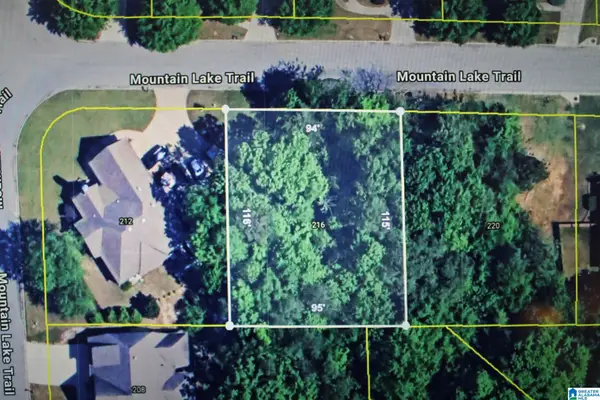 $37,000Active0.25 Acres
216 MOUNTAIN LAKE TRAIL, Alabaster, AL 35007
MLS# 21466273Listed by: RE/MAX REALTY BROKERS - New
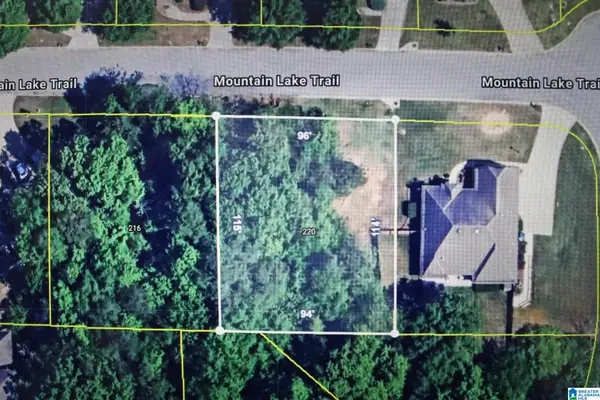 $37,000Active0.28 Acres
220 MOUNTAIN LAKE TRAIL, Alabaster, AL 35007
MLS# 21466274Listed by: RE/MAX REALTY BROKERS - New
 $35,000Active0.52 Acres
185 SWEETBAY DRIVE, Maylene, AL 35114
MLS# 21466276Listed by: RE/MAX REALTY BROKERS - New
 $189,000Active3 beds 2 baths1,943 sq. ft.
1340 WAXWING TRAIL, Alabaster, AL 35007
MLS# 21466253Listed by: ROMANO PROPERTIES LLC


Protect your home and budget from life's surprises with an Assurant Home Warranty, backed by a partner that supports you through every step of homeownership. Explore Plans.
© 2023 - 2026 ERA Franchise Systems LLC. All rights reserved. ERA Franchise Systems LLC fully supports the principles of the Fair Housing Act and the Equal Opportunity Act. ERA, ERA Real Estate powered, and their respective logos are registered service marks of ERA Franchise Systems LLC. Each office is independently owned and operated.