
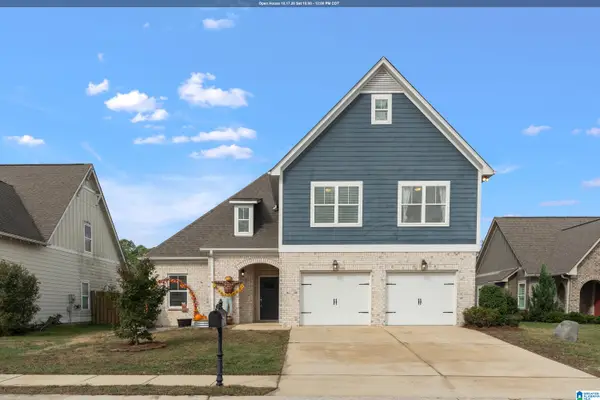
263 NORWICK FOREST DRIVE, Alabaster, AL 35007
Local realty services provided by:ERA Waldrop Real Estate
Listed by: karen pierce
Office: exit realty southern select - alabaster
MLS#:21467274
Source:AL_BAMLS
Price summary
- Price:$689,000
- Price per sq. ft.:$227.77
About this home
Luxury living awaits in this beautifully crafted 5-bedroom, 4.5-bath home, (on a corner lot no less) in the sought-after NORWICK FOREST neighborhood . Sitting in heart of Alabaster the modern full-brick exterior offers timeless curb appeal, while the interior features all the modern upgrades. Starting with the stunning kitchen with top-grade appliances, a gas range, and quartz countertops, plenty of cabinet space the open floorplan makes a space any cook will LOVE. This beauty is ideal for both entertaining and everyday living. Spacious bedrooms and flexible living areas provide ample room for family and guests, while the back patio and generous corner-lot setting create a private outdoor retreat. You'll find luxury detai in every room & it's also close to everything! Directly behind Thompson High School, minutes from the interstate, shopping, your favorite restaurants, and parks, this thoughtfully designed home offers exceptional style, space, and convenience. Call for a showing TODAY
Contact an agent
Home facts
- Year built:2026
- Listing ID #:21467274
- Added:2 day(s) ago
- Updated:October 12, 2026 at 02:47 AM
Rooms and interior
- Bedrooms:5
- Total bathrooms:5
- Full bathrooms:4
- Half bathrooms:1
- Flooring:Hardwood Laminate, Tile Floor
- Dining Description:Dining Room
- Bathrooms Description:Linen Closet, Separate Shower, Separate Vanities, Tub/Shower Combo
- Kitchen Description:Breakfast Bar, Disposal, Island, Oven-Gas, Refrigerator, Some Stainless Appliances, Stone Counter, Stove-Gas
- Bedroom Description:Sitting Area in Master, Split Bedrooms, Walk-In Closets
- Basement Description:Both finished and unfinished, Full Basement, Poured Concrete Walls
- Living area:3,025 sq. ft.
Heating and cooling
- Cooling:Heat Pump
- Heating:Electric, Heat Pump
Structure and exterior
- Year built:2026
- Building area:3,025 sq. ft.
- Lot area:0.41 Acres
- Lot Features:Corner Lot
- Construction Materials:4 Sides Brick
- Exterior Features:Covered Deck, Covered Patio, Porch
- Foundation Description:Basement
- Levels:2 Stories
Schools
- High school:THOMPSON
- Middle school:THOMPSON
- Elementary school:CREEK VIEW
Utilities
- Water:Public Water
- Sewer:Sewer Connected
Finances and disclosures
- Price:$689,000
- Price per sq. ft.:$227.77
Features and amenities
- Appliances:Disposal, Oven - Gas, Refrigerator, Some Stainless Appliances, Stove - Gas
- Laundry features:Dryer-Electric, Laundry in Middle Level, Washer Hookup
- Amenities:French Doors, Pull-Down Attic, Street Lights, Trey Ceilings
Parking
- Parking description:Attached, Driveway Parking
- Garage spaces:3
New listings near 263 NORWICK FOREST DRIVE
- New
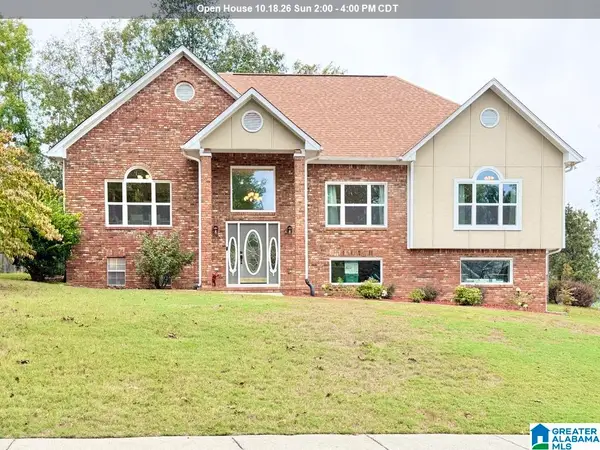 $349,900Active4 beds 3 baths2,468 sq. ft.
121 GRANDE CLUB DRIVE, Maylene, AL 35114
MLS# 21467422Listed by: KELLER WILLIAMS REALTY VESTAVIA - New
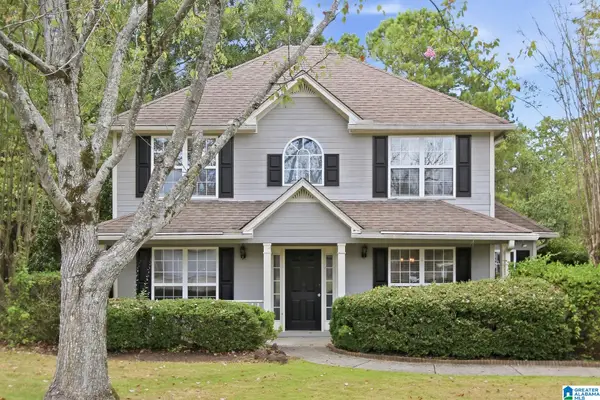 $345,000Active4 beds 3 baths1,157 sq. ft.
117 BELVEDERE PLACE, Alabaster, AL 35007
MLS# 21467285Listed by: EVERYSTATE INC - New
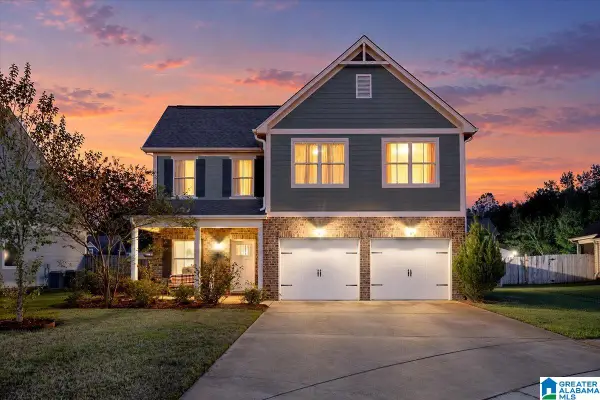 $365,000Active4 beds 3 baths2,069 sq. ft.
709 SHELBY FARMS PLACE, Alabaster, AL 35007
MLS# 21467302Listed by: TEAM LEHMAN LLC - New
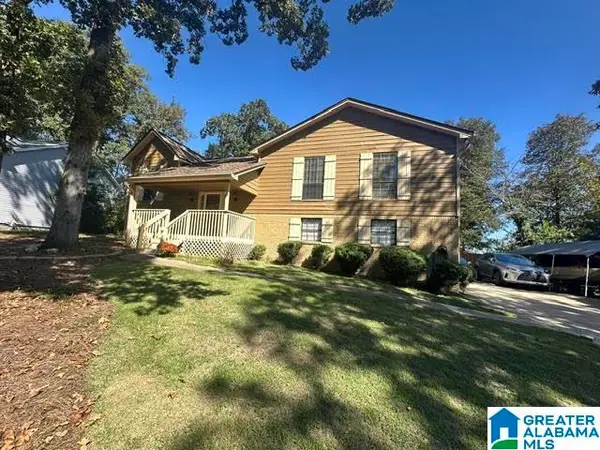 $325,000Active4 beds 2 baths2,100 sq. ft.
318 TRADEWINDS CIRCLE, Alabaster, AL 35007
MLS# 21467106Listed by: REALTYSOUTH-I459 SOUTHWEST - New
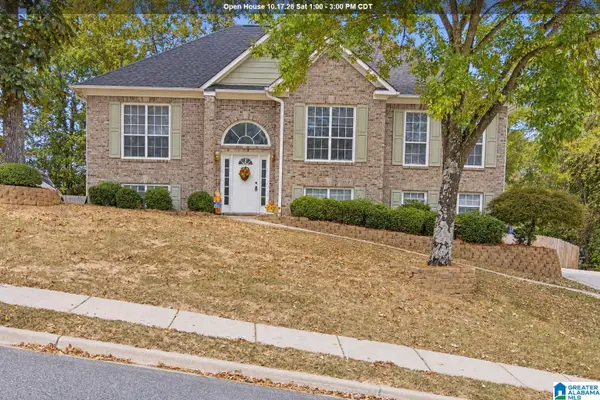 $399,900Active3 beds 3 baths2,206 sq. ft.
117 LANE PARK DRIVE, Maylene, AL 35114
MLS# 21467072Listed by: KELLER WILLIAMS REALTY HOOVER - New
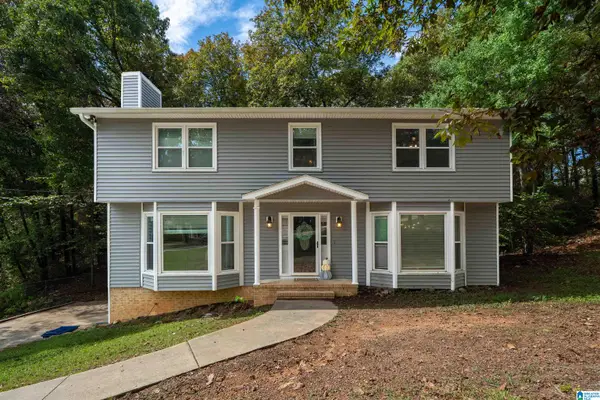 $350,000Active5 beds 2 baths2,814 sq. ft.
1339 SEQUOIA TRAIL, Alabaster, AL 35007
MLS# 21466996Listed by: EXIT REALTY CAHABA - New
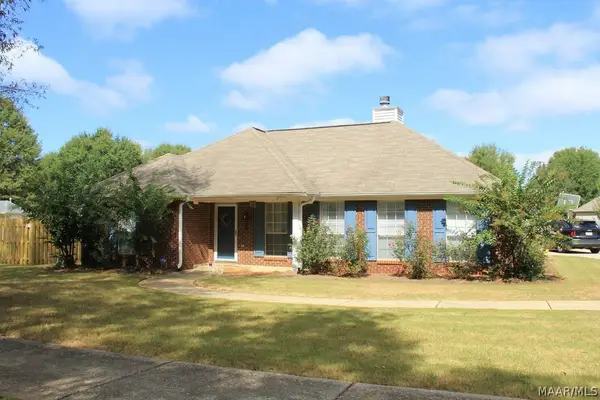 $315,000Active3 beds 2 baths1,516 sq. ft.
205 Silver Stone Lane, Alabaster, AL 35007
MLS# 590973Listed by: MAGNOLIA RIDGE REALTY - New
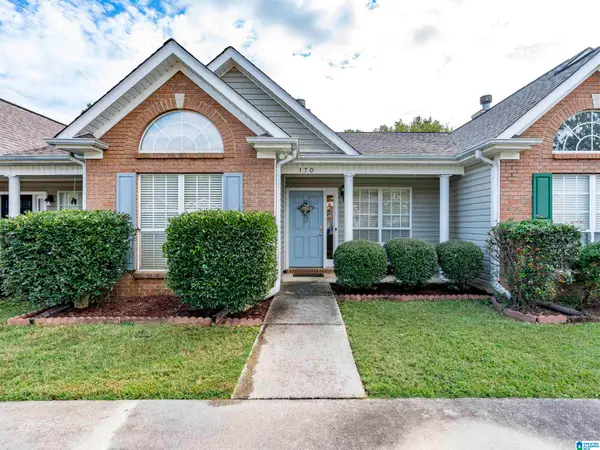 $199,900Active2 beds 2 baths1,147 sq. ft.
170 SUGAR HILL LANE, Alabaster, AL 35007
MLS# 21466961Listed by: KELLER WILLIAMS REALTY VESTAVIA - New
 $330,000Active3 beds 3 baths1,872 sq. ft.
505 SHELBY FARMS WAY, Alabaster, AL 35007
MLS# 21466960Listed by: KELLER WILLIAMS METRO SOUTH


Protect your home and budget from life's surprises with an Assurant Home Warranty, backed by a partner that supports you through every step of homeownership. Explore Plans.
© 2023 - 2026 ERA Franchise Systems LLC. All rights reserved. ERA Franchise Systems LLC fully supports the principles of the Fair Housing Act and the Equal Opportunity Act. ERA, ERA Real Estate powered, and their respective logos are registered service marks of ERA Franchise Systems LLC. Each office is independently owned and operated.