
413 PATRICK ROAD, Alabaster, AL 35007
Local realty services provided by:ERA King Real Estate Company, Inc.
Listed by: terri lobretto, jim lobretto jr.
Office: adams homes, llc.
MLS#:21467524
Source:AL_BAMLS
Price summary
- Price:$430,450
- Price per sq. ft.:$195.48
About this home
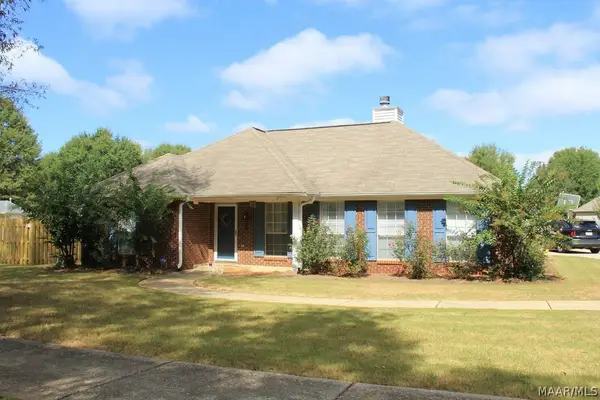
Beautiful home has 4 bedrooms and 2 baths... Home has Many Great Features Walk into front door from Covered Porch, then out thru rear of home onto a Wonderful Covered Patio, Formal Dining and Living Rooms, Large Family Room, 2 car Garage, Flood Lights at Rear Corners of Home and Beautiful Cabinets with Granite Countertops in all baths and kitchen. Stainless Steel Appliances in Kitchen (Micro, Stove, Dishwasher and Garbage Disposal). Master Bedroom has a Large Walk-in Closet, Master Bath has a Two Bowl Sink, Tall Vanity, Garden Tub and Separate 4' Shower... Many More Wonderful Features In This Home!!! Hurry out and be one of the first in Adam's Homes Newest Neighborhood in Alabaster.
Contact an agent
Home facts
- Year built:2026
- Listing ID #:21467524
- Added:1 day(s) ago
- Updated:October 12, 2026 at 11:45 PM
Rooms and interior
- Bedrooms:4
- Total bathrooms:2
- Full bathrooms:2
- Flooring:Carpet, Hardwood Laminate
- Dining Description:Dining Room
- Bathrooms Description:Garden Tub, Linen Closet, Separate Shower, Tub/Shower Combo
- Kitchen Description:Dishwasher Built-In, Disposal, Microwave Built-In, Oven-Electric, Stone Counter
- Bedroom Description:Split Bedrooms, Walk-In Closets
- Living area:2,202 sq. ft.
Heating and cooling
- Cooling:Central, Heat Pump
- Heating:Central, Heat Pump
Structure and exterior
- Year built:2026
- Building area:2,202 sq. ft.
- Construction Materials:4 Sides Brick
- Exterior Features:Covered Patio, Porch
- Foundation Description:Slab
- Levels:1 Story
Schools
- High school:THOMPSON
- Middle school:THOMPSON
- Elementary school:CREEK VIEW
Utilities
- Water:Public Water
- Sewer:Sewer Connected
Finances and disclosures
- Price:$430,450
- Price per sq. ft.:$195.48
Features and amenities
- Appliances:Dishwasher Built-In, Disposal, Microwave Built-In, Oven - Electric
- Laundry features:Dryer-Electric, Laundry in Middle Level, Washer Hookup
- Amenities:Cathedral/Vaulted, Trey Ceilings
Parking
- Parking description:Attached, Driveway Parking
- Garage spaces:2
New listings near 413 PATRICK ROAD
- New
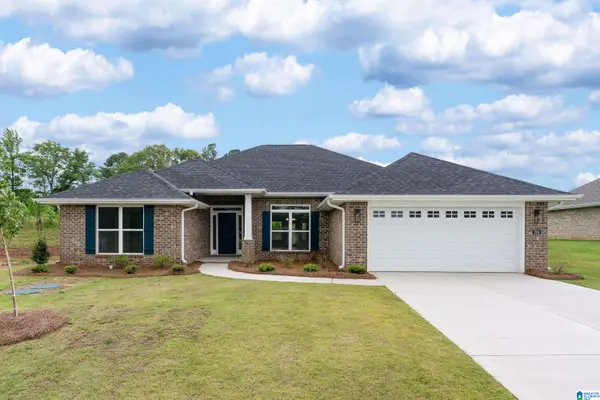 $432,350Active4 beds 2 baths2,320 sq. ft.
409 PATRICK ROAD, Alabaster, AL 35007
MLS# 21467517Listed by: ADAMS HOMES, LLC - New
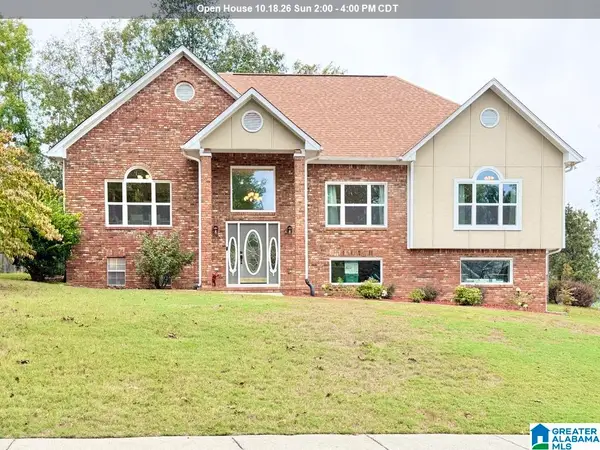 $349,900Active4 beds 3 baths2,468 sq. ft.
121 GRANDE CLUB DRIVE, Maylene, AL 35114
MLS# 21467422Listed by: KELLER WILLIAMS REALTY VESTAVIA - New
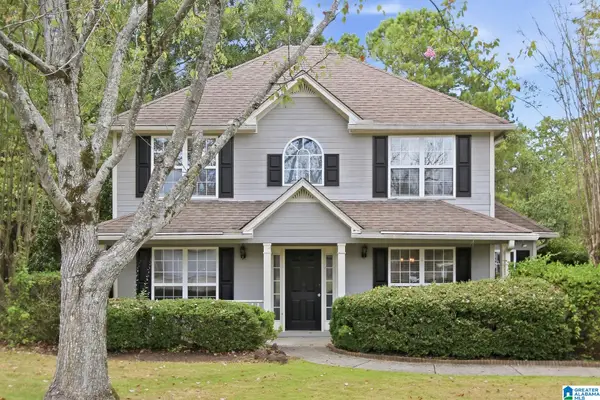 $345,000Active4 beds 3 baths1,157 sq. ft.
117 BELVEDERE PLACE, Alabaster, AL 35007
MLS# 21467285Listed by: EVERYSTATE INC - New
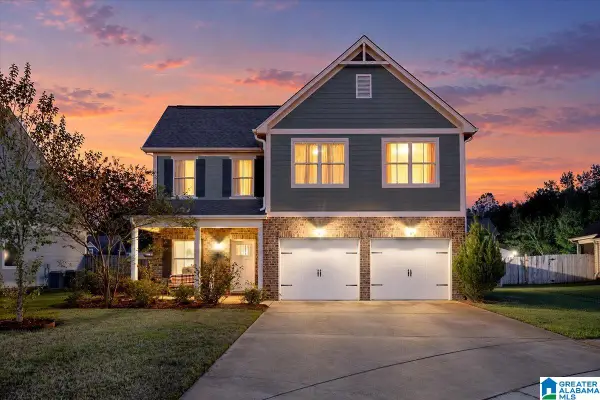 $365,000Active4 beds 3 baths2,069 sq. ft.
709 SHELBY FARMS PLACE, Alabaster, AL 35007
MLS# 21467302Listed by: TEAM LEHMAN LLC - New
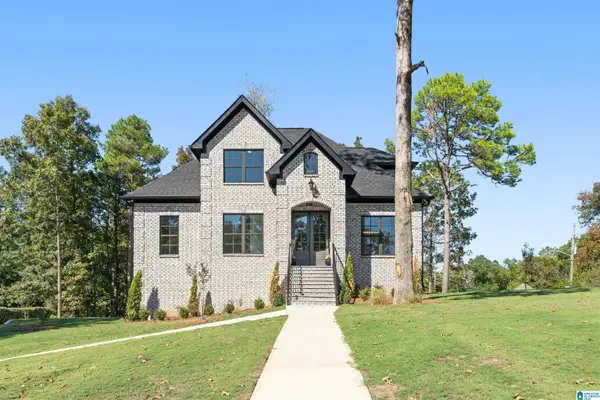 $689,000Active5 beds 5 baths3,025 sq. ft.
263 NORWICK FOREST DRIVE, Alabaster, AL 35007
MLS# 21467274Listed by: EXIT REALTY SOUTHERN SELECT - ALABASTER - New
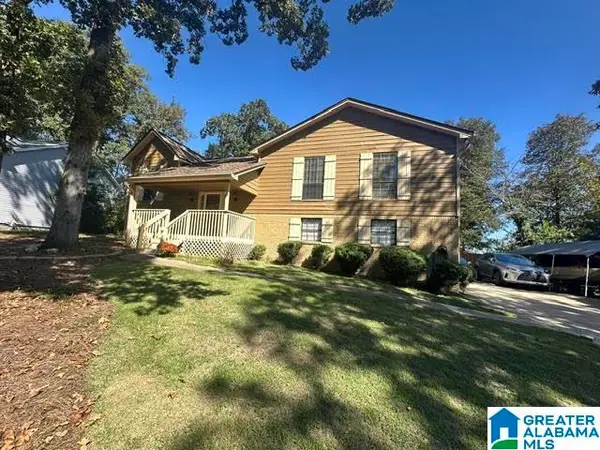 $325,000Active4 beds 2 baths2,100 sq. ft.
318 TRADEWINDS CIRCLE, Alabaster, AL 35007
MLS# 21467106Listed by: REALTYSOUTH-I459 SOUTHWEST - New
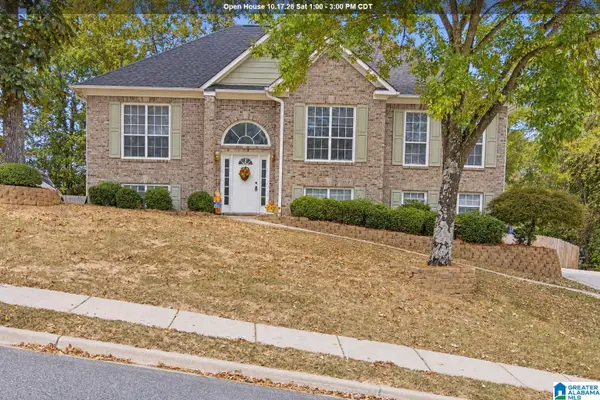 $399,900Active3 beds 3 baths2,206 sq. ft.
117 LANE PARK DRIVE, Maylene, AL 35114
MLS# 21467072Listed by: KELLER WILLIAMS REALTY HOOVER - New
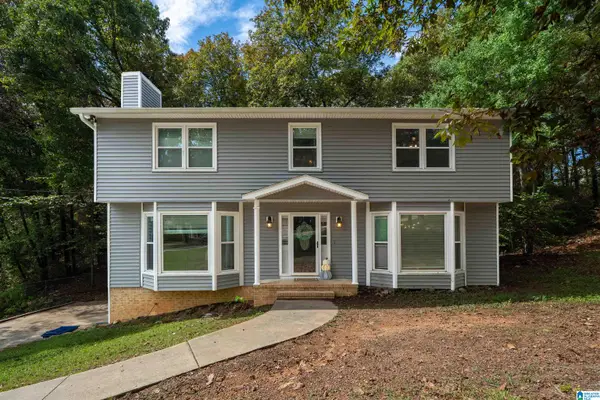 $350,000Active5 beds 2 baths2,814 sq. ft.
1339 SEQUOIA TRAIL, Alabaster, AL 35007
MLS# 21466996Listed by: EXIT REALTY CAHABA - New
 $315,000Active3 beds 2 baths1,516 sq. ft.
205 Silver Stone Lane, Alabaster, AL 35007
MLS# 590973Listed by: MAGNOLIA RIDGE REALTY


Protect your home and budget from life's surprises with an Assurant Home Warranty, backed by a partner that supports you through every step of homeownership. Explore Plans.
© 2023 - 2026 ERA Franchise Systems LLC. All rights reserved. ERA Franchise Systems LLC fully supports the principles of the Fair Housing Act and the Equal Opportunity Act. ERA, ERA Real Estate powered, and their respective logos are registered service marks of ERA Franchise Systems LLC. Each office is independently owned and operated.