
341 11TH STREET NW, Alabaster, AL 35007
Local realty services provided by:ERA Waldrop Real Estate
Listed by: susan benson
Office: realtysouth-inverness office
MLS#:21459811
Source:AL_BAMLS
Price summary
- Price:$247,500
- Price per sq. ft.:$110.49
About this home
Classic FULL BRICK rancher on large lot with privacy in rear. Roof, gutters, HVAC all replaced approximately 5 years ago. Fresh, neutral paint throughout. Newer stainless fridge and gas stove. ORIGINAL HARDWOODS throughout most of house, including all 3 BRs. Washer, dryer and some furnishings remain. Unfinished BASEMENT with potential to revert back to garage (garage door is there). Toilet and sink installed in basement. ALABASTER CITY SCHOOLS! Wonderful location near Hwy 31 and I65, so CONVENIENT to shopping, restaurants, Hospital, Alabaster's Medical Mile, Library, schools, parks, recreation.
Contact an agent
Home facts
- Year built:1962
- Listing ID #:21459811
- Added:21 day(s) ago
- Updated:August 13, 2026 at 04:47 AM
Rooms and interior
- Bedrooms:3
- Total bathrooms:3
- Full bathrooms:2
- Half bathrooms:1
- Flooring:Carpet, Hardwood, Tile Floor, Vinyl
- Dining Description:Dining Room
- Kitchen Description:Dishwasher Built-In, Eating Area, Refrigerator, Some Stainless Appliances, Stove-Gas, Tile Counter
- Basement Description:All Unfinished, Concrete Block, Partial Basement
- Living area:2,240 sq. ft.
Heating and cooling
- Cooling:Central
- Heating:Central
Structure and exterior
- Year built:1962
- Building area:2,240 sq. ft.
- Lot area:0.34 Acres
- Construction Materials:4 Sides Brick
- Exterior Features:Fenced Yard, Open Deck
- Foundation Description:Basement
- Levels:1 Story
Schools
- High school:THOMPSON
- Middle school:THOMPSON
- Elementary school:CREEK VIEW
Utilities
- Water:Public Water
- Sewer:Sewer Connected
Finances and disclosures
- Price:$247,500
- Price per sq. ft.:$110.49
Features and amenities
- Appliances:Dishwasher Built-In, Refrigerator, Some Stainless Appliances, Stove - Gas
- Laundry features:Dryer-Gas, Laundry in Basement, Washer Hookup
- Amenities:Smooth Ceilings
Parking
- Parking description:Carport 1 Car, Driveway Parking, Lower Level, Parking (MLVL)
- Carport spaces:1
New listings near 341 11TH STREET NW
- New
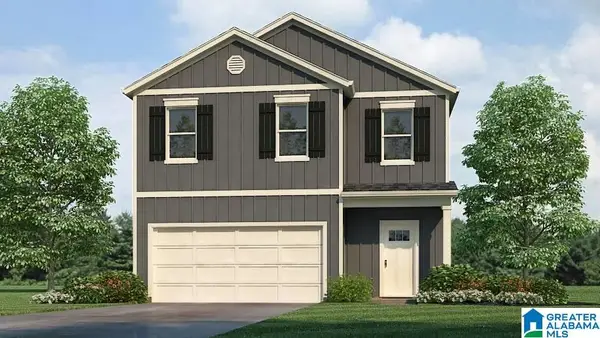 $374,900Active5 beds 3 baths2,361 sq. ft.
313 CREEK BEND LANE, Alabaster, AL 35007
MLS# 21461874Listed by: DHI REALTY OF ALABAMA - New
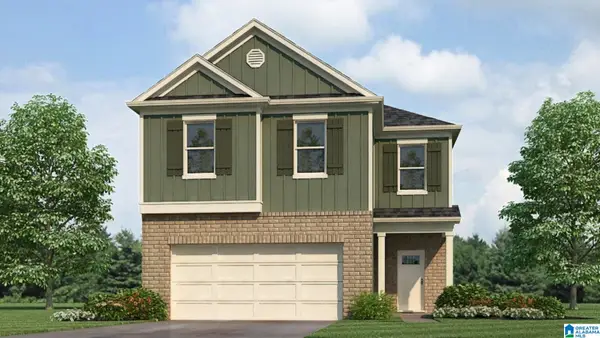 $360,900Active4 beds 3 baths2,174 sq. ft.
321 CREEK BEND LANE, Alabaster, AL 35007
MLS# 21461876Listed by: DHI REALTY OF ALABAMA - New
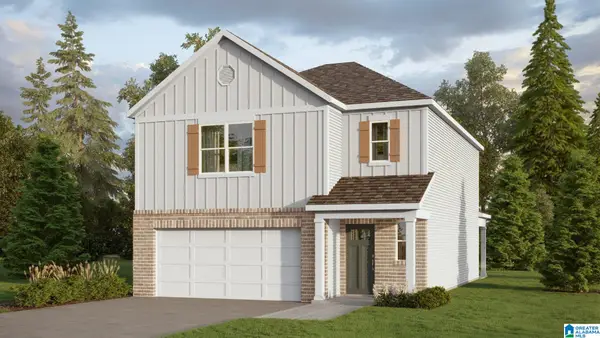 $340,900Active3 beds 3 baths1,749 sq. ft.
325 CREEK BEND LANE, Alabaster, AL 35007
MLS# 21461879Listed by: DHI REALTY OF ALABAMA - New
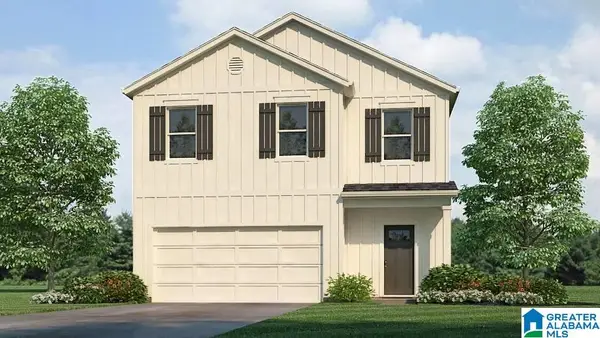 $374,900Active5 beds 3 baths2,361 sq. ft.
329 CREEK BEND LANE, Alabaster, AL 35007
MLS# 21461880Listed by: DHI REALTY OF ALABAMA - New
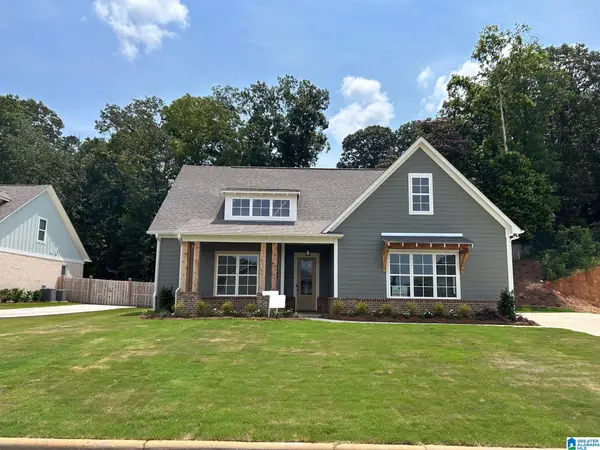 $459,900Active4 beds 3 baths2,235 sq. ft.
525 RAMSGATE DRIVE, Alabaster, AL 35114
MLS# 21461899Listed by: EMBRIDGE REALTY, LLC - New
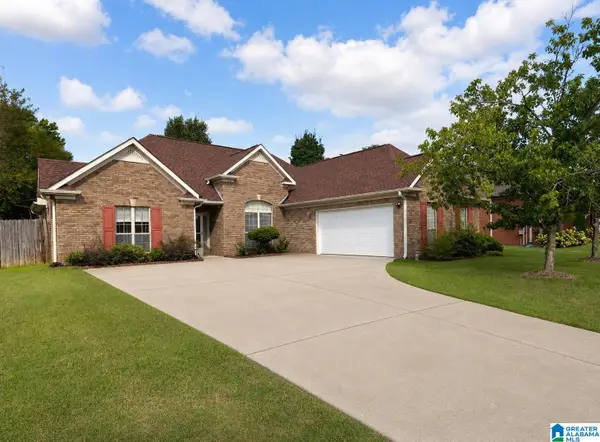 $285,000Active3 beds 2 baths1,654 sq. ft.
109 HASTINGS LANE, Maylene, AL 35114
MLS# 21461868Listed by: ARC REALTY - HOOVER - New
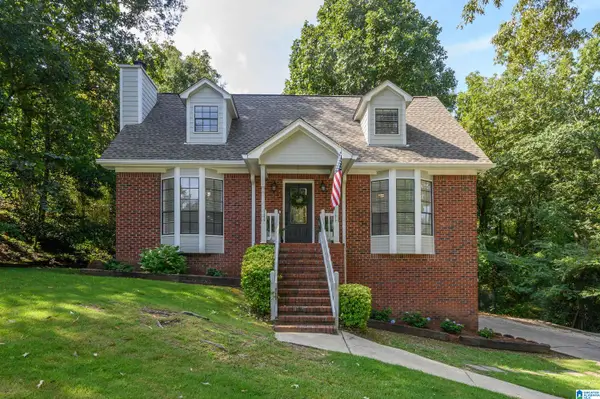 $295,000Active3 beds 2 baths1,778 sq. ft.
226 TRADEWINDS CIRCLE, Alabaster, AL 35007
MLS# 21461862Listed by: ARC REALTY VESTAVIA - New
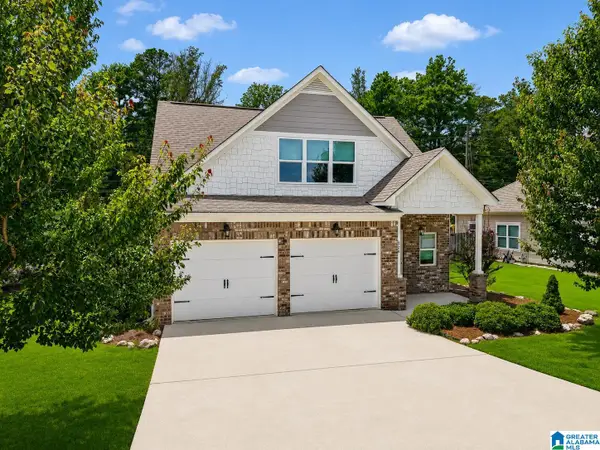 $335,000Active4 beds 2 baths1,942 sq. ft.
324 SHELBY FARMS LANE, Alabaster, AL 35007
MLS# 21461672Listed by: RE/MAX ADVANTAGE - New
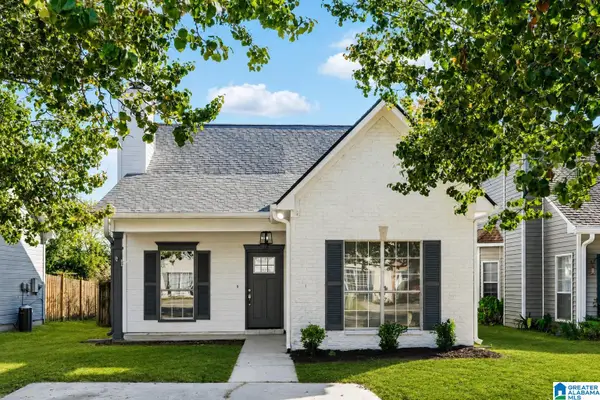 $239,900Active3 beds 2 baths1,158 sq. ft.
1441 AMBERLEY WOODS COVE, Helena, AL 35080
MLS# 21461629Listed by: GOAL REALTY LLC - New
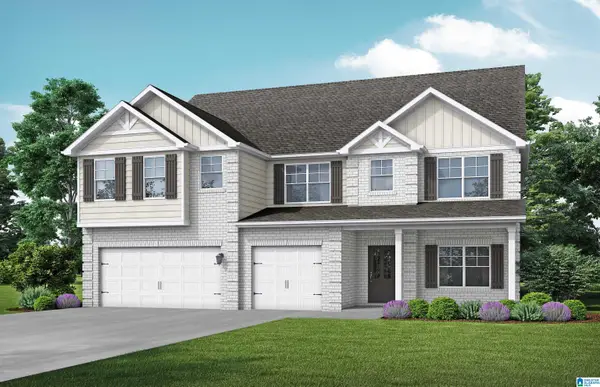 $599,350Active6 beds 6 baths4,759 sq. ft.
3016 SWEETGUM LANE, Alabaster, AL 35007
MLS# 21461598Listed by: VC REALTY LLC


Protect your home and budget from life's surprises with an Assurant Home Warranty, backed by a partner that supports you through every step of homeownership. Explore Plans.
© 2023 - 2026 ERA Franchise Systems LLC. All rights reserved. ERA Franchise Systems LLC fully supports the principles of the Fair Housing Act and the Equal Opportunity Act. ERA, ERA Real Estate powered, and their respective logos are registered service marks of ERA Franchise Systems LLC. Each office is independently owned and operated.