
41305 HIGHWAY 75, Altoona, AL 35952
Local realty services provided by:ERA King Real Estate Company, Inc.
41305 HIGHWAY 75,Altoona, AL 35952
$34,900
- 4 Beds
- 2 Baths
- - sq. ft.
- Single family
- Sold
Listed by: steve fraley
Office: exp realty, llc. central
MLS#:21457001
Source:AL_BAMLS
Sorry, we are unable to map this address
Price summary
- Price:$34,900
About this home
There's room to roam in this four bedroom and two bath home. This home has 2096 sf m/l per the Blount County tax data base. Tongue and groove wooden walls in the living and dining rooms for added texture. Spacious kitchen and separate laundry room. Country porch with columns off the front of home. Vinyl siding and metal roof. Detached metal 2-car carport. Level one acre lot perfect for gardening and other inspirations. Home sold as is; sweat equity is needed to make it your oasis.
Contact an agent
Home facts
- Year built:1979
- Listing ID #:21457001
- Added:128 day(s) ago
- Updated:October 30, 2026 at 06:37 AM
Rooms and interior
- Bedrooms:4
- Total bathrooms:2
- Full bathrooms:2
- Flooring:Carpet
- Dining Description:Dining Room
- Bathrooms Description:Separate Vanities, Tub/Shower Combo
Heating and cooling
- Heating:Gas Heat
Structure and exterior
- Year built:1979
- Construction Materials:Siding-Vinyl
- Foundation Description:Crawl Space
- Levels:1 Story
Schools
- High school:SUSAN MOORE
- Middle school:SUSAN MOORE
- Elementary school:SUSAN MOORE
Utilities
- Water:Public Water
- Sewer:Septic
Finances and disclosures
- Price:$34,900
Features and amenities
- Laundry features:Dryer-Electric, Laundry in Middle Level, Washer Hookup
Parking
- Parking description:Carport 2 Cars, Detached, Driveway Parking
- Carport spaces:2
New listings near 41305 HIGHWAY 75
- New
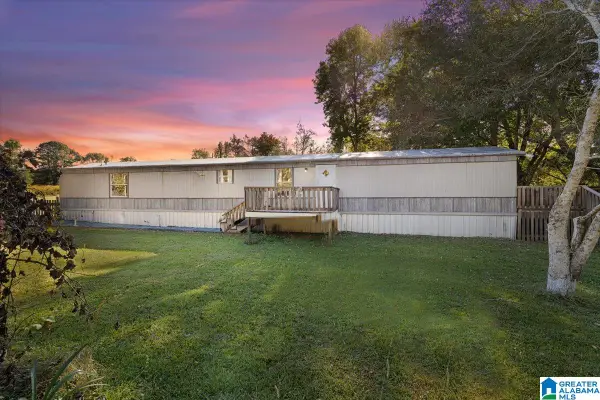 $109,000Active3 beds 2 baths1,280 sq. ft.
1104 BRADFORD ROAD, Altoona, AL 35952
MLS# 21468549Listed by: SWEET HOMELIFE REAL ESTATE - New
 $460,000Active2 beds 1 baths900 sq. ft.
0 COKER ROAD, Altoona, AL 35952
MLS# 21468516Listed by: LOVEJOY REALTY INC - New
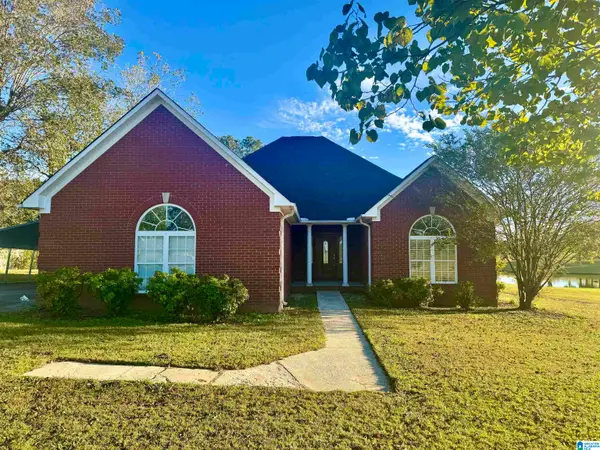 $268,800Active2 beds 2 baths1,685 sq. ft.
2992 COUNTY ROAD 14, Altoona, AL 35952
MLS# 21468313Listed by: REALTYSOUTH-ONEONTA/BLOUNT CO - New
 $214,900Active33 Acres
0 JACKSON TRAIL, Altoona, AL 35952
MLS# 21468147Listed by: JOSEPH CARTER REALTY 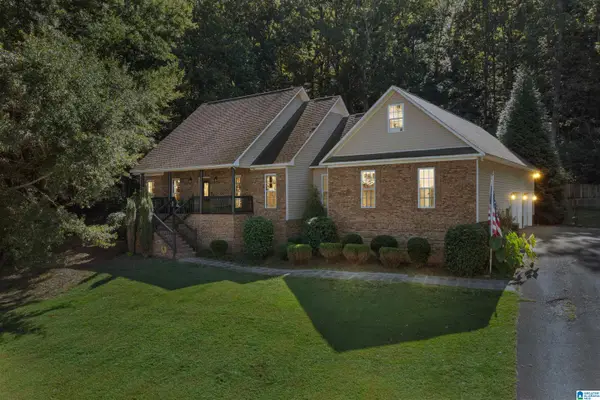 Listed by ERA$325,000Active5 beds 2 baths2,192 sq. ft.
6153 BURTON ACRES, Altoona, AL 35952
MLS# 21466437Listed by: ERA KING REAL ESTATE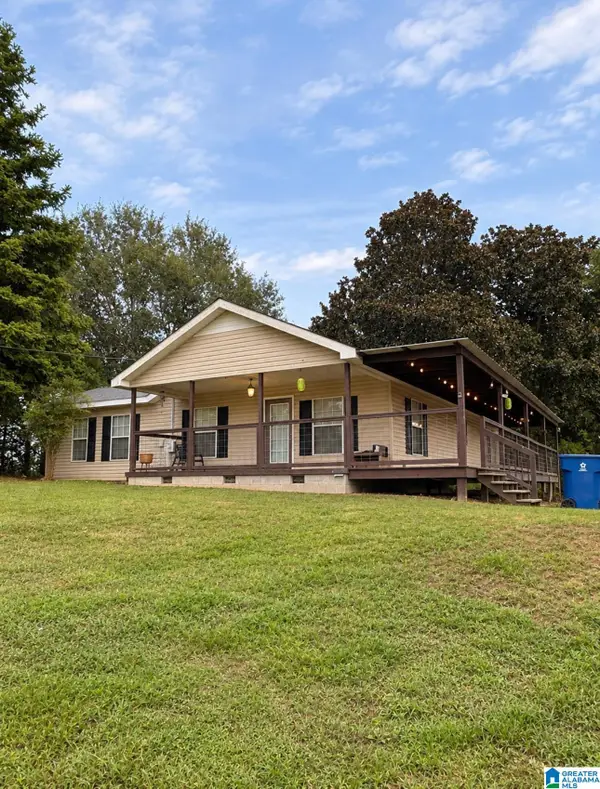 $195,000Active3 beds 1 baths1,510 sq. ft.
756 RIDGEWAY ROAD, Altoona, AL 35952
MLS# 21464232Listed by: KELLER WILLIAMS METRO NORTH $265,000Active4 beds 3 baths2,201 sq. ft.
12 MOORE ROAD, Altoona, AL 35952
MLS# 21463637Listed by: M & R REALTY, LLC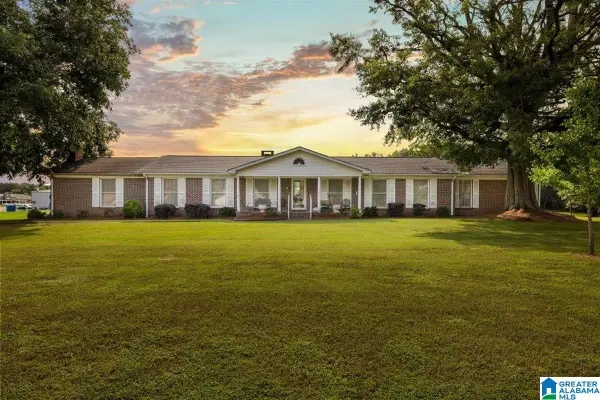 $415,000Active4 beds 3 baths8,600 sq. ft.
105 MAX HAYNES ROAD, Altoona, AL 35952
MLS# 21461968Listed by: SOUTHERN ELITE REALTY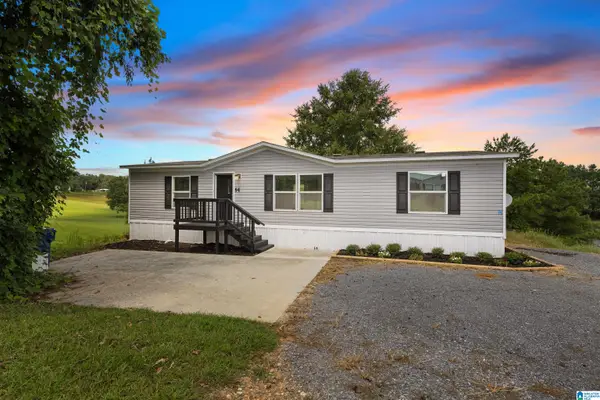 $170,000Active3 beds 2 baths1,600 sq. ft.
84 BRISTOW CREEK TRAIL, Altoona, AL 35952
MLS# 21461558Listed by: MAISON NOBLET' REALTY LLC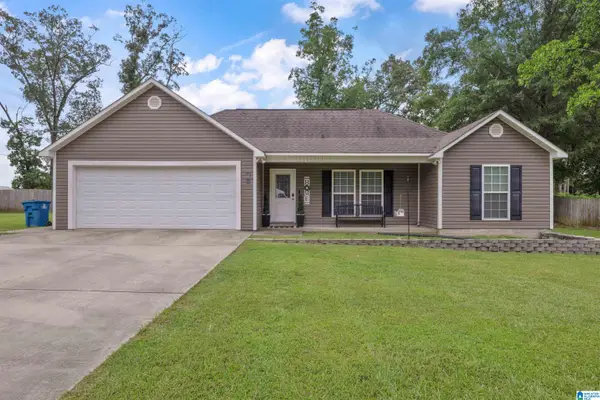 $250,000Active3 beds 2 baths1,540 sq. ft.
75 DODD ROAD, Altoona, AL 35952
MLS# 21460289Listed by: EXP REALTY LLC


Protect your home and budget from life's surprises with an Assurant Home Warranty, backed by a partner that supports you through every step of homeownership. Explore Plans.
© 2023 - 2026 ERA Franchise Systems LLC. All rights reserved. ERA Franchise Systems LLC fully supports the principles of the Fair Housing Act and the Equal Opportunity Act. ERA, ERA Real Estate powered, and their respective logos are registered service marks of ERA Franchise Systems LLC. Each office is independently owned and operated.