
740 RIVER BEND ROAD, Altoona, AL 35952
Local realty services provided by:ERA King Real Estate Company, Inc.
740 RIVER BEND ROAD,Altoona, AL 35952
$275,000
- 3 Beds
- 2 Baths
- - sq. ft.
- Single family
- Sold
Listed by: matthew fallin
Office: southern elite realty
MLS#:21460660
Source:AL_BAMLS
Sorry, we are unable to map this address
Price summary
- Price:$275,000
About this home
Charming Full Brick Home on 1 Acre! Welcome home to this beautifully maintained 3 bedroom, 2 bath full brick garden style home nestled on a spacious 1 acre lot in a quiet, established neighborhood. Offering the perfect blend of comfort and convenience, this property is ideal for those seeking peaceful living with room to enjoy the outdoors. Inside, you'll find beautiful hardwood floors that add warmth and character throughout the main living areas. The primary suite features a gorgeous tile walk-in shower, creating a spa-like retreat at the end of the day. One of the home's standout features is the sunroom, providing the perfect space to enjoy your morning coffee, unwind with a good book, or take in views of the backyard year round. With its low-maintenance full brick exterior, desirable garden style layout, and serene setting, this home is truly move in ready.
Contact an agent
Home facts
- Year built:2010
- Listing ID #:21460660
- Added:43 day(s) ago
- Updated:September 10, 2026 at 11:47 PM
Rooms and interior
- Bedrooms:3
- Total bathrooms:2
- Full bathrooms:2
- Flooring:Hardwood, Tile Floor, Vinyl
- Bathrooms Description:Tub/Shower Combo
- Kitchen Description:Cooktop-Electric, Dishwasher Built-In, Laminate Counter
Heating and cooling
- Cooling:Central
- Heating:Central
Structure and exterior
- Year built:2010
- Construction Materials:4 Sides Brick
- Exterior Features:Open Patio
- Foundation Description:Slab
- Levels:1 Story
Schools
- High school:SUSAN MOORE
- Middle school:SUSAN MOORE
- Elementary school:SUSAN MOORE
Utilities
- Water:Public Water
- Sewer:Septic
Finances and disclosures
- Price:$275,000
Features and amenities
- Appliances:Cooktop - Electric, Dishwasher Built-In
- Laundry features:Dryer-Electric, Laundry in Middle Level, Washer Hookup
- Amenities:Crown Molding, Pull-Down Attic, Smooth Ceilings, Trey Ceilings
Parking
- Parking description:Attached
- Garage spaces:2
New listings near 740 RIVER BEND ROAD
- New
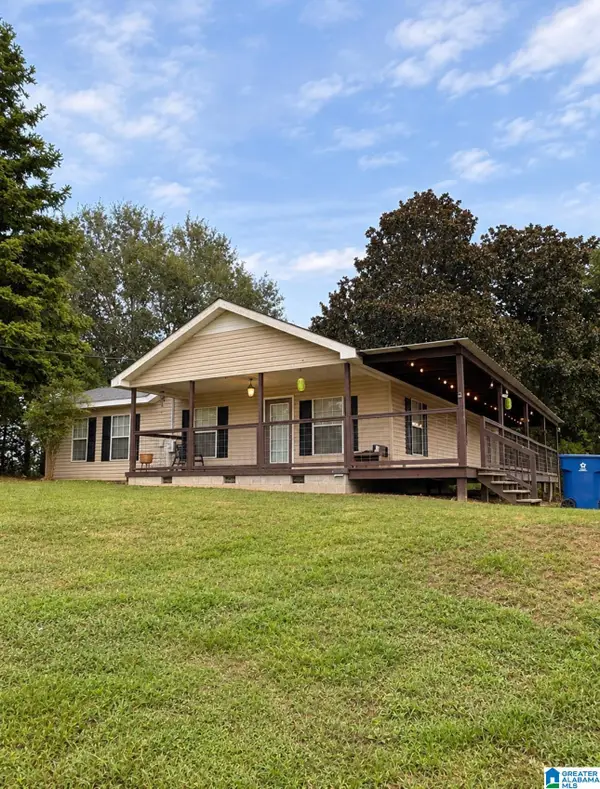 $199,999Active3 beds 1 baths1,510 sq. ft.
756 RIDGEWAY ROAD, Altoona, AL 35952
MLS# 21464232Listed by: KELLER WILLIAMS METRO NORTH  $265,000Active4 beds 3 baths2,201 sq. ft.
12 MOORE ROAD, Altoona, AL 35952
MLS# 21463637Listed by: M & R REALTY, LLC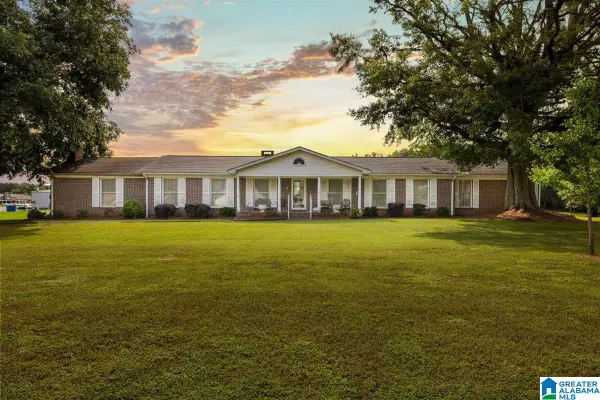 $415,000Active4 beds 3 baths8,600 sq. ft.
105 MAX HAYNES ROAD, Altoona, AL 35952
MLS# 21461968Listed by: SOUTHERN ELITE REALTY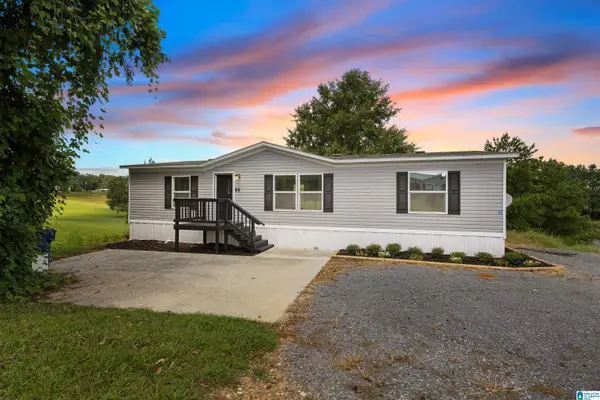 $170,000Active3 beds 2 baths1,600 sq. ft.
84 BRISTOW CREEK TRAIL, Altoona, AL 35952
MLS# 21461558Listed by: MAISON NOBLET' REALTY LLC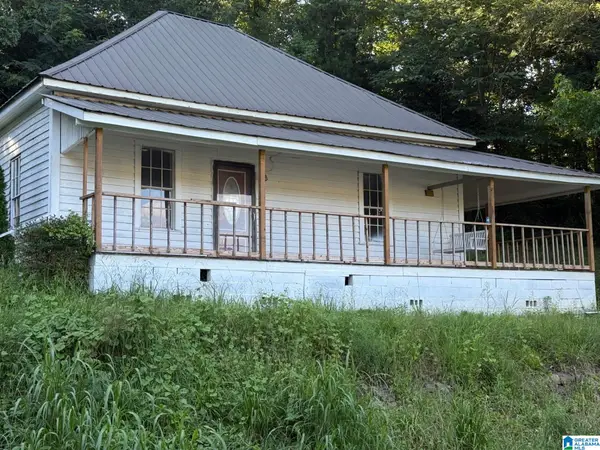 $65,000Pending2 beds 1 baths928 sq. ft.
3006 LINDSAY STREET, Altoona, AL 35952
MLS# 21461525Listed by: REBUILT BROKERAGE LLC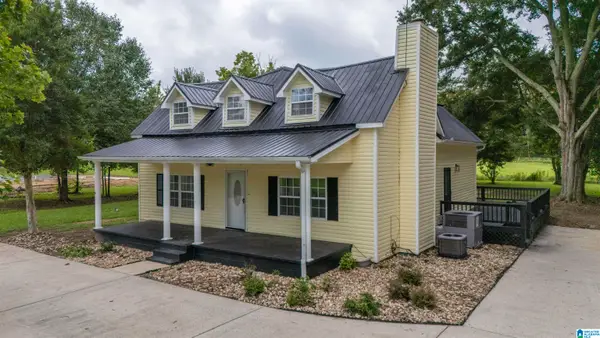 $259,900Active5 beds 3 baths2,360 sq. ft.
6910 10TH AVENUE, Altoona, AL 35952
MLS# 21460412Listed by: HOMERIVER GROUP, LLC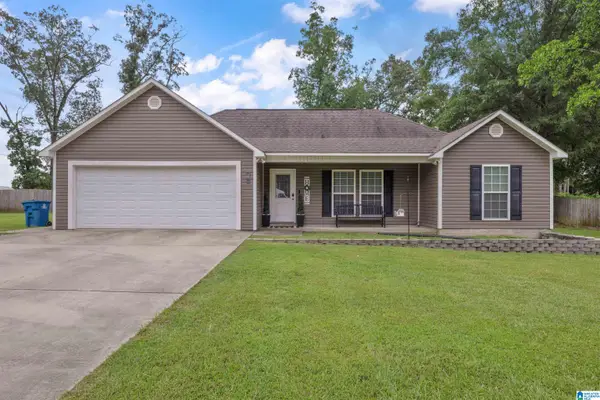 $259,000Active3 beds 2 baths1,540 sq. ft.
75 DODD ROAD, Altoona, AL 35952
MLS# 21460289Listed by: EXP REALTY LLC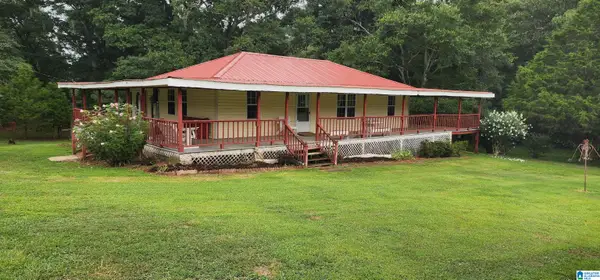 $229,900Active3 beds 2 baths1,500 sq. ft.
368 DODD ROAD, Altoona, AL 35952
MLS# 21459090Listed by: BLACK DIAMOND PROPERTIES, LLC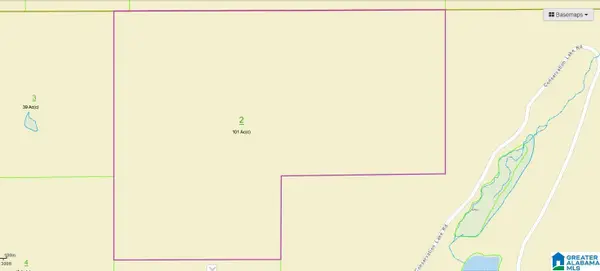 $385,000Active101 Acres
0 BUZZARD ROCK ROAD, Altoona, AL 35952
MLS# 21457640Listed by: REAL BROKER LLC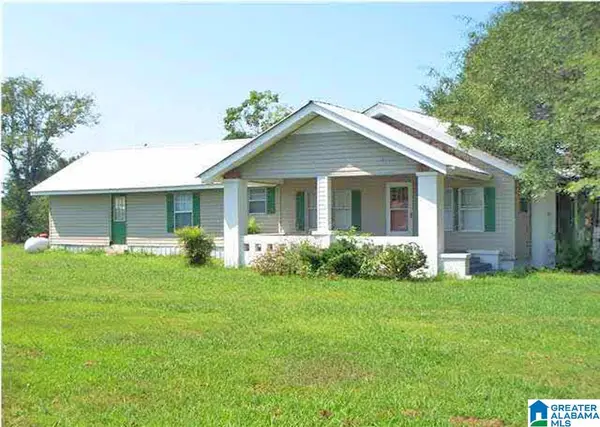 $29,900Pending4 beds 2 baths2,096 sq. ft.
41305 HIGHWAY 75, Altoona, AL 35952
MLS# 21457001Listed by: EXP REALTY, LLC CENTRAL


Protect your home and budget from life's surprises with an Assurant Home Warranty, backed by a partner that supports you through every step of homeownership. Explore Plans.
© 2023 - 2026 ERA Franchise Systems LLC. All rights reserved. ERA Franchise Systems LLC fully supports the principles of the Fair Housing Act and the Equal Opportunity Act. ERA, ERA Real Estate powered, and their respective logos are registered service marks of ERA Franchise Systems LLC. Each office is independently owned and operated.