
1215 SHADECREST ROAD, Anniston, AL 36206
Local realty services provided by:ERA King Real Estate Company, Inc.
1215 SHADECREST ROAD,Anniston, AL 36206
$245,000
- 3 Beds
- 2 Baths
- - sq. ft.
- Single family
- Sold
Listed by: jacob parrish, mckaden prickett
Office: united country real estate - taylor real estate s
MLS#:21461937
Source:AL_BAMLS
Sorry, we are unable to map this address
Price summary
- Price:$245,000
About this home
Move-In Ready 3-Bedroom, 2-Bath Home with Spacious Master Suite Welcome home! This beautifully maintained 3-bedroom, 2-bath home is move-in ready and offers comfortable living space with plenty of features to love. Fresh paint and new carpet give the home a clean, updated feel from the moment you walk through the door. The extra-large master bedroom provides plenty of room for a sitting area or additional furniture and features a private master bathroom. You’ll also appreciate the abundant storage available in the walk-in crawlspace, making it easy to keep your home organized. Enjoy cozy evenings by the gas logs, or step outside onto the large back deck overlooking the backyard—perfect for grilling, relaxing, or entertaining family and friends. A 2-car garage provides convenient parking and additional storage. With its spacious master suite, fresh updates, great storage, and inviting outdoor living space, this home is ready for its next owner. Come take a look before it’s gone!
Contact an agent
Home facts
- Year built:1995
- Listing ID #:21461937
- Added:44 day(s) ago
- Updated:September 26, 2026 at 10:50 AM
Rooms and interior
- Bedrooms:3
- Total bathrooms:2
- Full bathrooms:2
- Flooring:Carpet, Hardwood Laminate, Vinyl
- Dining Description:Breakfast Room, Dining Room
- Bathrooms Description:Linen Closet, Separate Vanities
- Kitchen Description:Cooktop-Electric, Dishwasher Built-In, Eating Area, Laminate Counter, Oven-Electric
- Bedroom Description:Walk-In Closets
Heating and cooling
- Cooling:Central, Heat Pump
- Heating:Heat Pump
Structure and exterior
- Year built:1995
- Construction Materials:Concrete Block, Stucco
- Exterior Features:Balcony, Open Deck
- Foundation Description:Crawl Space, Slab
- Levels:1 Story
Schools
- High school:SAKS
- Middle school:SAKS
- Elementary school:SAKS
Utilities
- Water:Public Water
- Sewer:Septic
Finances and disclosures
- Price:$245,000
Features and amenities
- Appliances:Cooktop - Electric, Dishwasher Built-In, Oven - Electric
- Laundry features:Dryer-Electric, Laundry in Middle Level, Washer Hookup
- Amenities:Cathedral/Vaulted, Pull-Down Attic, Recess Lighting, Trey Ceilings
Parking
- Parking description:Attached, Driveway Parking, On Street Parking
- Garage spaces:2
New listings near 1215 SHADECREST ROAD
- New
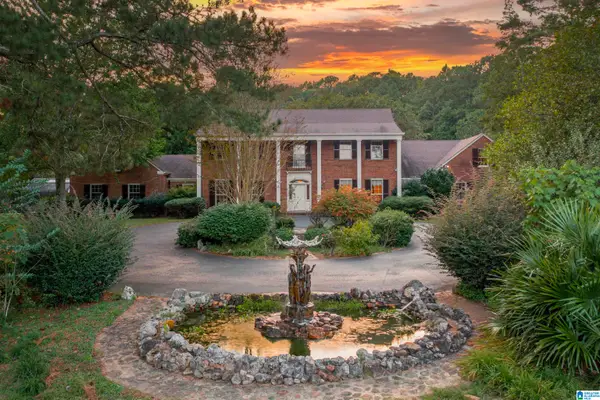 $799,900Active5 beds 4 baths3,651 sq. ft.
571 PINECROFT ROAD, Anniston, AL 36207
MLS# 21466049Listed by: KW REALTY GROUP - New
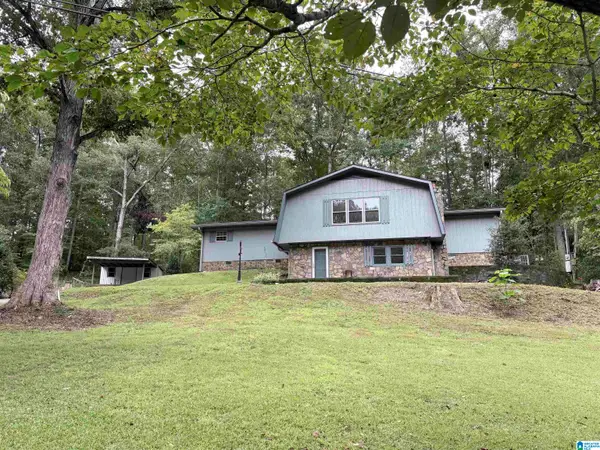 $129,000Active2 beds 2 baths1,339 sq. ft.
208 EARL ROBERTS ROAD, Anniston, AL 36207
MLS# 21466028Listed by: PRIME PROPERTIES REAL ESTATE, LLC - New
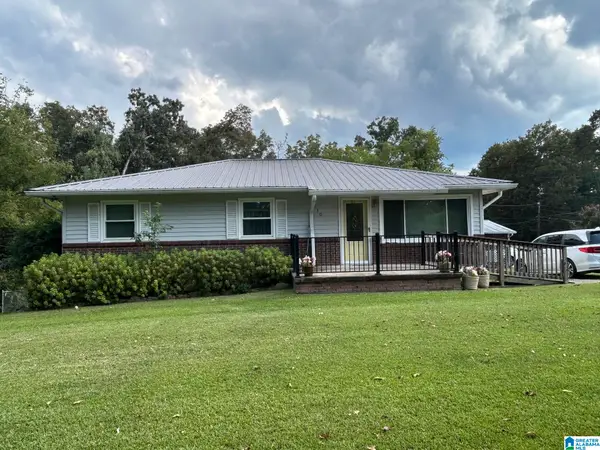 $174,900Active3 beds 2 baths1,260 sq. ft.
830 IVY STREET, Anniston, AL 36206
MLS# 21465894Listed by: KW REALTY GROUP - New
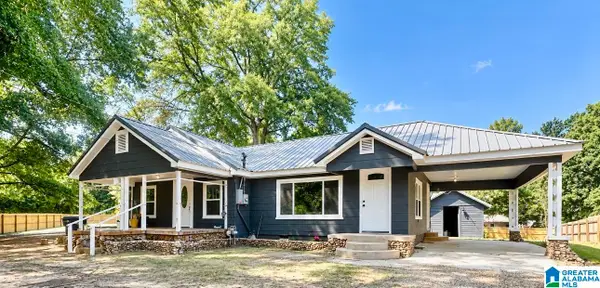 $149,900Active2 beds 2 baths1,481 sq. ft.
416 BELL ROAD, Anniston, AL 36201
MLS# 21465820Listed by: KW REALTY GROUP - New
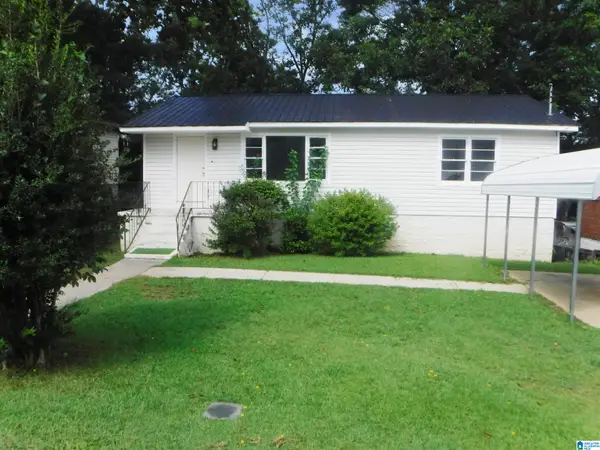 $79,900Active3 beds 1 baths1,107 sq. ft.
2616 MCKLEROY AVENUE, Anniston, AL 36201
MLS# 21465782Listed by: AMERICAN REAL ESTATE - New
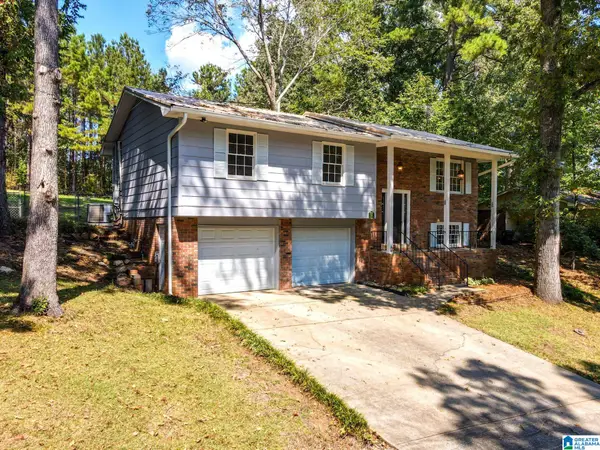 $219,900Active4 beds 2 baths1,863 sq. ft.
132 MIDWAY LANE, Anniston, AL 36206
MLS# 21465765Listed by: HUNTER BEND REALTY, LLC LINEVILLE BRANCH - New
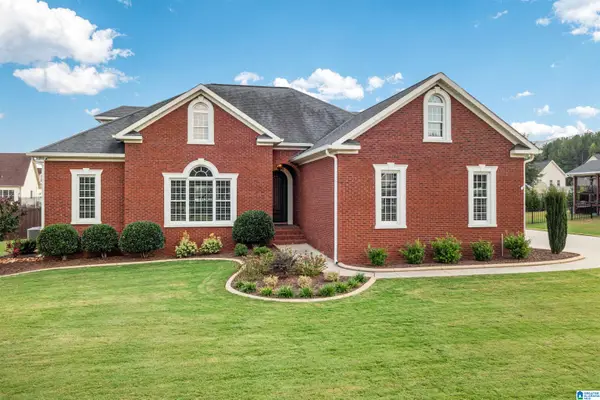 $539,900Active4 beds 3 baths3,261 sq. ft.
538 JUSTICE DRIVE, Anniston, AL 36207
MLS# 21465773Listed by: KW REALTY GROUP - New
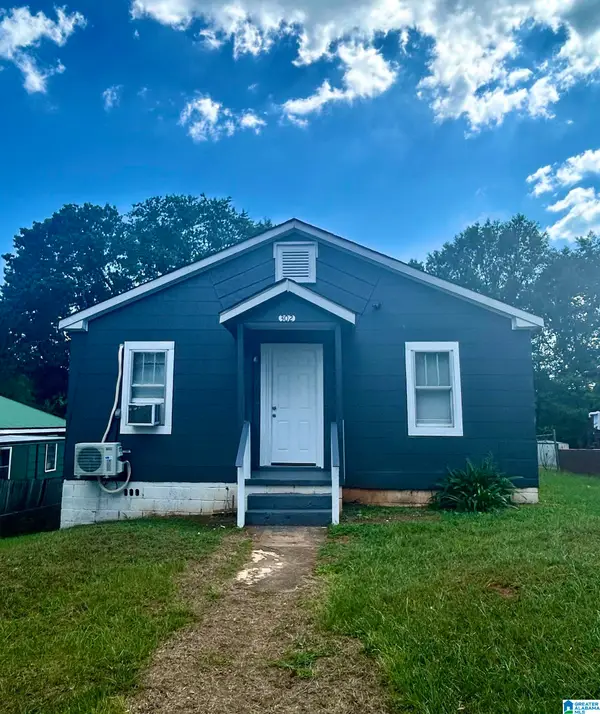 $75,000Active3 beds 1 baths1,350 sq. ft.
302 LUCIUS DRIVE, Anniston, AL 36201
MLS# 21465705Listed by: GOLD STAR GALLERY HOMES, INC - New
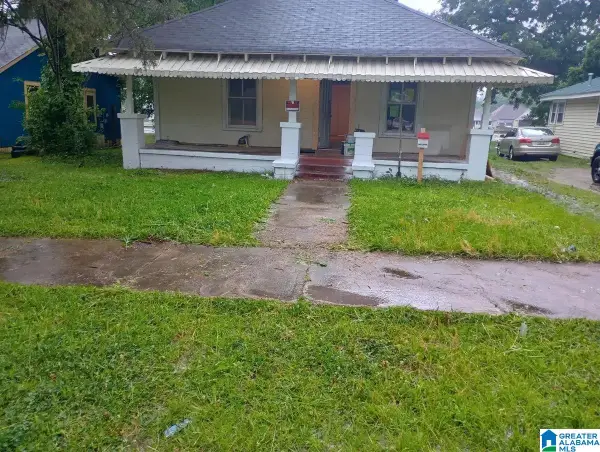 $35,000Active2 beds 1 baths1,320 sq. ft.
1614 GURNEE AVENUE, Anniston, AL 36201
MLS# 21465592Listed by: ANDERSON REALTY COMPANY LLC - New
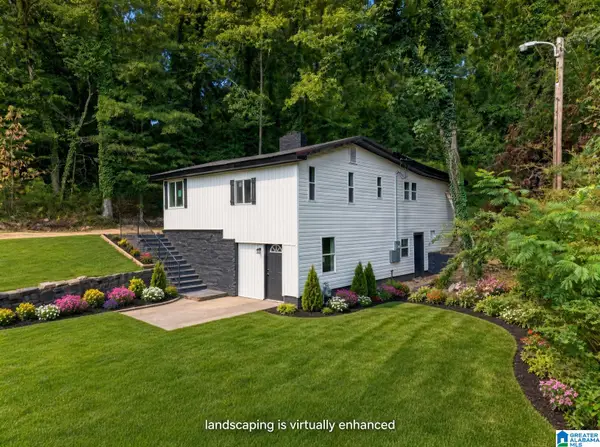 $159,900Active3 beds 3 baths1,476 sq. ft.
831 BLUE RIDGE DRIVE, Anniston, AL 36207
MLS# 21465549Listed by: GOOD FAITH REALTY


Protect your home and budget from life's surprises with an Assurant Home Warranty, backed by a partner that supports you through every step of homeownership. Explore Plans.
© 2023 - 2026 ERA Franchise Systems LLC. All rights reserved. ERA Franchise Systems LLC fully supports the principles of the Fair Housing Act and the Equal Opportunity Act. ERA, ERA Real Estate powered, and their respective logos are registered service marks of ERA Franchise Systems LLC. Each office is independently owned and operated.