
830 IVY STREET, Anniston, AL 36206
Local realty services provided by:ERA Waldrop Real Estate
Listed by: gina kiker
Office: kw realty group
MLS#:21465894
Source:AL_BAMLS
Price summary
- Price:$174,900
- Price per sq. ft.:$138.81
About this home
2.33 acres! What a start at all this home has to offer! 3 bedrooms, 2 bathrooms, hardwood floors, tile shower, large kitchen with stainless steel appliances, and a full basement with a ton of open space along with a bathroom and kitchenette! A relaxing porch gives the perfect view of the sunset! Workshop, carport, and storage building for added space for any storage or hobbies you have!
Contact an agent
Home facts
- Year built:1960
- Listing ID #:21465894
- Added:1 day(s) ago
- Updated:September 24, 2026 at 10:49 PM
Rooms and interior
- Bedrooms:3
- Total bathrooms:2
- Full bathrooms:2
- Flooring:Carpet, Hardwood, Tile Floor, Vinyl
- Dining Description:Breakfast Room
- Bathrooms Description:Double Shower, Linen Closet, Tub/Shower Combo
- Kitchen Description:Dishwasher Built-In, Eating Area, Laminate Counter, Pantry, Refrigerator, Some Stainless Appliances, Stove-Electric
- Basement Description:Both finished and unfinished, Full Basement, Plumbing Stubbed
- Living area:1,260 sq. ft.
Heating and cooling
- Cooling:Central, Electric
- Heating:Central, Electric
Structure and exterior
- Year built:1960
- Building area:1,260 sq. ft.
- Lot area:2.33 Acres
- Lot Features:Acreage, Corner Lot, Some Trees
- Construction Materials:1 Side Brick, Siding-Vinyl
- Exterior Features:Covered Deck, Covered Patio, Fenced Yard, Storage Building, Workshop
- Foundation Description:Basement
- Levels:1 Story
Schools
- High school:SAKS
- Middle school:SAKS
- Elementary school:SAKS
Utilities
- Water:Public Water
- Sewer:Septic
Finances and disclosures
- Price:$174,900
- Price per sq. ft.:$138.81
Features and amenities
- Appliances:Dishwasher Built-In, Refrigerator, Some Stainless Appliances, Stove - Electric
- Laundry features:Dryer-Electric, Laundry in Basement, Washer Hookup
- Amenities:Pull-Down Attic, Security System, Storage Building, Workshop
Parking
- Parking description:Carport 2 Cars, Detached, Driveway Parking
- Carport spaces:2
New listings near 830 IVY STREET
- New
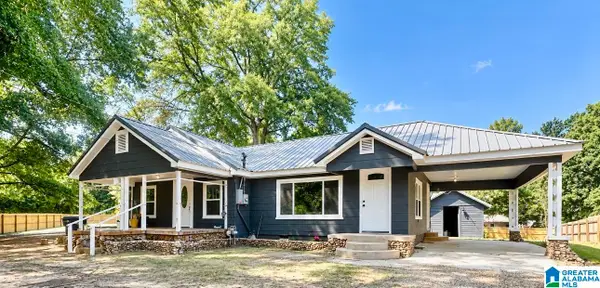 $149,900Active2 beds 2 baths1,481 sq. ft.
416 BELL ROAD, Anniston, AL 36201
MLS# 21465820Listed by: KW REALTY GROUP - New
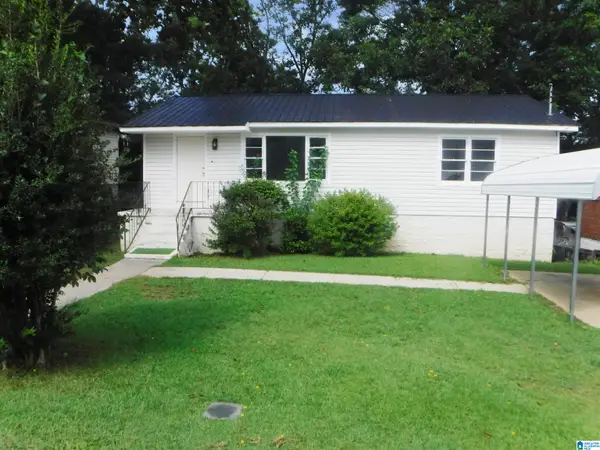 $79,900Active3 beds 1 baths1,107 sq. ft.
2616 MCKLEROY AVENUE, Anniston, AL 36201
MLS# 21465782Listed by: AMERICAN REAL ESTATE - New
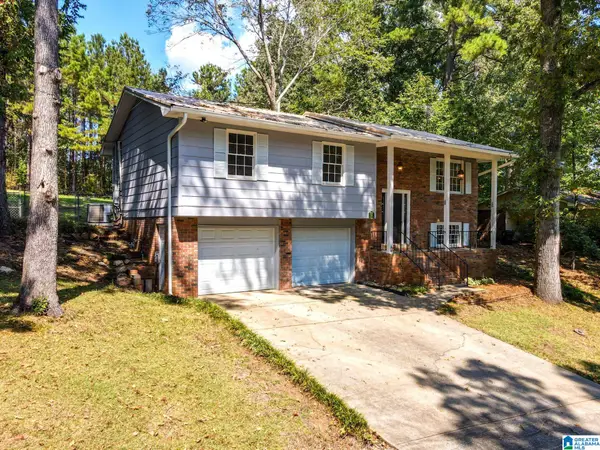 $219,900Active4 beds 2 baths1,863 sq. ft.
132 MIDWAY LANE, Anniston, AL 36206
MLS# 21465765Listed by: HUNTER BEND REALTY, LLC LINEVILLE BRANCH - New
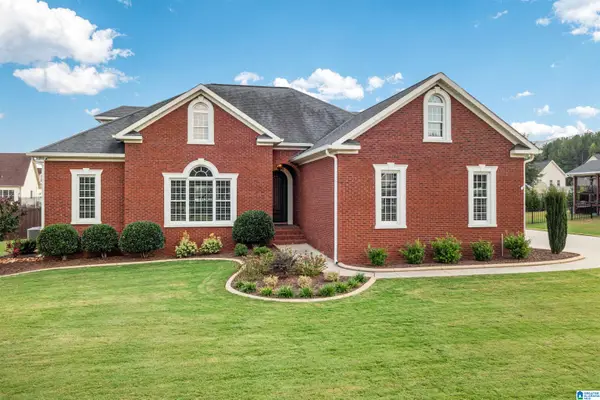 $539,900Active4 beds 3 baths3,261 sq. ft.
538 JUSTICE DRIVE, Anniston, AL 36207
MLS# 21465773Listed by: KW REALTY GROUP - New
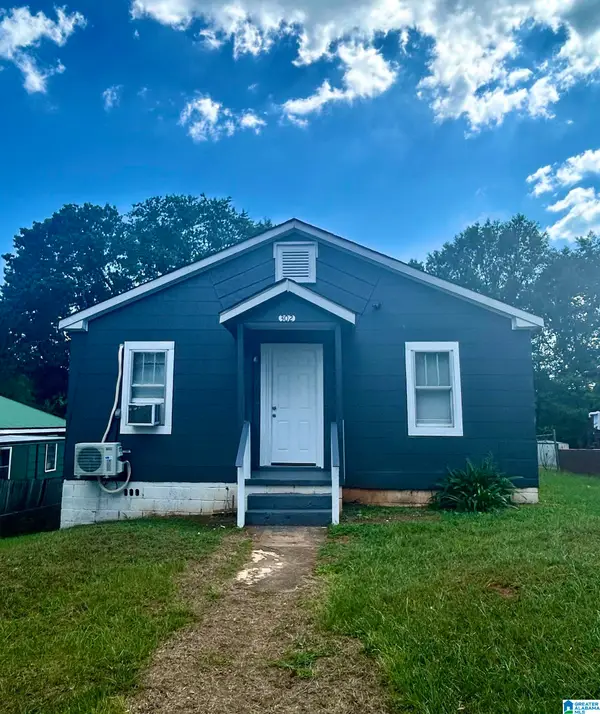 $75,000Active3 beds 1 baths1,350 sq. ft.
302 LUCIUS DRIVE, Anniston, AL 36201
MLS# 21465705Listed by: GOLD STAR GALLERY HOMES, INC - New
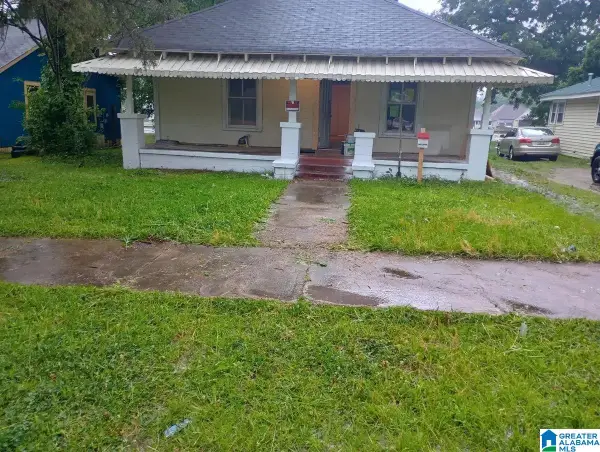 $35,000Active2 beds 1 baths1,320 sq. ft.
1614 GURNEE AVENUE, Anniston, AL 36201
MLS# 21465592Listed by: ANDERSON REALTY COMPANY LLC - New
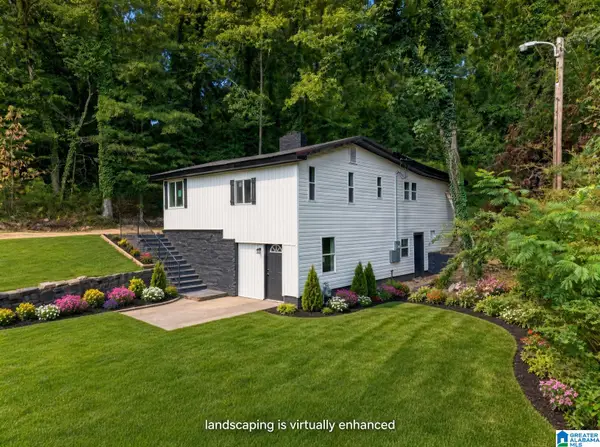 $159,900Active3 beds 3 baths1,476 sq. ft.
831 BLUE RIDGE DRIVE, Anniston, AL 36207
MLS# 21465549Listed by: GOOD FAITH REALTY - New
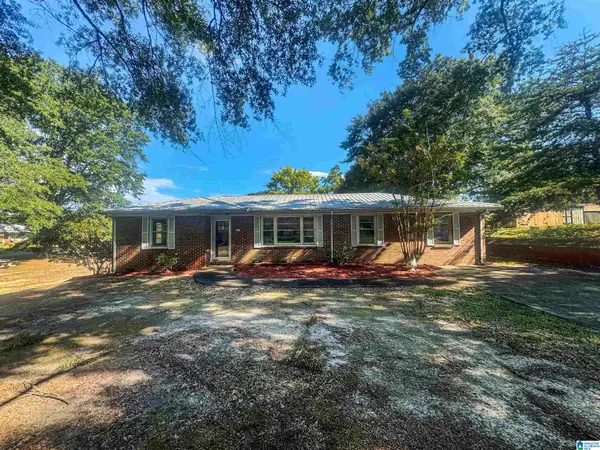 $89,000Active3 beds 2 baths2,066 sq. ft.
2521 W 14TH STREET, Anniston, AL 36201
MLS# 21465425Listed by: FREEDOM REALTY, LLC - New
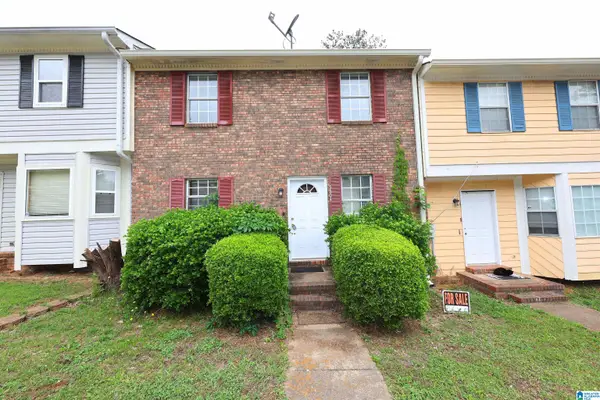 $109,900Active3 beds 3 baths1,536 sq. ft.
5804 WOODGATE CIRCLE, Anniston, AL 36206
MLS# 21465405Listed by: KELLY RIGHT REAL ESTATE OF ALA


Protect your home and budget from life's surprises with an Assurant Home Warranty, backed by a partner that supports you through every step of homeownership. Explore Plans.
© 2023 - 2026 ERA Franchise Systems LLC. All rights reserved. ERA Franchise Systems LLC fully supports the principles of the Fair Housing Act and the Equal Opportunity Act. ERA, ERA Real Estate powered, and their respective logos are registered service marks of ERA Franchise Systems LLC. Each office is independently owned and operated.