
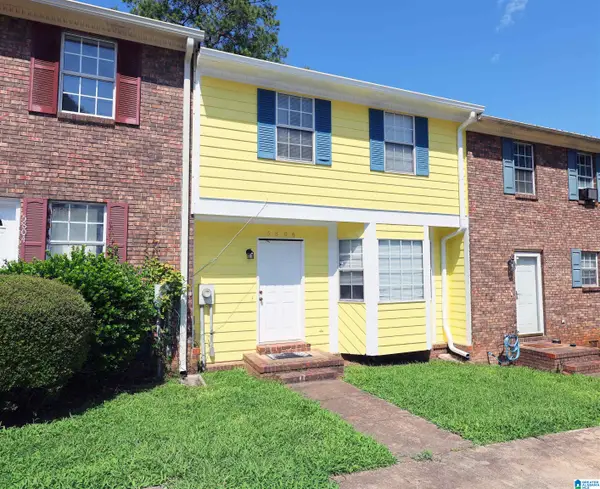
2616 MCKLEROY AVENUE, Anniston, AL 36201
Local realty services provided by:ERA Waldrop Real Estate
Listed by: susin herod
Office: american real estate
MLS#:21465782
Source:AL_BAMLS
Price summary
- Price:$79,900
- Price per sq. ft.:$72.18
About this home
3 bedrooms, 1 bath, central air and heat, vinyl siding, laundry located in kitchen, unfinished basement, detached metal carport, vinyl siding, metal roof, need proof of funds or lender letter at the time of offer, must be on market 7 days before seller will look at and offers. Redemption rights may apply buyer is to verify all information as to all information that is important to buyer as to lot size, sq ft, year built, schools or anything important to buyer before making an offer.
Contact an agent
Home facts
- Year built:1954
- Listing ID #:21465782
- Added:1 day(s) ago
- Updated:September 23, 2026 at 08:41 PM
Rooms and interior
- Bedrooms:3
- Total bathrooms:1
- Full bathrooms:1
- Flooring:Hardwood Laminate
- Bathrooms Description:Tub/Shower Combo
- Kitchen Description:Laminate Counter
- Basement Description:All Unfinished, Full Basement, Poured Concrete Walls
- Living area:1,107 sq. ft.
Heating and cooling
- Cooling:Central
- Heating:Central
Structure and exterior
- Year built:1954
- Building area:1,107 sq. ft.
- Lot area:0.17 Acres
- Construction Materials:Siding-Vinyl
- Foundation Description:Basement
- Levels:1 Story
Schools
- High school:ANNISTON
- Middle school:ANNISTON
- Elementary school:RANDOLPH PARK
Utilities
- Water:Public Water
- Sewer:Sewer Connected
Finances and disclosures
- Price:$79,900
- Price per sq. ft.:$72.18
Features and amenities
- Laundry features:Dryer-Electric, Laundry in Middle Level, Washer Hookup
- Amenities:Smooth Ceilings
Parking
- Parking description:Carport 1 Car, Detached
- Carport spaces:1
New listings near 2616 MCKLEROY AVENUE
- New
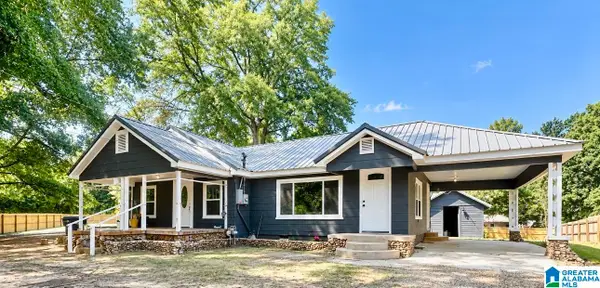 $149,900Active2 beds 2 baths1,481 sq. ft.
416 BELL ROAD, Anniston, AL 36201
MLS# 21465820Listed by: KW REALTY GROUP - New
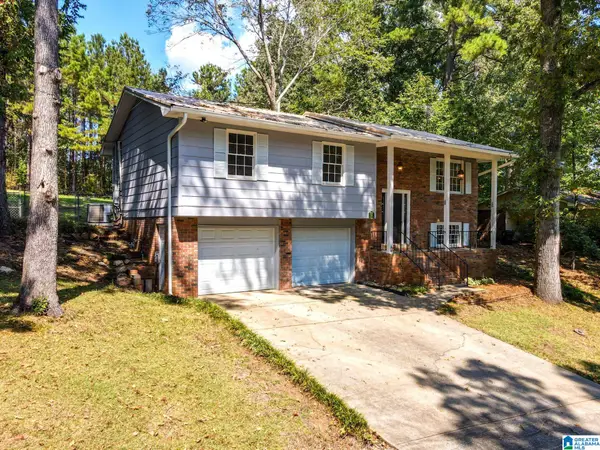 $219,900Active4 beds 2 baths1,863 sq. ft.
132 MIDWAY LANE, Anniston, AL 36206
MLS# 21465765Listed by: HUNTER BEND REALTY, LLC LINEVILLE BRANCH - New
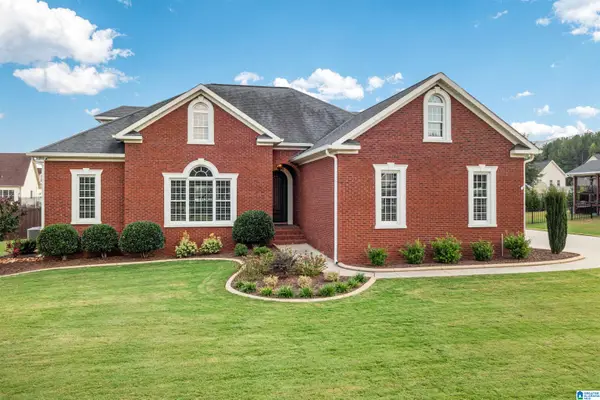 $539,900Active4 beds 3 baths3,261 sq. ft.
538 JUSTICE DRIVE, Anniston, AL 36207
MLS# 21465773Listed by: KW REALTY GROUP - New
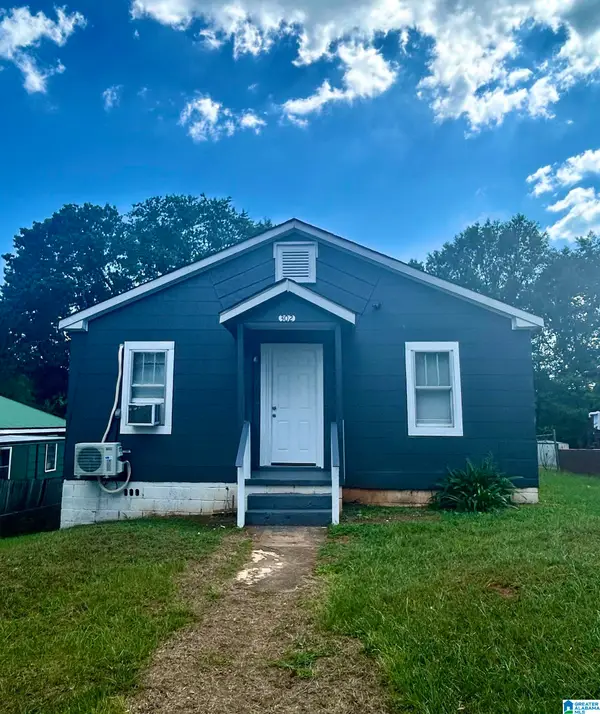 $75,000Active3 beds 1 baths1,350 sq. ft.
302 LUCIUS DRIVE, Anniston, AL 36201
MLS# 21465705Listed by: GOLD STAR GALLERY HOMES, INC - New
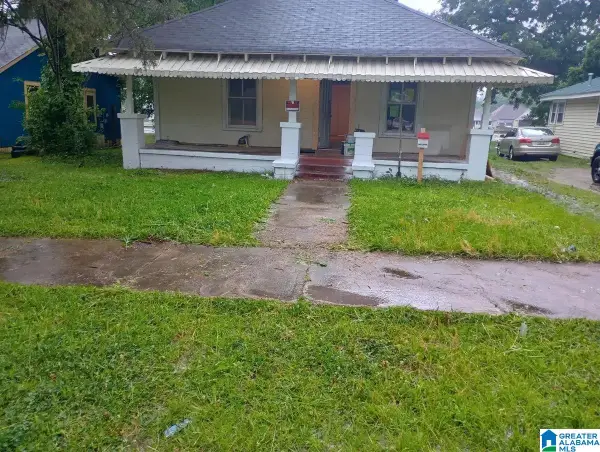 $35,000Active2 beds 1 baths1,320 sq. ft.
1614 GURNEE AVENUE, Anniston, AL 36201
MLS# 21465592Listed by: ANDERSON REALTY COMPANY LLC - New
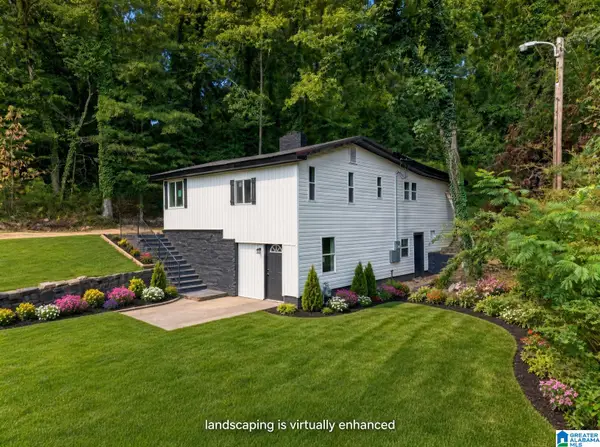 $159,900Active3 beds 3 baths1,476 sq. ft.
831 BLUE RIDGE DRIVE, Anniston, AL 36207
MLS# 21465549Listed by: GOOD FAITH REALTY - New
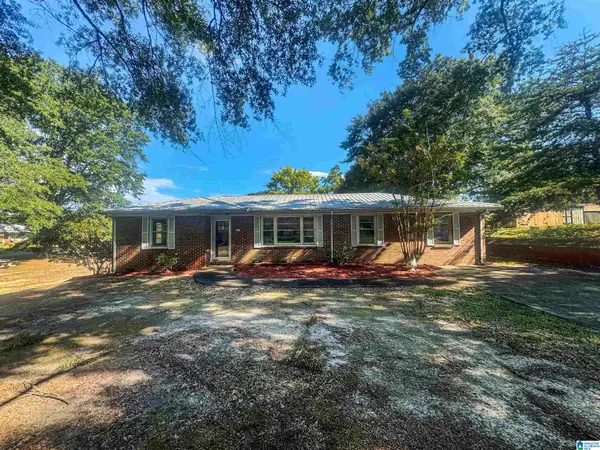 $89,000Active3 beds 2 baths2,066 sq. ft.
2521 W 14TH STREET, Anniston, AL 36201
MLS# 21465425Listed by: FREEDOM REALTY, LLC - New
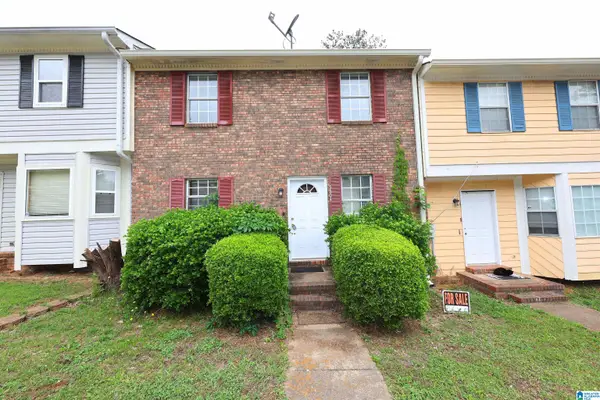 $109,900Active3 beds 3 baths1,536 sq. ft.
5804 WOODGATE CIRCLE, Anniston, AL 36206
MLS# 21465405Listed by: KELLY RIGHT REAL ESTATE OF ALA - New
 $89,900Active2 beds 3 baths1,334 sq. ft.
5806 WOODGATE CIRCLE, Anniston, AL 36206
MLS# 21465406Listed by: KELLY RIGHT REAL ESTATE OF ALA


Protect your home and budget from life's surprises with an Assurant Home Warranty, backed by a partner that supports you through every step of homeownership. Explore Plans.
© 2023 - 2026 ERA Franchise Systems LLC. All rights reserved. ERA Franchise Systems LLC fully supports the principles of the Fair Housing Act and the Equal Opportunity Act. ERA, ERA Real Estate powered, and their respective logos are registered service marks of ERA Franchise Systems LLC. Each office is independently owned and operated.