
284 JONES ROAD, Anniston, AL 36207
Local realty services provided by:ERA King Real Estate Company, Inc.
Listed by: david spurling
Office: arc realty vestavia
MLS#:21457209
Source:AL_BAMLS
Price summary
- Price:$550,000
- Price per sq. ft.:$144.51
About this home
Family retreat & gardener's paradise! 6-bed main home, separate 2-bed in-law (or income) cottage & spacious barn surrounded by blooming flowers & fruit trees on 3.3 acres! 3 porches to host family & friends. Unique redwood planks soar in the open, 2-story heart of the home which hosts a wood burning pot-stove fireplace, two massive kitchen islands, walk-in pantry, spacious dining area, hardwoods, granite, stainless appliances, laundry & powder room. The main level's split plan gives privacy to the primary suite: Coffered ceiling, updated bath w/ separate shower, soaker tub, dbl vanity & walk-in closet. 2 other bedrooms on the main. 1 bath attached; 1 stubbed for a future 3rd ML bath. Upstairs are 3 spacious bedrooms, a full bath (dbl vanities, corner tub, sep shower) & an incredible walk-in attic. Metal roof. Don't forget the charmingly remodeled 2-bed, 1 bath cottage (approx. 1140 more sq ft!) w/ its new siding, shiplap, pine floors, butcher block kitchen, bath/laundry & dbl carport!
Contact an agent
Home facts
- Year built:2000
- Listing ID #:21457209
- Added:51 day(s) ago
- Updated:August 16, 2026 at 02:39 PM
Rooms and interior
- Bedrooms:6
- Total bathrooms:4
- Full bathrooms:3
- Half bathrooms:1
- Flooring:Carpet, Hardwood, Hardwood Laminate, Tile Floor
- Dining Description:Dining Room
- Bathrooms Description:Garden Tub, Linen Closet, Separate Shower, Separate Vanities
- Kitchen Description:Breakfast Bar, Dishwasher Built-In, Double Oven, Eating Area, Island, Microwave Built-In, Pantry, Plumbed for Gas in Kitchen, Refrigerator, Some Stainless Appliances, Stone Counter, Stove-Electric
- Bedroom Description:Sitting Area in Master, Split Bedrooms, Walk-In Closets
- Living area:3,806 sq. ft.
Heating and cooling
- Cooling:Central, Dual Systems, Electric
- Heating:Central, Dual Systems, Heat Pump
Structure and exterior
- Year built:2000
- Building area:3,806 sq. ft.
- Lot area:3.3 Acres
- Lot Features:Acreage
- Construction Materials:Wood
- Exterior Features:Barn, Covered Deck, Guest Quarters, Open Deck, Porch, Sprinkler System, Storage Building, Workshop
- Foundation Description:Crawl Space
- Levels:1.5 Stories
Schools
- High school:OXFORD
- Middle school:OXFORD
- Elementary school:DEARMANVILLE
Utilities
- Water:Public Water
- Sewer:Septic
Finances and disclosures
- Price:$550,000
- Price per sq. ft.:$144.51
Features and amenities
- Appliances:Dishwasher Built-In, Double Oven, Microwave Built-In, Refrigerator, Some Stainless Appliances, Stove - Electric
- Laundry features:Dryer-Electric, Laundry in Middle Level, Washer Hookup
- Amenities:Cathedral/Vaulted, French Doors, Smooth Ceilings, Sprinkler System, Storage Building, Trey Ceilings, Walk-In Attic, Workshop
Parking
- Parking description:Attached, Carport 2 Cars, Parking (MLVL)
- Carport spaces:2
New listings near 284 JONES ROAD
- New
 $240,000Active3 beds 2 baths1,420 sq. ft.
365 STARLA DRIVE, Anniston, AL 36207
MLS# 21462286Listed by: EXP REALTY, LLC CENTRAL - New
 $59,900Active6 Acres
6 Acres OLD JACKSONVILLE HIGHWAY, Anniston, AL 36206
MLS# 21462279Listed by: KW REALTY GROUP  $12,500Pending0.58 Acres
55 CANAAN CIRCLE, Anniston, AL 36207
MLS# 21462111Listed by: KELLY RIGHT REAL ESTATE OF ALA- New
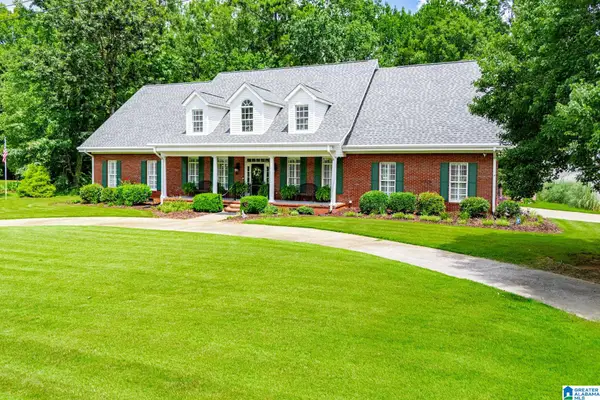 $499,000Active4 beds 4 baths3,390 sq. ft.
4730 AMBERWOOD LANE, Anniston, AL 36207
MLS# 21462064Listed by: METRO WEST REALTY - New
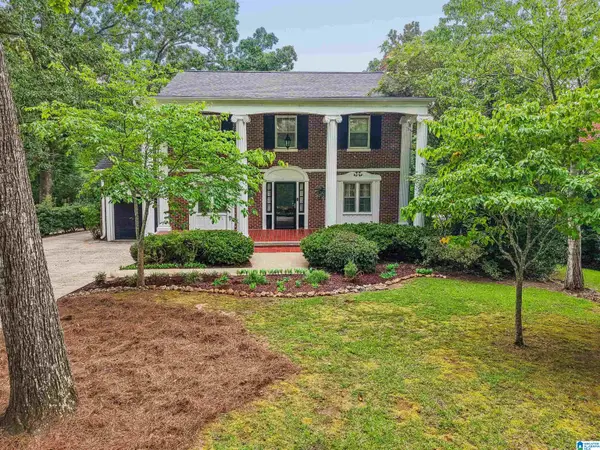 $410,000Active5 beds 3 baths4,433 sq. ft.
200 FAIRWAY DRIVE, Anniston, AL 36207
MLS# 21462088Listed by: KELLER WILLIAMS REALTY VESTAVIA - New
 $152,500Active3 beds 2 baths2,033 sq. ft.
1504 CHRISTINE AVENUE, Anniston, AL 36207
MLS# 21462015Listed by: UNITED COUNTRY REAL ESTATE - TAYLOR REAL ESTATE S - New
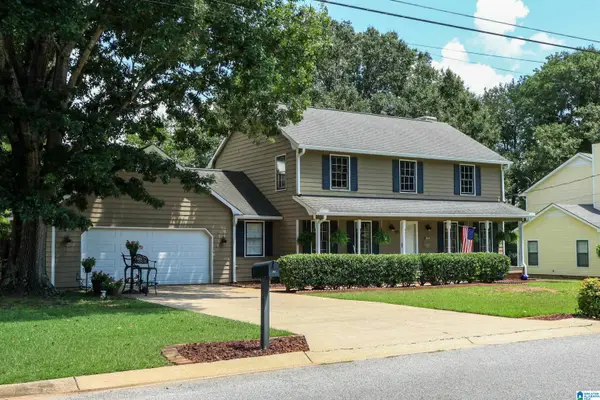 $250,000Active4 beds 3 baths2,123 sq. ft.
805 EDGEWOOD DRIVE, Anniston, AL 36207
MLS# 21461945Listed by: KW REALTY GROUP - New
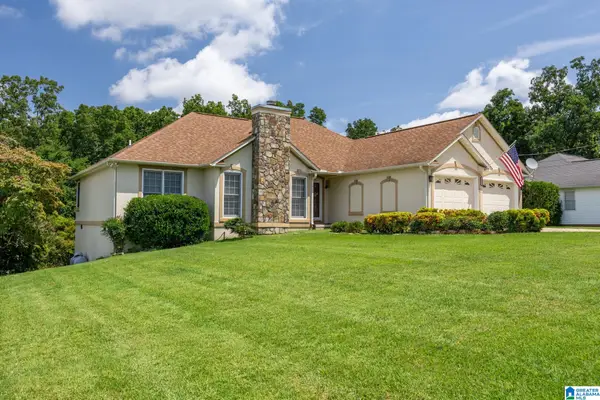 $243,000Active3 beds 2 baths1,760 sq. ft.
1215 SHADECREST ROAD, Anniston, AL 36206
MLS# 21461937Listed by: UNITED COUNTRY REAL ESTATE - TAYLOR REAL ESTATE S - New
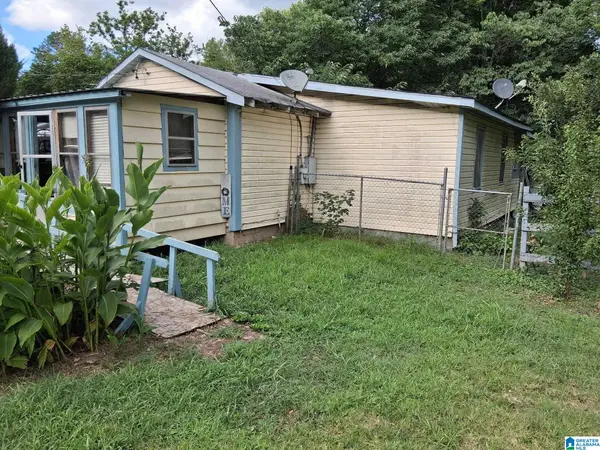 $15,000Active3 beds 1 baths776 sq. ft.
609 MULBERRY AVENUE, Anniston, AL 36201
MLS# 21461892Listed by: BEYCOME BROKERAGE REALTY - New
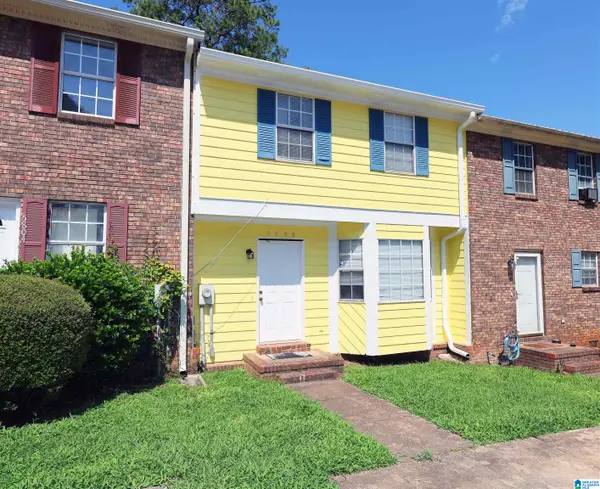 $95,900Active2 beds 3 baths1,334 sq. ft.
5806 WOODGATE CIRCLE, Anniston, AL 36206
MLS# 21461858Listed by: KELLY RIGHT REAL ESTATE OF ALA


Protect your home and budget from life's surprises with an Assurant Home Warranty, backed by a partner that supports you through every step of homeownership. Explore Plans.
© 2023 - 2026 ERA Franchise Systems LLC. All rights reserved. ERA Franchise Systems LLC fully supports the principles of the Fair Housing Act and the Equal Opportunity Act. ERA, ERA Real Estate powered, and their respective logos are registered service marks of ERA Franchise Systems LLC. Each office is independently owned and operated.