
362 LIBERTY LANE, Anniston, AL 36207
Local realty services provided by:ERA Waldrop Real Estate
Listed by: sharon gilbert
Office: kw realty group
MLS#:21461491
Source:AL_BAMLS
Price summary
- Price:$379,900
- Price per sq. ft.:$151.9
About this home
Welcome to this beautifully maintained 4-bedroom, 2.5-bath home in the desirable Mountain View subdivision, located in the White Plains School District! Situated on a large corner lot, this home offers exceptional curb appeal with a beautiful front porch perfect for relaxing, watching the kids play or drinking that first cup of morning coffee. Inside, you’ll find hardwood floors, crown molding throughout, spacious bedrooms, and a functional floor plan ideal for everyday living. The recently renovated kitchen features stunning quartz countertops and modern finishes, while the updated primary bath offers quartz countertops and a large walk-in shower. This move-in-ready home has been meticulously maintained and is located in one of White Plains’ most sought-after family-friendly neighborhoods. Don’t miss your chance to call this one home!
Contact an agent
Home facts
- Year built:2006
- Listing ID #:21461491
- Added:8 day(s) ago
- Updated:August 16, 2026 at 02:39 PM
Rooms and interior
- Bedrooms:4
- Total bathrooms:3
- Full bathrooms:2
- Half bathrooms:1
- Flooring:Carpet, Hardwood, Tile Floor
- Dining Description:Breakfast Room, Dining Room
- Bathrooms Description:Linen Closet, Separate Shower
- Kitchen Description:Dishwasher Built-In, Disposal, Eating Area, Microwave Built-In, Pantry, Some Stainless Appliances, Stone Counter, Stove-Electric
- Bedroom Description:Split Bedrooms, Walk-In Closets
- Living area:2,501 sq. ft.
Heating and cooling
- Cooling:Central, Electric
- Heating:Central, Electric
Structure and exterior
- Year built:2006
- Building area:2,501 sq. ft.
- Lot area:0.57 Acres
- Lot Features:Corner Lot, Subdivision
- Construction Materials:1 Side Brick, Brick Over Foundation, Siding-Vinyl
- Exterior Features:Open Deck, Porch
- Foundation Description:Crawl Space
- Levels:1.5 Stories
Schools
- High school:WHITE PLAINS
- Middle school:WHITE PLAINS
- Elementary school:WHITE PLAINS
Utilities
- Water:Public Water
- Sewer:Septic
Finances and disclosures
- Price:$379,900
- Price per sq. ft.:$151.9
Features and amenities
- Appliances:Dishwasher Built-In, Disposal, Microwave Built-In, Some Stainless Appliances, Stove - Electric
- Laundry features:Dryer-Electric, Laundry in Middle Level, Washer Hookup
- Amenities:Cathedral/Vaulted, Crown Molding, Recess Lighting, Smooth Ceilings, Walk-In Attic
Parking
- Parking description:Driveway Parking
- Garage spaces:2
New listings near 362 LIBERTY LANE
- New
 $240,000Active3 beds 2 baths1,420 sq. ft.
365 STARLA DRIVE, Anniston, AL 36207
MLS# 21462286Listed by: EXP REALTY, LLC CENTRAL - New
 $59,900Active6 Acres
6 Acres OLD JACKSONVILLE HIGHWAY, Anniston, AL 36206
MLS# 21462279Listed by: KW REALTY GROUP  $12,500Pending0.58 Acres
55 CANAAN CIRCLE, Anniston, AL 36207
MLS# 21462111Listed by: KELLY RIGHT REAL ESTATE OF ALA- New
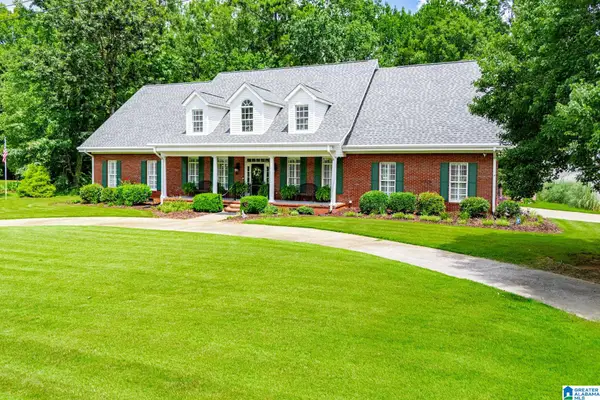 $499,000Active4 beds 4 baths3,390 sq. ft.
4730 AMBERWOOD LANE, Anniston, AL 36207
MLS# 21462064Listed by: METRO WEST REALTY - New
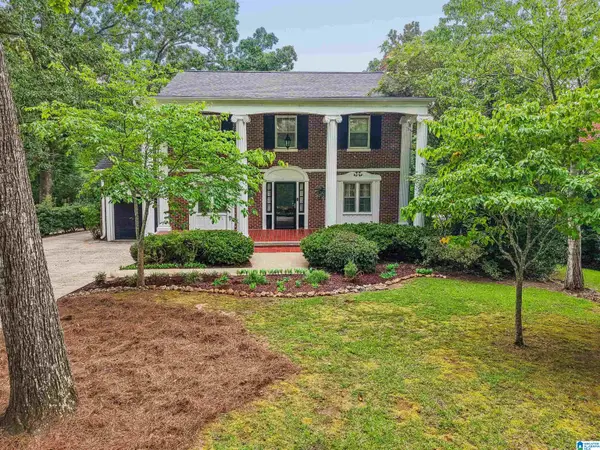 $410,000Active5 beds 3 baths4,433 sq. ft.
200 FAIRWAY DRIVE, Anniston, AL 36207
MLS# 21462088Listed by: KELLER WILLIAMS REALTY VESTAVIA - New
 $152,500Active3 beds 2 baths2,033 sq. ft.
1504 CHRISTINE AVENUE, Anniston, AL 36207
MLS# 21462015Listed by: UNITED COUNTRY REAL ESTATE - TAYLOR REAL ESTATE S - New
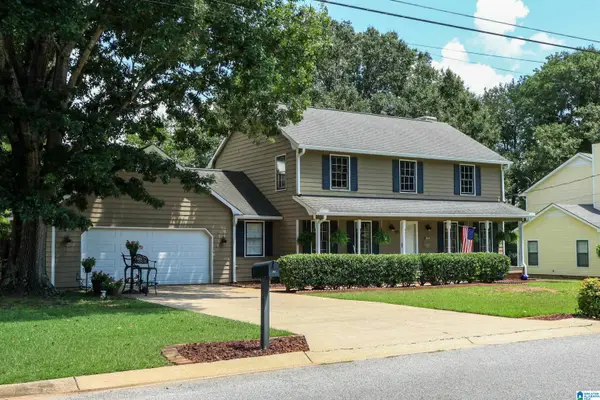 $250,000Active4 beds 3 baths2,123 sq. ft.
805 EDGEWOOD DRIVE, Anniston, AL 36207
MLS# 21461945Listed by: KW REALTY GROUP - New
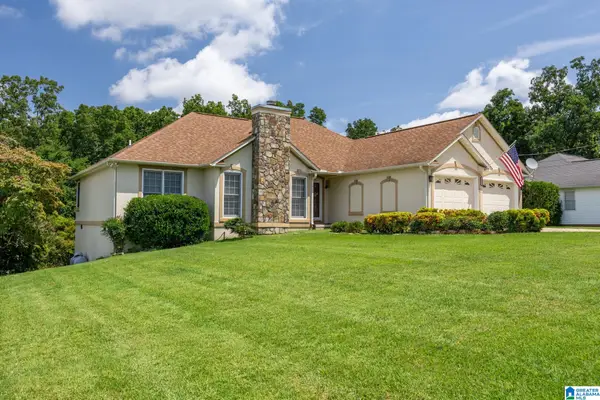 $243,000Active3 beds 2 baths1,760 sq. ft.
1215 SHADECREST ROAD, Anniston, AL 36206
MLS# 21461937Listed by: UNITED COUNTRY REAL ESTATE - TAYLOR REAL ESTATE S - New
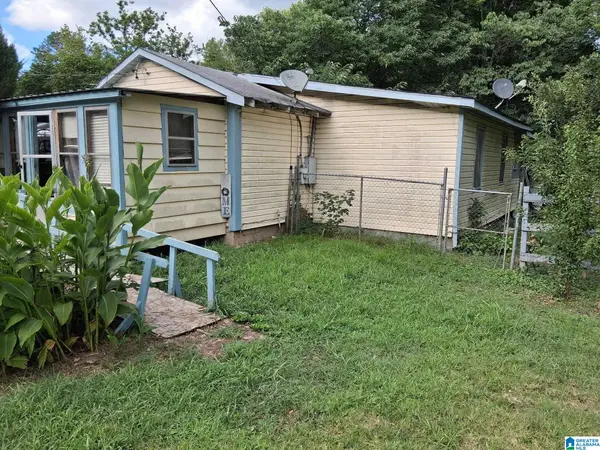 $15,000Active3 beds 1 baths776 sq. ft.
609 MULBERRY AVENUE, Anniston, AL 36201
MLS# 21461892Listed by: BEYCOME BROKERAGE REALTY - New
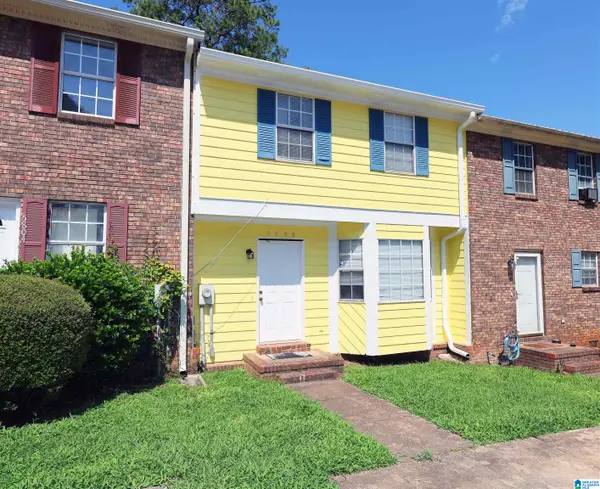 $95,900Active2 beds 3 baths1,334 sq. ft.
5806 WOODGATE CIRCLE, Anniston, AL 36206
MLS# 21461858Listed by: KELLY RIGHT REAL ESTATE OF ALA


Protect your home and budget from life's surprises with an Assurant Home Warranty, backed by a partner that supports you through every step of homeownership. Explore Plans.
© 2023 - 2026 ERA Franchise Systems LLC. All rights reserved. ERA Franchise Systems LLC fully supports the principles of the Fair Housing Act and the Equal Opportunity Act. ERA, ERA Real Estate powered, and their respective logos are registered service marks of ERA Franchise Systems LLC. Each office is independently owned and operated.