
4632 SKYLINE DRIVE, Anniston, AL 36206
Local realty services provided by:ERA Waldrop Real Estate
Listed by: rob taylor
Office: dalton wade real estate group
MLS#:21457652
Source:AL_BAMLS
Price summary
- Price:$129,900
- Price per sq. ft.:$106.65
About this home
Welcome home to this well-maintained 2-bedroom, 1-bath four-sided brick residence with classic character and modern updates. Featuring beautifully refinished hardwood floors and no carpet, this home is low-maintenance, and ready for its new owner. The spacious living room provides an inviting area for relaxing or entertaining, while the dedicated laundry room adds everyday convenience. Major improvements include a new roof. Outside, you'll appreciate the covered carport for protected parking and a detached brick garage that offers excellent storage, workshop space, or additional parking options. Whether you're a first-time homebuyer, downsizing, or searching for a turnkey investment, this move-in-ready home combines quality construction, practical features, and lasting value. Schedule your private showing today and discover all this charming property has to offer.
Contact an agent
Home facts
- Year built:1950
- Listing ID #:21457652
- Added:46 day(s) ago
- Updated:August 16, 2026 at 02:39 PM
Rooms and interior
- Bedrooms:2
- Total bathrooms:1
- Full bathrooms:1
- Flooring:Hardwood, Vinyl
- Bathrooms Description:Tub/Shower Combo
- Kitchen Description:Cooktop-Electric, Laminate Counter, Oven-Electric
- Living area:1,218 sq. ft.
Heating and cooling
- Cooling:Central
- Heating:Central
Structure and exterior
- Year built:1950
- Building area:1,218 sq. ft.
- Lot area:0.34 Acres
- Construction Materials:4 Sides Brick
- Exterior Features:Fireplace, Porch Screened
- Foundation Description:Crawl Space
- Levels:1 Story
Schools
- High school:SAKS
- Middle school:SAKS
- Elementary school:SAKS
Utilities
- Water:Public Water
- Sewer:Septic
Finances and disclosures
- Price:$129,900
- Price per sq. ft.:$106.65
Features and amenities
- Appliances:Cooktop - Electric, Oven - Electric
- Laundry features:Dryer-Electric, Laundry in Middle Level, Washer Hookup
- Amenities:Smooth Ceilings
Parking
- Parking description:Attached, Carport 1 Car, Detached, Off Street Parking
- Garage spaces:1
- Carport spaces:1
New listings near 4632 SKYLINE DRIVE
- New
 $240,000Active3 beds 2 baths1,420 sq. ft.
365 STARLA DRIVE, Anniston, AL 36207
MLS# 21462286Listed by: EXP REALTY, LLC CENTRAL - New
 $59,900Active6 Acres
6 Acres OLD JACKSONVILLE HIGHWAY, Anniston, AL 36206
MLS# 21462279Listed by: KW REALTY GROUP  $12,500Pending0.58 Acres
55 CANAAN CIRCLE, Anniston, AL 36207
MLS# 21462111Listed by: KELLY RIGHT REAL ESTATE OF ALA- New
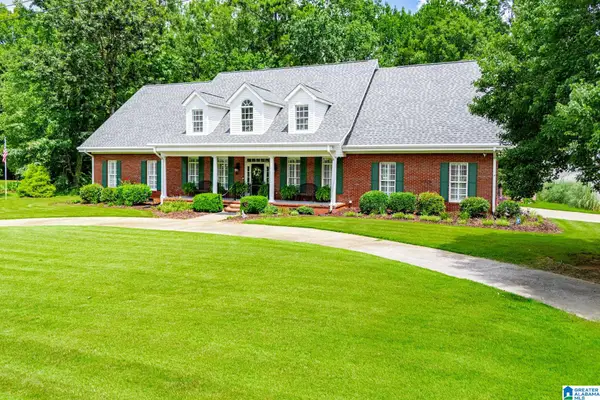 $499,000Active4 beds 4 baths3,390 sq. ft.
4730 AMBERWOOD LANE, Anniston, AL 36207
MLS# 21462064Listed by: METRO WEST REALTY - New
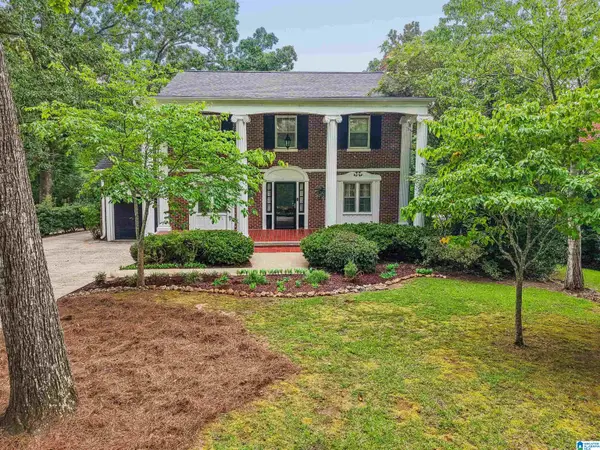 $410,000Active5 beds 3 baths4,433 sq. ft.
200 FAIRWAY DRIVE, Anniston, AL 36207
MLS# 21462088Listed by: KELLER WILLIAMS REALTY VESTAVIA - New
 $152,500Active3 beds 2 baths2,033 sq. ft.
1504 CHRISTINE AVENUE, Anniston, AL 36207
MLS# 21462015Listed by: UNITED COUNTRY REAL ESTATE - TAYLOR REAL ESTATE S - New
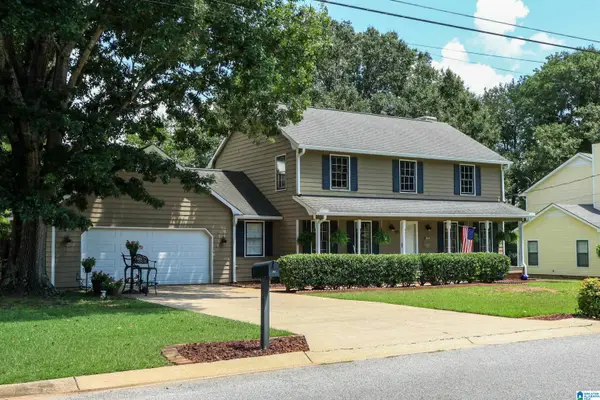 $250,000Active4 beds 3 baths2,123 sq. ft.
805 EDGEWOOD DRIVE, Anniston, AL 36207
MLS# 21461945Listed by: KW REALTY GROUP - New
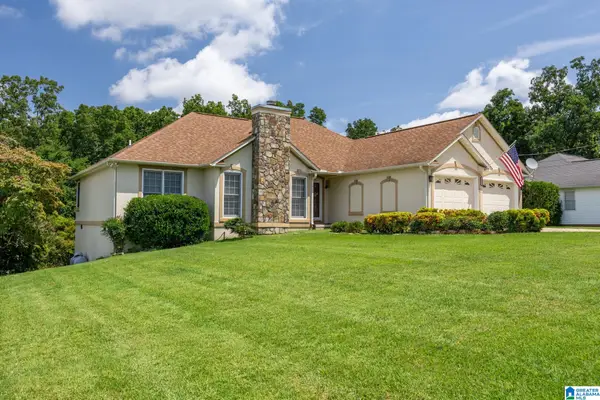 $243,000Active3 beds 2 baths1,760 sq. ft.
1215 SHADECREST ROAD, Anniston, AL 36206
MLS# 21461937Listed by: UNITED COUNTRY REAL ESTATE - TAYLOR REAL ESTATE S - New
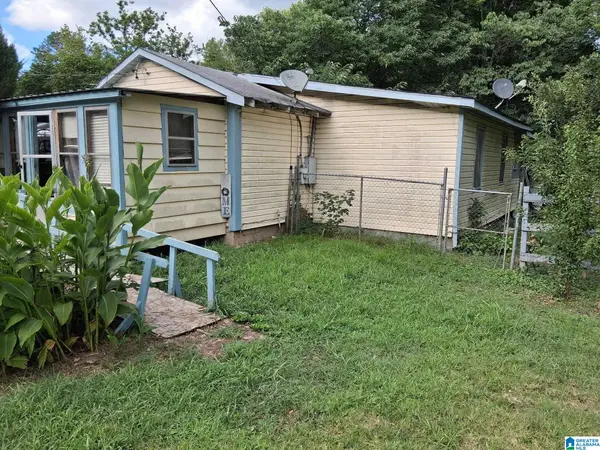 $15,000Active3 beds 1 baths776 sq. ft.
609 MULBERRY AVENUE, Anniston, AL 36201
MLS# 21461892Listed by: BEYCOME BROKERAGE REALTY - New
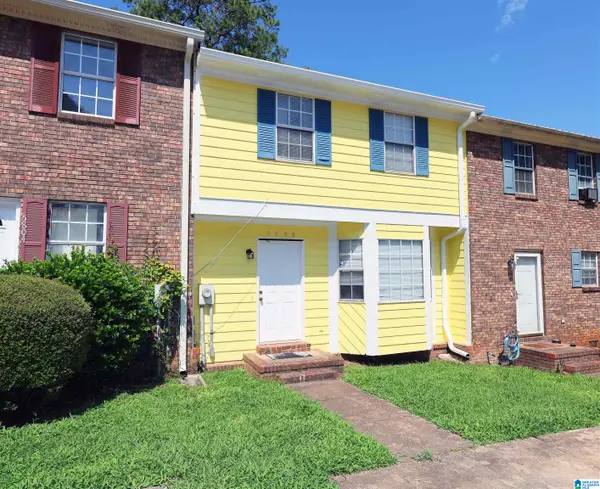 $95,900Active2 beds 3 baths1,334 sq. ft.
5806 WOODGATE CIRCLE, Anniston, AL 36206
MLS# 21461858Listed by: KELLY RIGHT REAL ESTATE OF ALA


Protect your home and budget from life's surprises with an Assurant Home Warranty, backed by a partner that supports you through every step of homeownership. Explore Plans.
© 2023 - 2026 ERA Franchise Systems LLC. All rights reserved. ERA Franchise Systems LLC fully supports the principles of the Fair Housing Act and the Equal Opportunity Act. ERA, ERA Real Estate powered, and their respective logos are registered service marks of ERA Franchise Systems LLC. Each office is independently owned and operated.