
59 ALYSSA LANE, Anniston, AL 36207
Local realty services provided by:ERA King Real Estate Company, Inc.
59 ALYSSA LANE,Anniston, AL 36207
$379,900
- 3 Beds
- 2 Baths
- 2,195 sq. ft.
- Single family
- Active
Listed by: joey crews, chad barnett
Office: kw realty group
MLS#:21463376
Source:AL_BAMLS
Price summary
- Price:$379,900
- Price per sq. ft.:$173.08
About this home
IMMACULATE, extremely well-kept home in the Oxford School District! This 3 Bedroom 2 Bathroom home is located on a great cul-de-sac street in the Dearmanville community. Quality craftsmanship is evident through features that include crown molding, tray ceilings, recessed lighting, granite countertops, stacked rock fireplace, dual vanities in both bathrooms, tongue & groove wood ceilings on front porch and covered patio, and more...everything you are looking for! Fantastic open floor plan makes this home feel huge w/Family Room, Kitchen, Breakfast Room, Formal Dining, and Laundry Room that connects to the Primary Suite, which has a big walk-in closet, garden tub, and a nice tiled shower. Unfinished Bonus Room upstairs could be very easily finished for additional living space. Wonderful cul-de-sac street in a well-established community with underground utilities and streetlamps. Call today for additional information!
Contact an agent
Home facts
- Year built:2016
- Listing ID #:21463376
- Added:1 day(s) ago
- Updated:August 28, 2026 at 12:08 AM
Rooms and interior
- Bedrooms:3
- Total bathrooms:2
- Full bathrooms:2
- Flooring:Hardwood, Tile Floor
- Dining Description:Breakfast Room, Dining Room
- Bathrooms Description:Garden Tub, Linen Closet, Separate Shower, Separate Vanities, Tub/Shower Combo
- Kitchen Description:Breakfast Bar, Dishwasher Built-In, Eating Area, Microwave Built-In, Some Stainless Appliances, Stone Counter, Stove-Electric, Tile Counter
- Bedroom Description:Split Bedrooms, Walk-In Closets
- Living area:2,195 sq. ft.
Heating and cooling
- Cooling:Central, Electric
- Heating:Central, Electric
Structure and exterior
- Year built:2016
- Building area:2,195 sq. ft.
- Lot area:0.43 Acres
- Lot Features:Interior Lot, Some Trees, Subdivision
- Construction Materials:4 Sides Brick, Siding-Vinyl
- Exterior Features:Covered Patio, Fenced Yard, Porch
- Foundation Description:Crawl Space
- Levels:1.5 Stories
Schools
- High school:OXFORD
- Middle school:OXFORD
- Elementary school:DEARMANVILLE
Utilities
- Water:Public Water
- Sewer:Septic
Finances and disclosures
- Price:$379,900
- Price per sq. ft.:$173.08
Features and amenities
- Appliances:Dishwasher Built-In, Microwave Built-In, Some Stainless Appliances, Stove - Electric
- Laundry features:Dryer-Electric, Laundry in Middle Level, Washer Hookup
- Amenities:Crown Molding, Recess Lighting, Smooth Ceilings, Trey Ceilings, Walk-up Attic
Parking
- Parking description:Attached, Driveway Parking, Parking (MLVL)
- Garage spaces:2
New listings near 59 ALYSSA LANE
- New
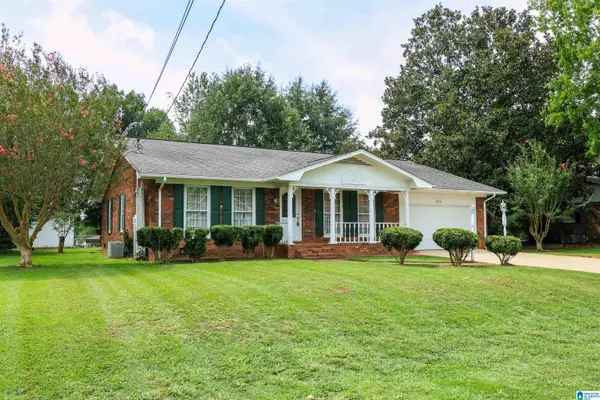 $174,900Active3 beds 2 baths1,869 sq. ft.
4116 BRIERWOOD LANE, Anniston, AL 36207
MLS# 21463519Listed by: KW REALTY GROUP - New
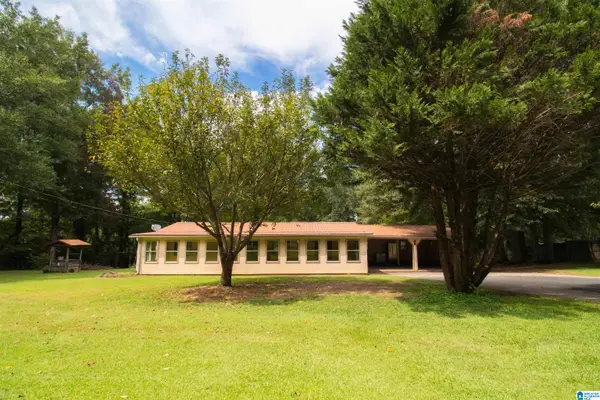 $110,000Active3 beds 2 baths1,248 sq. ft.
71 HUDSON AVENUE, Anniston, AL 36207
MLS# 21463487Listed by: EXP REALTY, LLC CENTRAL - New
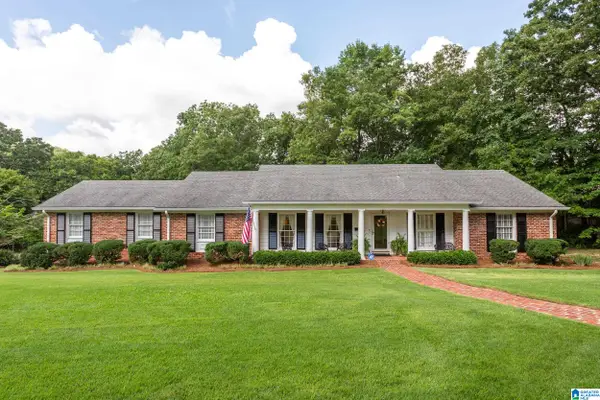 Listed by ERA$389,500Active4 beds 4 baths4,427 sq. ft.
5 DIANA HILLS ROAD, Anniston, AL 36207
MLS# 21463448Listed by: ERA KING REAL ESTATE - New
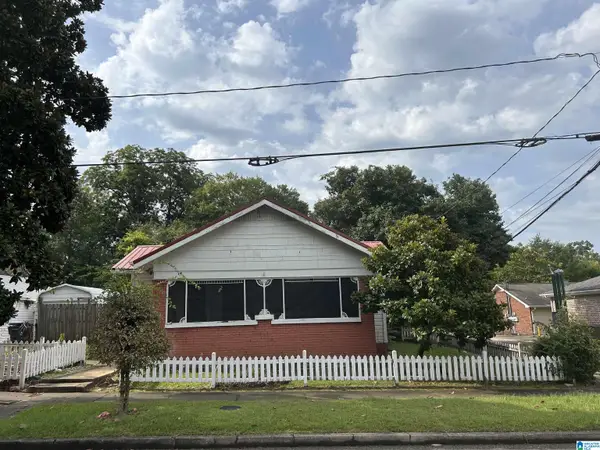 $65,000Active3 beds 1 baths1,312 sq. ft.
318 E 16TH STREET, Anniston, AL 36207
MLS# 21463454Listed by: PRIME PROPERTIES REAL ESTATE, LLC - New
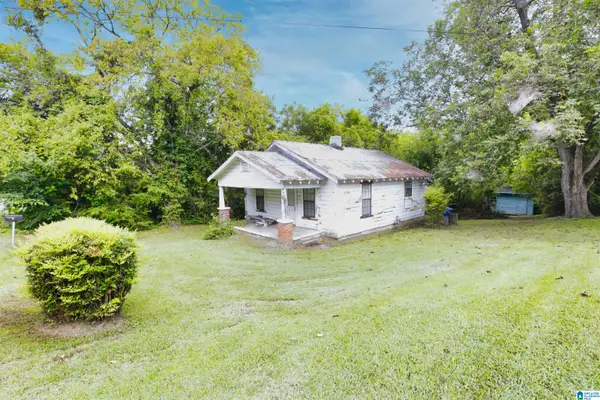 $29,900Active2 beds 1 baths753 sq. ft.
13 W 33RD STREET, Anniston, AL 36201
MLS# 21463422Listed by: KW REALTY GROUP - New
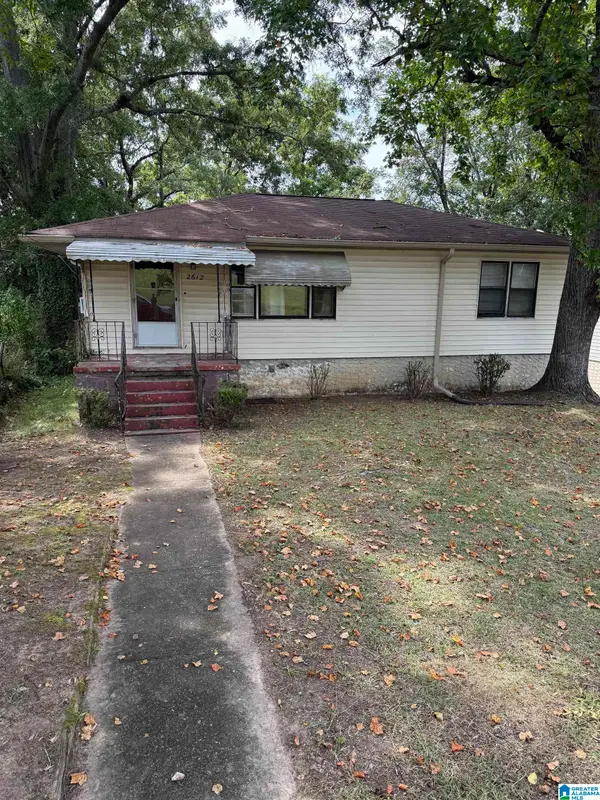 Listed by ERA$59,000Active3 beds 1 baths1,066 sq. ft.
2612 MCKLEROY AVENUE, Anniston, AL 36201
MLS# 21463425Listed by: ERA KING REAL ESTATE - New
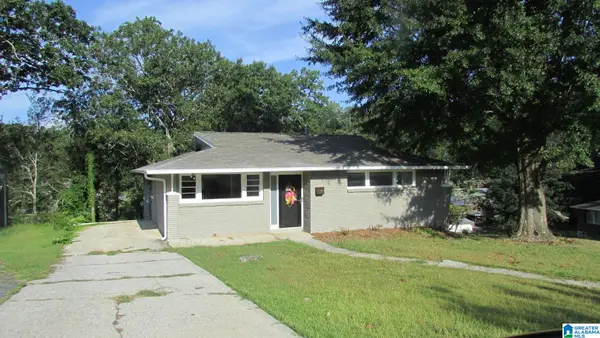 $189,900Active4 beds 2 baths2,399 sq. ft.
1232 KILBY TERRACE, Anniston, AL 36207
MLS# 21463431Listed by: GOLD STAR GALLERY HOMES, INC - New
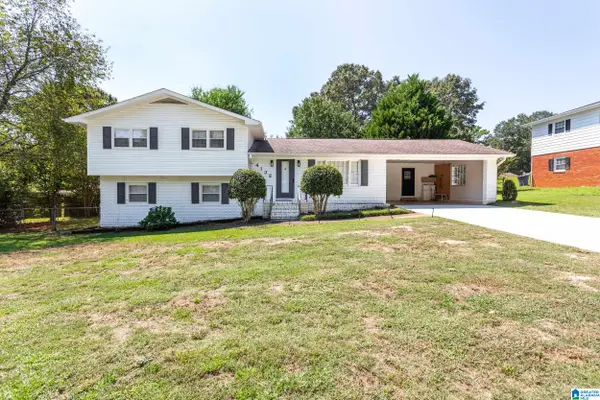 Listed by ERA$290,000Active4 beds 3 baths2,212 sq. ft.
4132 BRIERWOOD LANE, Anniston, AL 36207
MLS# 21463442Listed by: ERA KING REAL ESTATE - PELL CITY - New
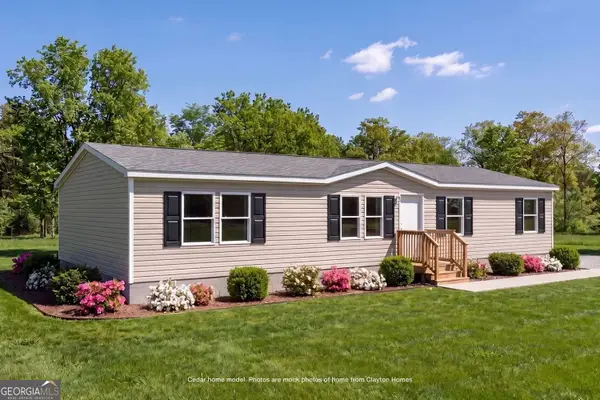 $200,000Active4 beds 2 baths1,568 sq. ft.
0 Mountain View Cir, Anniston, AL 36207
MLS# 10834973Listed by: Keller Williams Realty Atl. Partners
- New
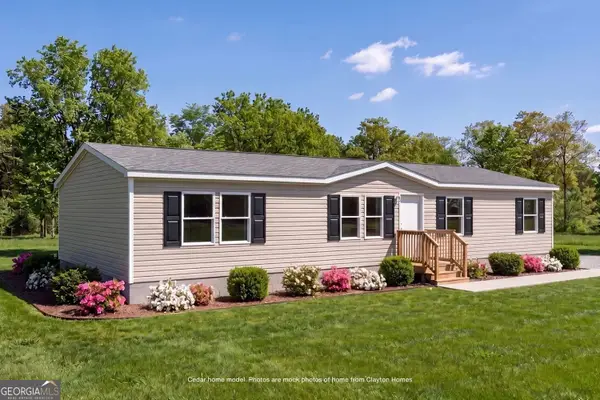 $215,000Active4 beds 2 baths1,568 sq. ft.
0 Mountain View Cir, Anniston, AL 36207
MLS# 10834987Listed by: Keller Williams Realty Atl. Partners


Protect your home and budget from life's surprises with an Assurant Home Warranty, backed by a partner that supports you through every step of homeownership. Explore Plans.
© 2023 - 2026 ERA Franchise Systems LLC. All rights reserved. ERA Franchise Systems LLC fully supports the principles of the Fair Housing Act and the Equal Opportunity Act. ERA, ERA Real Estate powered, and their respective logos are registered service marks of ERA Franchise Systems LLC. Each office is independently owned and operated.