
10328 Monks Dr, Athens, AL 35611
Local realty services provided by:ERA Waldrop Real Estate
10328 Monks Dr,Athens, AL 35611
$355,000
- 3 Beds
- 2 Baths
- - sq. ft.
- Single family
- Sold
Listed by: janet borden griffin
Office: re/max tri-state
MLS#:529865
Source:AL_SMLSA
Sorry, we are unable to map this address
Price summary
- Price:$355,000
About this home
Brick single story home built in 2006. Home is 1731 sq feet on 0.44 acres. There are 3 bedrooms, a dining room/playroom/office, & 2 bathrooms. All new paint, trim, & flooring in 2022. Also a new large upgraded 7’x4’ master shower & all cabinets in kitchen/bathrooms redone & stained. Amenities include a storm shelter, fully encapsulated crawlspace, fenced in backyard, & concrete curbing around landscape beds. There is a 26x32 detached garage with 10 foot double doors built in 2020. It also has a large covered patio attached to it. House is in the cul-de-sac.
Contact an agent
Home facts
- Year built:2006
- Listing ID #:529865
- Added:53 day(s) ago
- Updated:August 29, 2026 at 06:24 AM
Rooms and interior
- Bedrooms:3
- Total bathrooms:2
- Full bathrooms:2
- Rooms Total:8
- Flooring:Tile, Vinyl
- Bathrooms Description:Primary Shower & Tub
- Kitchen Description:Dishwasher, Electric Oven, Microwave, Stainless Steel Appliance(s)
Heating and cooling
- Cooling:Ceiling Fan(s), Central Air
- Heating:Central, Fireplace(s), Propane
Structure and exterior
- Roof:Architectual/Dimensional
- Year built:2006
- Lot Features:Cul-De-Sac, Landscaped, Level, Sodded Yard
- Architectural Style:Traditional
- Construction Materials:Brick
- Exterior Features:Covered, Patio, Rain Gutters, Storage
- Foundation Description:Crawl Space
- Levels:1 Story
Schools
- High school:County
- Middle school:County
- Elementary school:County
Utilities
- Water:Water Connected
- Sewer:Public Sewer, Septic Tank, Sewer Connected
Finances and disclosures
- Price:$355,000
- Tax amount:$1,034 (2025)
Features and amenities
- Appliances:Dishwasher, Electric Oven, Microwave, Stainless Steel Appliance(s)
- Laundry features:Laundry Room
- Amenities:Ceiling Fan(s), Crown Molding, Smart Thermostat, Tray Ceiling(s)
Parking
- Parking description:Additional Parking, Attached, Concrete, Detached, Driveway, Garage Door Opener, Garage Faces Side
- Garage:Yes
- Garage spaces:4
New listings near 10328 Monks Dr
- New
 $249,000Active4.02 Acres
0 Compton Road, Athens, AL 35613
MLS# 3528588Listed by: SOUTHEASTERN LAND GROUP, LLC - New
 $428,500Active4 beds 2 baths1,915 sq. ft.
10690 Country Corner Rd, Athens, AL 35614
MLS# 530934Listed by: RE/MAX TRI-STATE - New
 $399,500Active3 beds 3 baths2,055 sq. ft.
5590 Bay Village Dr #1B, Athens, AL 35611
MLS# 530707Listed by: TROY ELMORE REALTY & AUCTION 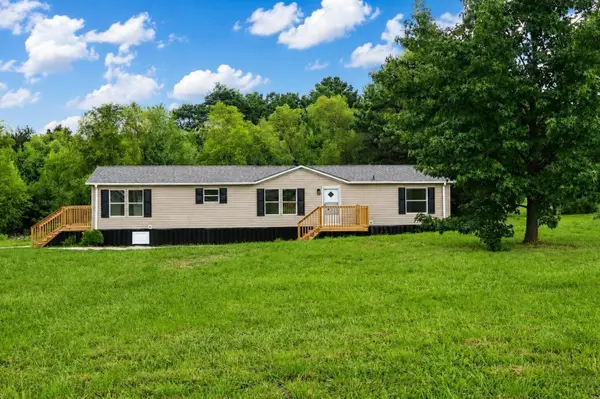 $209,000Active3 beds 2 baths1,792 sq. ft.
9989 Snake Rd, Athens, AL 35611
MLS# 530606Listed by: BJC REAL ESTATE $288,000Active3 beds 2 baths1,517 sq. ft.
16629 Ted Childs Dr, Athens, AL 35613
MLS# 530604Listed by: WOW REAL ESTATE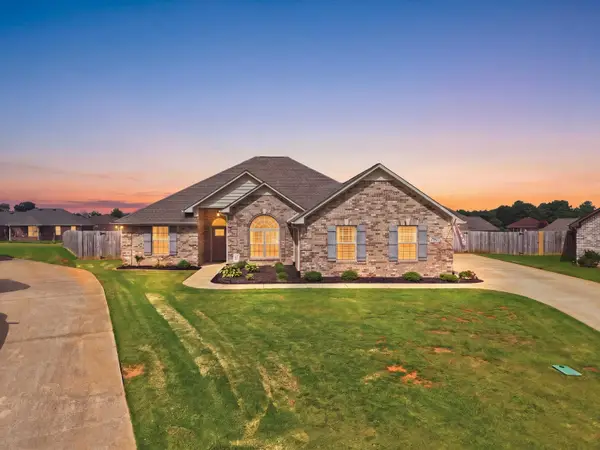 $364,900Active-- beds 2 baths2,059 sq. ft.
25927 Stef Ln, Athens, AL 35613
MLS# 530500Listed by: DREAM KEY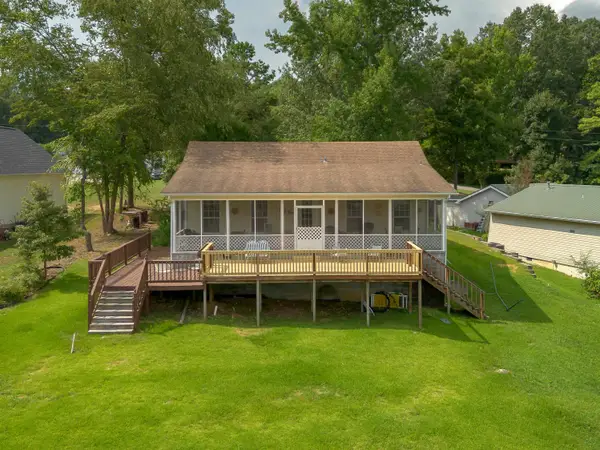 $314,900Pending3 beds 2 baths1,266 sq. ft.
9740 Sergeant Holden Ln, Athens, AL 35614
MLS# 530488Listed by: RENAISSANCE REALTY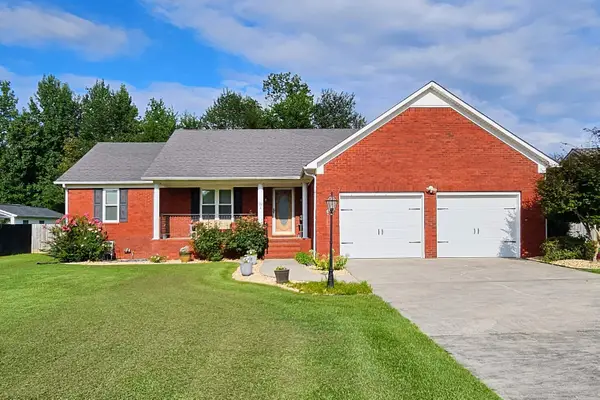 $295,000Active3 beds 3 baths
19142 Tammy Leigh Dr, Athens, AL 35614
MLS# 530443Listed by: BRICKDRIVEN REALTY MADISON OFFICE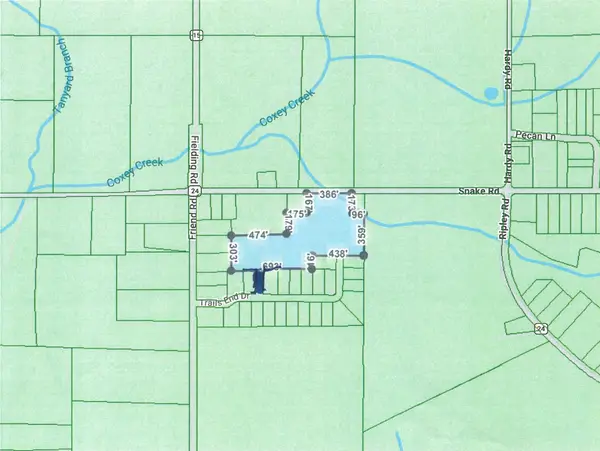 $119,500Active10 Acres
0 Snake Rd, Athens, AL 35611
MLS# 530341Listed by: APEX REALTY GROUP LLC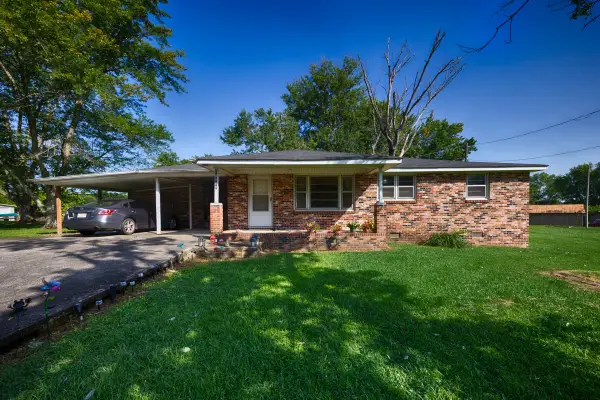 $169,000Active4 beds 1 baths1,117 sq. ft.
18159 Al Highway 251, Athens, AL 35613
MLS# 3304815Listed by: BUTLER REALTY


Protect your home and budget from life's surprises with an Assurant Home Warranty, backed by a partner that supports you through every step of homeownership. Explore Plans.
© 2023 - 2026 ERA Franchise Systems LLC. All rights reserved. ERA Franchise Systems LLC fully supports the principles of the Fair Housing Act and the Equal Opportunity Act. ERA, ERA Real Estate powered, and their respective logos are registered service marks of ERA Franchise Systems LLC. Each office is independently owned and operated.