
1200 34TH STREET S, Birmingham, AL 35205
Local realty services provided by:ERA Waldrop Real Estate
Listed by: kris elliott
Office: realtysouth-mb-cahaba rd
MLS#:21461559
Source:AL_BAMLS
Price summary
- Price:$224,900
- Price per sq. ft.:$242.09
About this home
Welcome to this FABULOUS 2 bedroom, 1 1/2 bath condo located in historic Highland Park just steps away from Highland Golf and Tennis. This condo is centrally located to UAB, St Vincent's Hospital, and downtown Birmingham, yet still close to all of the happenings "Over the Mountain." This condo is a special treat for any golfer as a beautiful golf course awaits right outside your front door relieving the stresses of a long week at work. Updated bathrooms and kitchen, fresh paint throughout, beautiful hardwoods... there is nothing that needs to be done... just move right in!
Contact an agent
Home facts
- Year built:1950
- Listing ID #:21461559
- Added:4 day(s) ago
- Updated:August 12, 2026 at 12:22 PM
Rooms and interior
- Bedrooms:2
- Total bathrooms:2
- Full bathrooms:1
- Half bathrooms:1
- Flooring:Hardwood, Tile Floor
- Dining Description:Dining Room
- Bathrooms Description:Tub/Shower Combo
- Kitchen Description:Cooktop-Electric, Dishwasher Built-In, Disposal, Microwave Built-In, Refrigerator, Self-Cleaning, Stone Counter, Stove-Electric, Tile Counter
- Basement Description:All Unfinished, Concrete Block, Daylight Basement, Partial Basement
- Living area:929 sq. ft.
Heating and cooling
- Cooling:Central
- Heating:Central
Structure and exterior
- Year built:1950
- Building area:929 sq. ft.
- Construction Materials:4 Sides Brick
- Exterior Features:Balcony, Open Deck
- Foundation Description:Basement
- Levels:1 Story
Schools
- High school:WOODLAWN
- Middle school:PUTNAM, W E
- Elementary school:AVONDALE
Utilities
- Water:Public Water
- Sewer:Sewer Connected
Finances and disclosures
- Price:$224,900
- Price per sq. ft.:$242.09
Features and amenities
- Appliances:Cooktop - Electric, Dishwasher Built-In, Disposal, Microwave Built-In, Refrigerator, Stove - Electric
- Laundry features:Dryer-Electric, Laundry in Middle Level, Washer Hookup
- Amenities:Smooth Ceilings
Parking
- Parking description:On Street Parking, Unassigned Parking, Uncovered Parking
New listings near 1200 34TH STREET S
- New
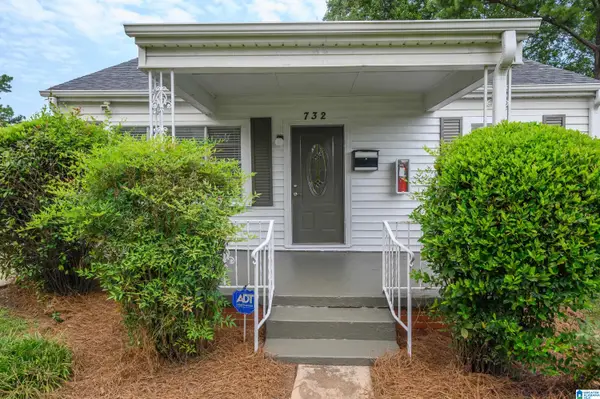 $105,000Active2 beds 1 baths978 sq. ft.
732 CENTER PLACE SW, Birmingham, AL 35211
MLS# 21461870Listed by: BHAM REALTY, LLC - New
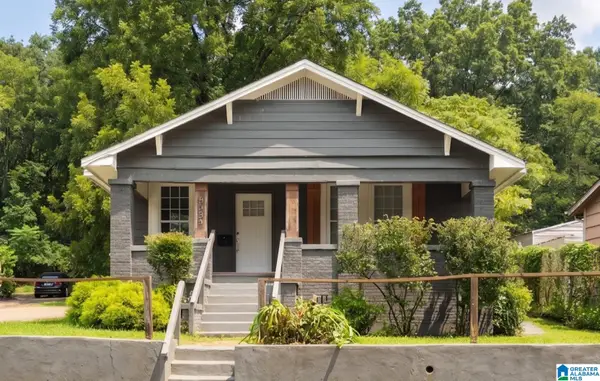 $179,900Active3 beds 2 baths1,016 sq. ft.
6029 GEORGIA ROAD, Birmingham, AL 35212
MLS# 21461867Listed by: KELLER WILLIAMS - New
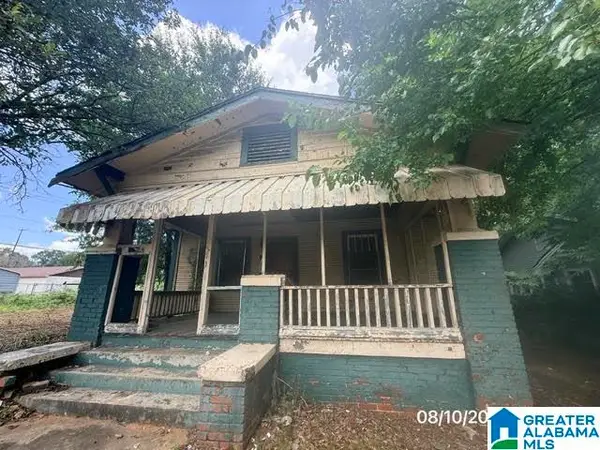 $29,900Active3 beds 1 baths1,232 sq. ft.
4617 AVENUE S, Birmingham, AL 35208
MLS# 21461863Listed by: ROMANO PROPERTIES LLC - New
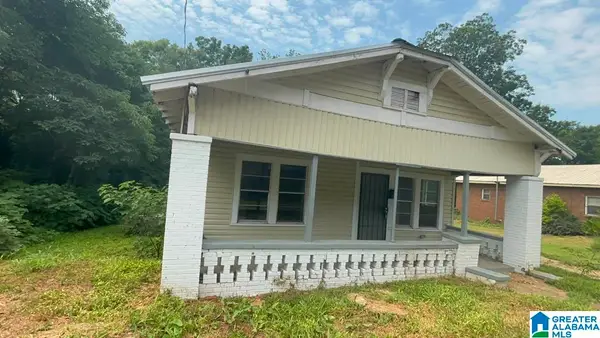 $104,900Active2 beds 1 baths1,026 sq. ft.
1332 15TH PLACE SW, Birmingham, AL 35211
MLS# 21461853Listed by: REALTYNET - Open Sun, 2 to 4pmNew
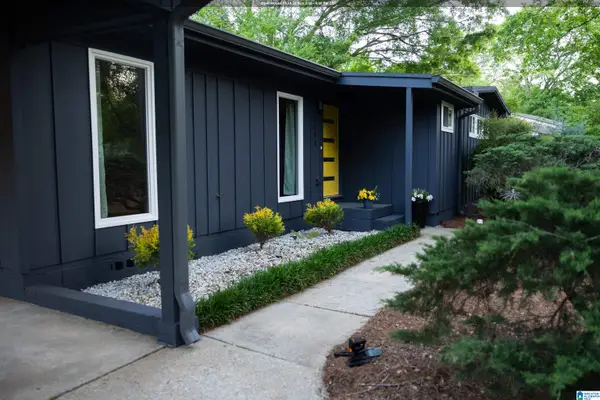 $545,000Active3 beds 2 baths1,360 sq. ft.
4305 MOUNTAINDALE ROAD, Birmingham, AL 35213
MLS# 21461839Listed by: GBH GREATER BIRMINGHAM HOMES - New
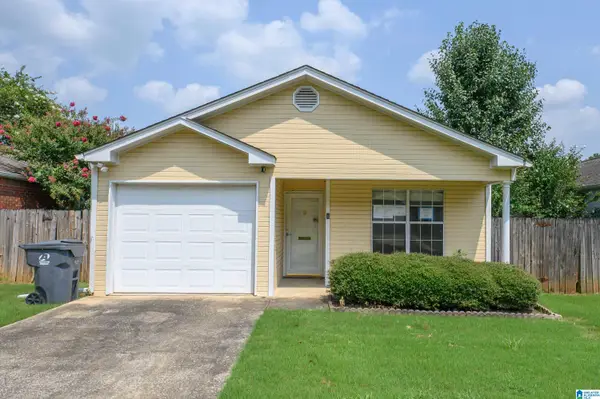 $107,000Active2 beds 2 baths949 sq. ft.
1849 WOODVINE LANE, Birmingham, AL 35215
MLS# 21461829Listed by: NEW IMAGE REALTY - New
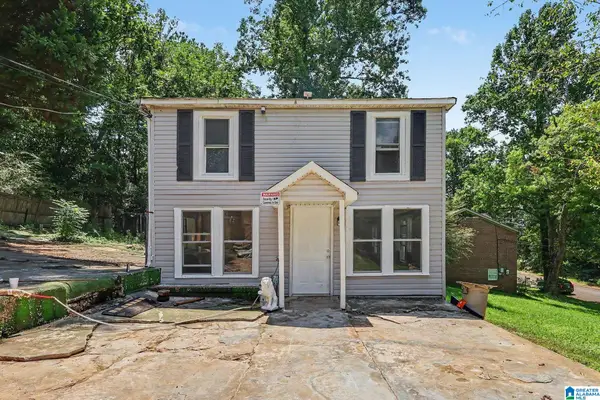 $89,900Active3 beds 1 baths1,182 sq. ft.
833 WEAR DRIVE, Birmingham, AL 35235
MLS# 21461802Listed by: REALTYSOUTH-HOMEWOOD - New
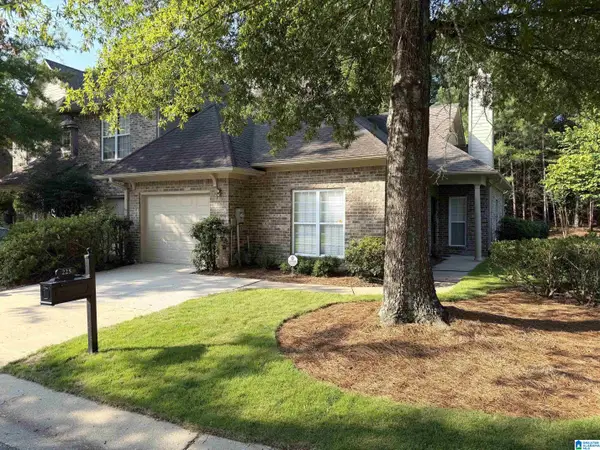 $297,900Active2 beds 2 baths1,239 sq. ft.
225 NARROWS REACH, Birmingham, AL 35242
MLS# 21461533Listed by: EXP REALTY, LLC CENTRAL - New
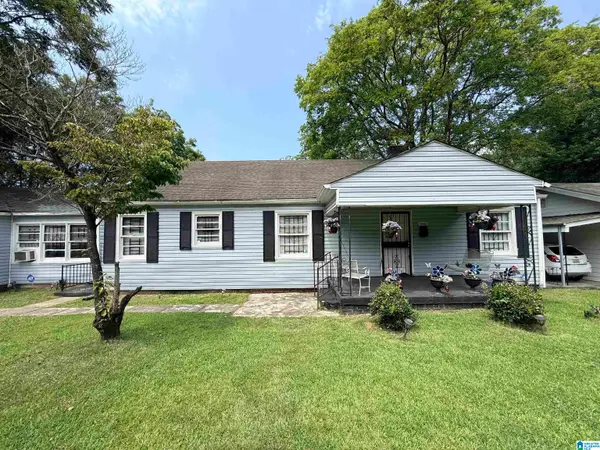 $99,900Active4 beds 2 baths1,722 sq. ft.
316 NEVADA STREET, Birmingham, AL 35224
MLS# 21461782Listed by: A SQUARED PROPERTIES, LLC - New
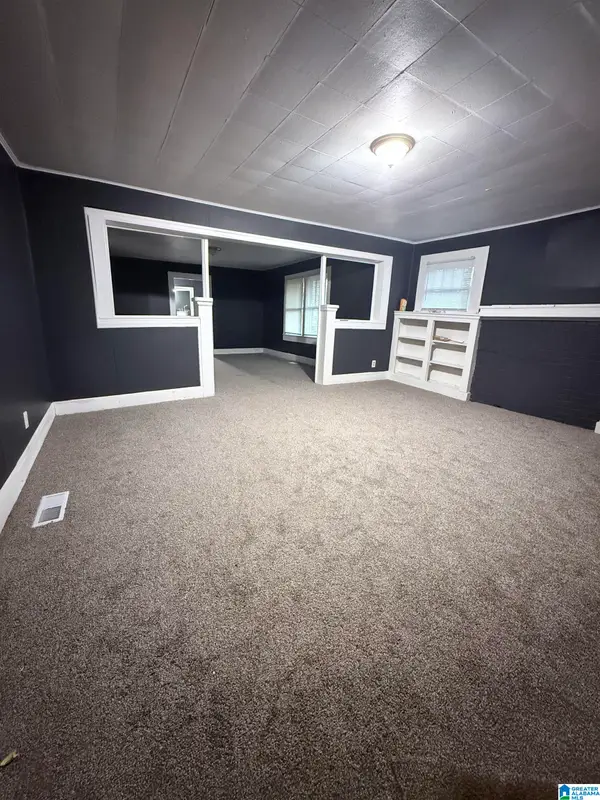 $82,500Active3 beds 1 baths1,633 sq. ft.
3316 PARK AVENUE SW, Birmingham, AL 35221
MLS# 21461799Listed by: REALTYSOUTH-I459 SOUTHWEST


Protect your home and budget from life's surprises with an Assurant Home Warranty, backed by a partner that supports you through every step of homeownership. Explore Plans.
© 2023 - 2026 ERA Franchise Systems LLC. All rights reserved. ERA Franchise Systems LLC fully supports the principles of the Fair Housing Act and the Equal Opportunity Act. ERA, ERA Real Estate powered, and their respective logos are registered service marks of ERA Franchise Systems LLC. Each office is independently owned and operated.