
3004 13TH AVENUE S, Birmingham, AL 35205
Local realty services provided by:ERA King Real Estate Company, Inc.
Listed by: trish kren
Office: tinsley realty company
MLS#:21464623
Source:AL_BAMLS
Price summary
- Price:$249,000
- Price per sq. ft.:$217.85
- Monthly HOA dues:$575
About this home
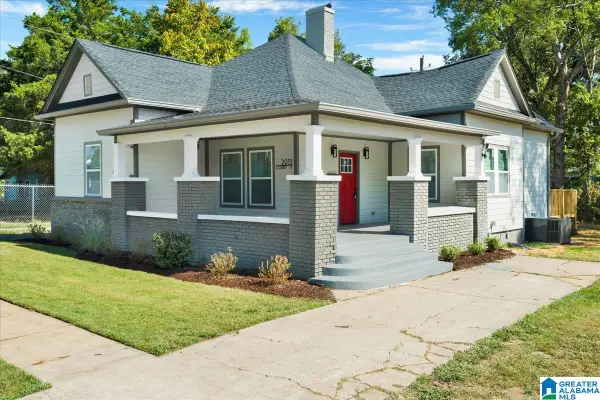
Welcome to 3004 13th Avenue South the Avalon. Filled with so much historic character, this amazing unit features two large bedrooms with spacious closets and one shared bath and is waiting on your personal touches. Conveniently located on the first floor this space offers so much. Level access allows you to step right inside this unit to a wonderful sun room that beautifully opens to the large living and dining areas. The kitchen could be used as it is or updated to suite todays lifestyles. Enjoy morning coffee on the private balcony just off the interior living area, overlooking the beautiful historic buildings and quiet green spaces. Many options for off-street parking, locked building access, and located just minutes from Highland Park restaurants, nearby parks, shopping, Downtown Birmingham, and UAB make this one an incredible and rare opportunity.
Contact an agent
Home facts
- Year built:1925
- Listing ID #:21464623
- Added:4 day(s) ago
- Updated:September 15, 2026 at 03:50 AM
Rooms and interior
- Bedrooms:2
- Total bathrooms:1
- Full bathrooms:1
- Flooring:Hardwood, Tile Floor
- Dining Description:Dining Room
- Bathrooms Description:Linen Closet, Tub/Shower Combo
- Kitchen Description:Dishwasher Built-In, Laminate Counter, Oven-Electric, Pantry, Refrigerator, Stone Counter, Stove-Electric
- Basement Description:All Unfinished, Concrete Block, Full Basement
- Living area:1,143 sq. ft.
Heating and cooling
- Cooling:Central, Electric
- Heating:Central, Electric
Structure and exterior
- Year built:1925
- Building area:1,143 sq. ft.
- Lot Features:Some Trees
- Construction Materials:4 Sides Brick
- Exterior Features:Balcony
- Foundation Description:Basement
- Levels:1 Story
Schools
- High school:WOODLAWN
- Middle school:PUTNAM, W E
- Elementary school:AVONDALE
Utilities
- Water:Public Water
- Sewer:Sewer Connected
Finances and disclosures
- Price:$249,000
- Price per sq. ft.:$217.85
Features and amenities
- Appliances:Dishwasher Built-In, Oven - Electric, Refrigerator, Stove - Electric
- Laundry features:Dryer-Electric, Laundry in Middle Level, Washer Hookup
- Amenities:Crown Molding, Park, Sidewalks, Smooth Ceilings, Street Lights
Parking
- Parking description:Off Street Parking, Parking (MLVL), Uncovered Parking
New listings near 3004 13TH AVENUE S
- New
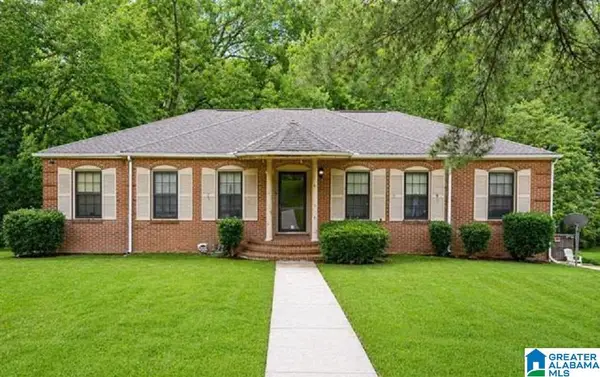 $179,900Active4 beds 2 baths2,212 sq. ft.
345 ORCHID LANE, Birmingham, AL 35215
MLS# 21464995Listed by: CENTURY 21 ADVANTAGE - New
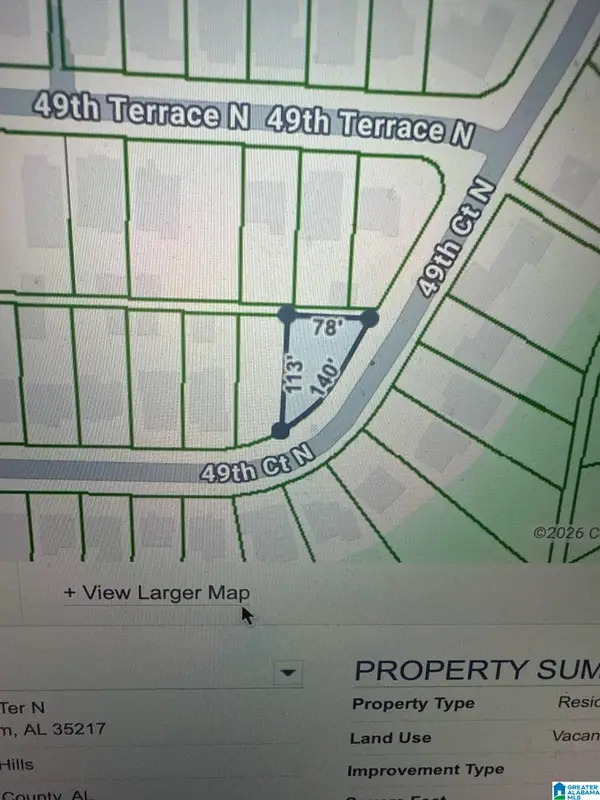 $6,500Active0.13 Acres
4134 49TH TERRACE N, Birmingham, AL 35217
MLS# 21464989Listed by: IRON CITY REALTY, LLC 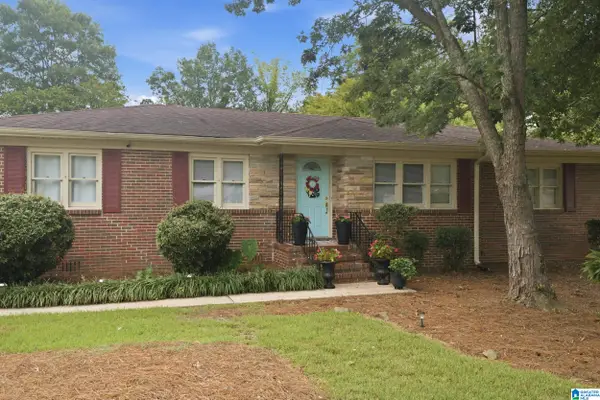 $224,900Active3 beds 2 baths1,508 sq. ft.
3 SUNSET LANE, Birmingham, AL 35215
MLS# 21459787Listed by: SOLD SOUTH REALTY- New
 $574,900Active4 beds 3 baths2,526 sq. ft.
The Wilson CASCADE DRIVE, Birmingham, AL 35242
MLS# 21464269Listed by: NEWCASTLE HOMES, INC. - New
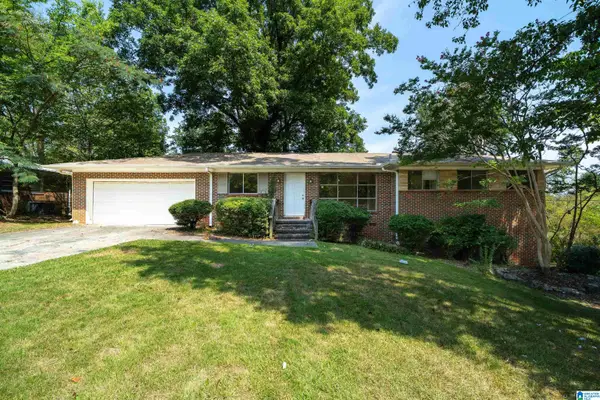 $150,000Active3 beds 2 baths1,364 sq. ft.
957 HICKORY CIRCLE, Birmingham, AL 35215
MLS# 21464919Listed by: EXP REALTY, LLC CENTRAL - New
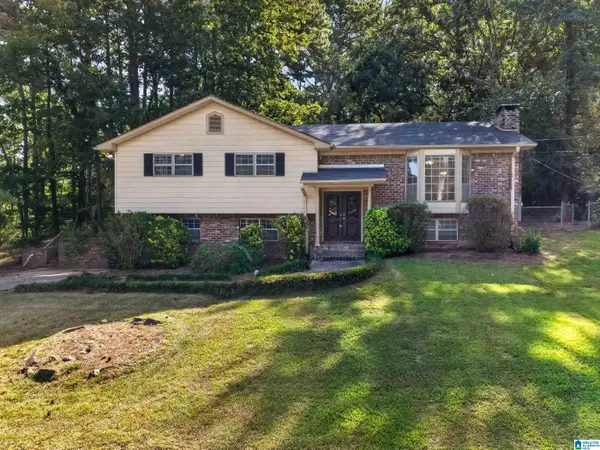 $195,000Active3 beds 2 baths2,036 sq. ft.
1317 WINOLA LANE, Birmingham, AL 35235
MLS# 21464940Listed by: KELLER WILLIAMS REALTY HOOVER - New
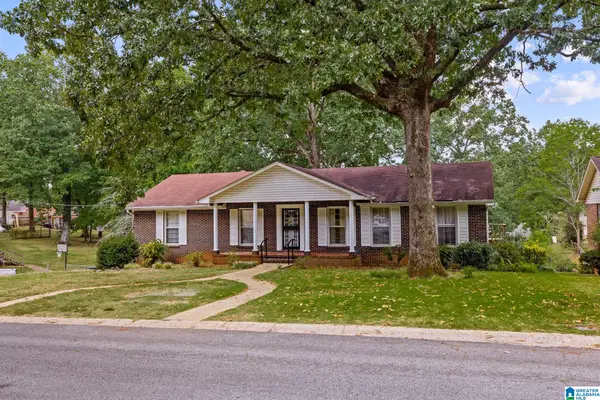 $225,000Active3 beds 3 baths2,947 sq. ft.
818 SHERMAN OAKS DRIVE, Birmingham, AL 35235
MLS# 21464883Listed by: KELLER WILLIAMS REALTY VESTAVIA - New
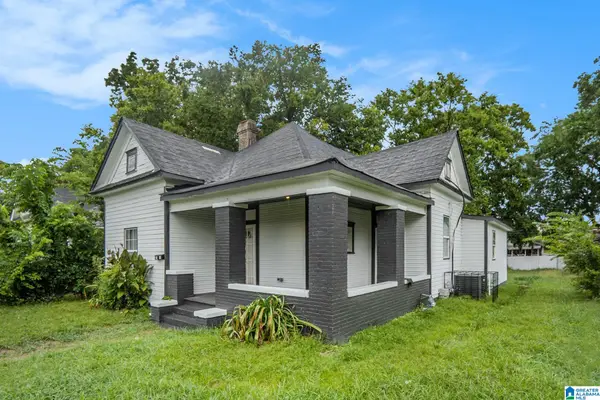 $114,900Active4 beds 1 baths1,349 sq. ft.
2908 AVENUE F, Birmingham, AL 35218
MLS# 21464890Listed by: REALTYSOUTH-HOMEWOOD - New
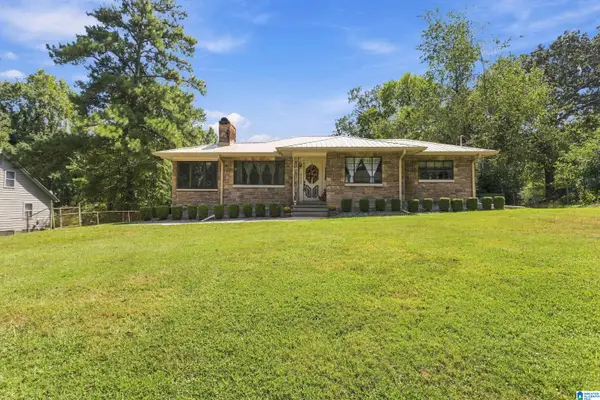 $200,000Active3 beds 2 baths2,288 sq. ft.
3344 HILLCREST AVENUE, Birmingham, AL 35224
MLS# 21464881Listed by: RE/MAX NORTHERN PROPERTIES - New
 $189,900Active3 beds 2 baths1,723 sq. ft.
2933 COURT Y, Birmingham, AL 35208
MLS# 21464833Listed by: BARNES & ASSOCIATES


Protect your home and budget from life's surprises with an Assurant Home Warranty, backed by a partner that supports you through every step of homeownership. Explore Plans.
© 2023 - 2026 ERA Franchise Systems LLC. All rights reserved. ERA Franchise Systems LLC fully supports the principles of the Fair Housing Act and the Equal Opportunity Act. ERA, ERA Real Estate powered, and their respective logos are registered service marks of ERA Franchise Systems LLC. Each office is independently owned and operated.