
4119 CRESCENT ROAD, Birmingham, AL 35222
Local realty services provided by:ERA Waldrop Real Estate
Listed by: steve buchanan
Office: realtysouth-mb-cahaba rd
MLS#:21457954
Source:AL_BAMLS
Price summary
- Price:$639,900
- Price per sq. ft.:$152.76
About this home
This handsome early 1900's home is the true definition of arts and craft style. Stained mill work in public rooms, coffered ceilings, original pine and oak floors & door hardware add to the charm. The double living room is appox. 48 feet wide and contains 2 of 7 fireplaces! Banquet sized formal dining room with original wainscot and glass pocket doors. Sun room with built in bookcases and stone fireplace surround/mantle. Spacious kitchen and butlers pantry complete the main level. Upstairs: 4 bedrooms, trunk room and a study off one bedroom. 3 full baths with original tile and wonderful bath fixtures. Upper level sleeping porch (now enclosed) and service staircase. Guest house with full kitchen, laundry above the two car garage. A 3rd garage is accessed via alley. Enjoy the huge front porch with great view or the gunite pool. All the historic elements are here just waiting for your renovations! Truly a GREAT PRICE for the amount of space! Renovate daylight basement if need more space
Contact an agent
Home facts
- Year built:1915
- Listing ID #:21457954
- Added:13 day(s) ago
- Updated:July 13, 2026 at 11:16 AM
Rooms and interior
- Bedrooms:5
- Total bathrooms:5
- Full bathrooms:4
- Half bathrooms:1
- Flooring:Hardwood, Tile Floor
- Dining Description:Dining Room
- Bathrooms Description:Linen Closet, Shared Bath, Tub/Shower Combo
- Kitchen Description:Breakfast Bar, Cooktop-Gas, Dishwasher Built-In, Disposal, Double Oven, Island, Oven-Electric, Pantry, Plumbed for Gas in Kitchen, Stone Counter
- Bedroom Description:Walk-In Closets
- Basement Description:Both finished and unfinished, Daylight Basement, Full Basement, Poured Concrete Walls
- Living area:4,189 sq. ft.
Heating and cooling
- Cooling:3+ Systems, Central, Electric
- Heating:3+ Systems, Central, Electric, Gas Heat
Structure and exterior
- Year built:1915
- Building area:4,189 sq. ft.
- Lot area:0.39 Acres
- Lot Features:Interior Lot, Irregular Lot, Some Trees, Subdivision
- Construction Materials:Siding-Wood
- Exterior Features:Open Patio, Porch
- Foundation Description:Basement
- Levels:2 Stories
Schools
- High school:WOODLAWN
- Middle school:PUTNAM, W E
- Elementary school:AVONDALE
Utilities
- Water:Public Water
- Sewer:Sewer Connected
Finances and disclosures
- Price:$639,900
- Price per sq. ft.:$152.76
Features and amenities
- Appliances:Cooktop - Gas, Dishwasher Built-In, Disposal, Double Oven, Oven - Electric
- Laundry features:Dryer-Electric, Laundry in Upper Level, Washer Hookup
- Amenities:Crown Molding, French Doors, Park, Recess Lighting, Sidewalks, Smooth Ceilings, Street Lights, Walk-up Attic
- Pool features:In-Ground, Personal Pool, Pool
Parking
- Parking description:Detached, Driveway Parking, Lower Level, Off Street Parking, Parking (MLVL)
- Garage spaces:3
New listings near 4119 CRESCENT ROAD
- New
 $290,000Active2 beds 2 baths1,150 sq. ft.
2020 ACTON PARK WAY, Birmingham, AL 35243
MLS# 21459222Listed by: ARC REALTY VESTAVIA - New
 $149,900Active3 beds 1 baths1,148 sq. ft.
1152 44TH STREET N, Birmingham, AL 35212
MLS# 21459233Listed by: KELLER WILLIAMS METRO NORTH - New
 $49,900Active2 beds 1 baths952 sq. ft.
6109 W PATTON AVENUE, Birmingham, AL 35228
MLS# 21459208Listed by: TOWN SQUARE REALTY - New
 $160,000Active0.95 Acres
2803 ACTON ROAD, Birmingham, AL 35243
MLS# 21459216Listed by: REALTYSOUTH-MB-CAHABA RD - New
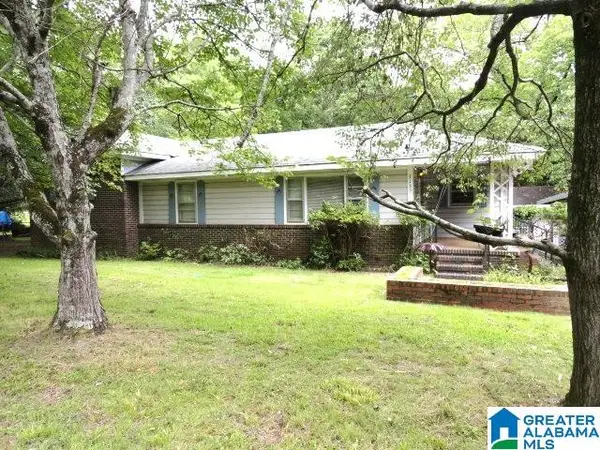 $95,000Active3 beds 2 baths1,312 sq. ft.
1133 HEFLIN AVENUE W, Birmingham, AL 35214
MLS# 21459201Listed by: SWEET HOMELIFE REAL ESTATE - New
 $40,000Active4 beds 4 baths2,184 sq. ft.
7444 ARABIA AVENUE, Birmingham, AL 35224
MLS# 21459196Listed by: LOKATION REAL ESTATE LLC - New
 $59,000Active2 beds 1 baths832 sq. ft.
1040 6TH STREET W, Birmingham, AL 35204
MLS# 21459177Listed by: RAY & POYNOR PROPERTIES - New
 $75,000Active3 beds 1 baths1,120 sq. ft.
4813 6TH AVENUE, Birmingham, AL 35224
MLS# 21459138Listed by: CENTURY 21 ADVANTAGE - New
 $68,000Active2 beds 1 baths728 sq. ft.
7931 7TH COURT S, Birmingham, AL 35206
MLS# 21459146Listed by: BIRMINGHOME REALTY PLLC - New
 $375,000Active3 beds 4 baths2,127 sq. ft.
3345 SUNNY MEADOWS COURT, Birmingham, AL 35242
MLS# 21459096Listed by: KELLER WILLIAMS REALTY VESTAVIA


Protect your home and budget from life's surprises with an Assurant Home Warranty, backed by a partner that supports you through every step of homeownership. Explore Plans.
© 2023 - 2026 ERA Franchise Systems LLC. All rights reserved. ERA Franchise Systems LLC fully supports the principles of the Fair Housing Act and the Equal Opportunity Act. ERA, ERA Real Estate powered, and their respective logos are registered service marks of ERA Franchise Systems LLC. Each office is independently owned and operated.