
5417 5TH COURT S, Birmingham, AL 35212
Local realty services provided by:ERA Waldrop Real Estate
Listed by: tina baum
Office: re/max advantage
MLS#:21467316
Source:AL_BAMLS
Price summary
- Price:$326,500
- Price per sq. ft.:$231.23
About this home
This charming historic 1920's bungalow home is updated and move-in ready. The inviting front porch is perfect for enjoying your morning coffee or lazy afternoons. The living room features built-ins, natural light & a wood burning fireplace and is open to a large dining room with built in seating that is made for gathering with family and friends. The butlers pantry is the ideal flex space for an office or a hobby room. The well-appointed updated kitchen features a new gas cooktop & a pantry. The 3 spacious bedrooms have hardwoods & generous closet space. The renovated hall bath combines timeless and elegant finishes. The main level laundry room is conveniently located off the kitchen & has room for storage. The deck overlooks the fenced flat backyard with room for kids or pets. The basement door is under the deck & has endless storage The covered carport lends to easy access for loading or unloading. Roof 2021, HVAC 2026
Contact an agent
Home facts
- Year built:1924
- Listing ID #:21467316
- Added:2 day(s) ago
- Updated:October 12, 2026 at 02:47 AM
Rooms and interior
- Bedrooms:3
- Total bathrooms:1
- Full bathrooms:1
- Flooring:Hardwood, Tile Floor
- Dining Description:Dining Room
- Bathrooms Description:Tub/Shower Combo
- Kitchen Description:Cooktop-Gas, Dishwasher Built-In, Disposal, Laminate Counter, Pantry, Refrigerator, Self-Cleaning, Some Stainless Appliances, Stove-Electric
- Basement Description:All Unfinished, Concrete Block, Partial Basement
- Living area:1,412 sq. ft.
Heating and cooling
- Cooling:Central
- Heating:Central, Gas Heat
Structure and exterior
- Year built:1924
- Building area:1,412 sq. ft.
- Lot area:0.15 Acres
- Lot Features:Subdivision
- Construction Materials:Brick Over Foundation, Siding-Wood
- Exterior Features:Fenced Yard, Open Deck, Porch
- Foundation Description:Basement
- Levels:1 Story
Schools
- High school:WOODLAWN
- Middle school:PUTNAM, W E
- Elementary school:AVONDALE
Utilities
- Water:Public Water
- Sewer:Sewer Connected
Finances and disclosures
- Price:$326,500
- Price per sq. ft.:$231.23
Features and amenities
- Appliances:Cooktop - Gas, Dishwasher Built-In, Disposal, Refrigerator, Some Stainless Appliances, Stove - Electric
- Laundry features:Dryer-Electric, Laundry in Middle Level, Washer Hookup
- Amenities:Sidewalks, Smooth Ceilings, Street Lights
Parking
- Parking description:Carport 1 Car, Driveway Parking
- Carport spaces:1
New listings near 5417 5TH COURT S
- New
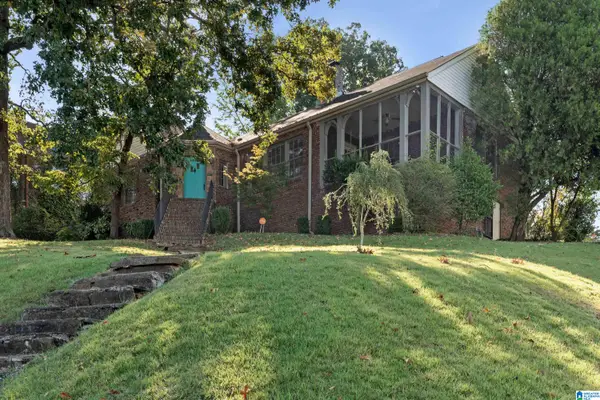 $200,000Active3 beds 2 baths1,664 sq. ft.
1555 8TH AVENUE W, Birmingham, AL 35208
MLS# 21467466Listed by: ARC REALTY - HOOVER - New
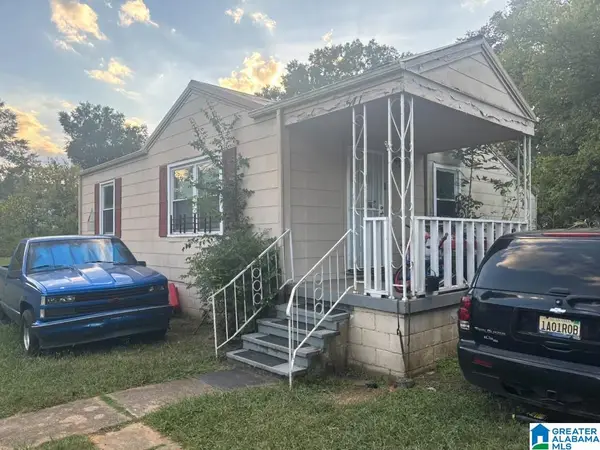 $75,000Active2 beds 1 baths720 sq. ft.
5712 QUINCY COURT, Midfield, AL 35228
MLS# 21467461Listed by: REALTYNET - New
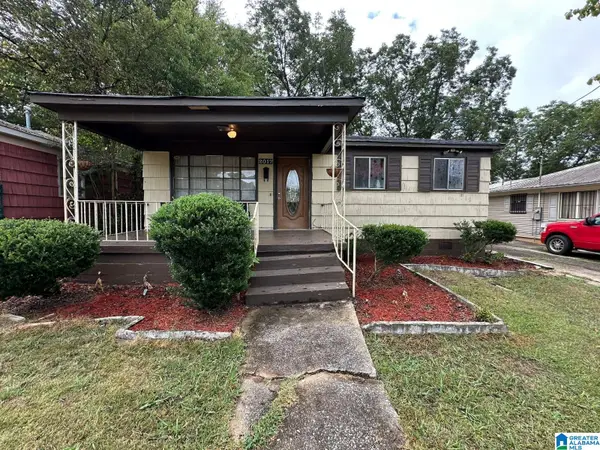 $99,900Active2 beds 1 baths1,080 sq. ft.
2017 49TH STREET, Birmingham, AL 35208
MLS# 21467458Listed by: REALTYNET - New
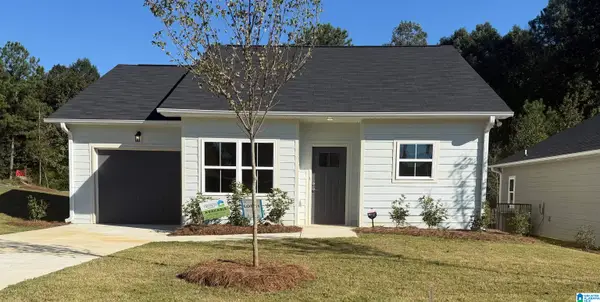 $199,900Active3 beds 2 baths1,037 sq. ft.
1721 POINSETTIA DRIVE, Birmingham, AL 35214
MLS# 21467456Listed by: KELLER WILLIAMS REALTY VESTAVIA - New
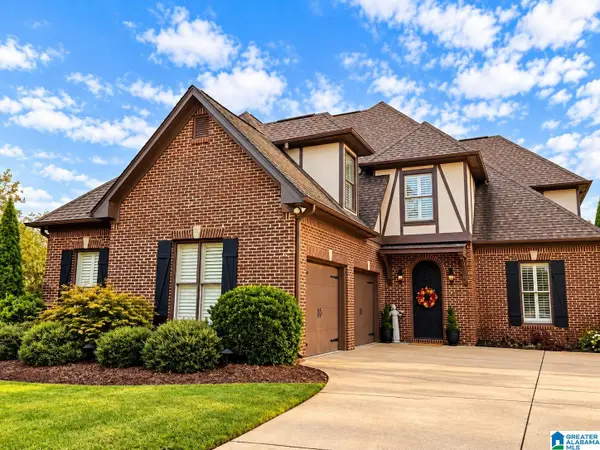 $709,900Active4 beds 4 baths3,135 sq. ft.
1109 GREYSTONE PARC TERRACE, Birmingham, AL 35242
MLS# 21467449Listed by: LIST WITH FREEDOM - New
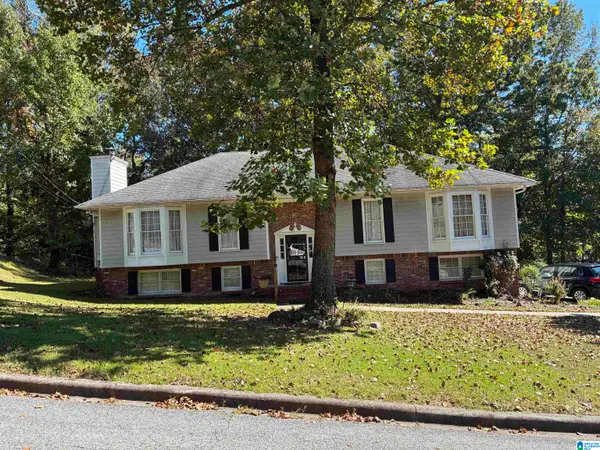 $340,000Active4 beds 2 baths2,470 sq. ft.
1909 PARK BROOK LANE, Birmingham, AL 35215
MLS# 21467434Listed by: KEA REALTY - New
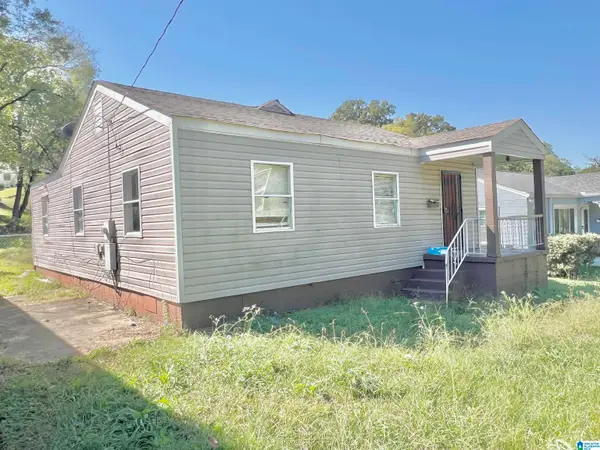 $74,900Active3 beds 1 baths1,710 sq. ft.
1605 8TH COURT W, Birmingham, AL 35208
MLS# 21467425Listed by: 1ST CHOICE PROPERTIES LLC - New
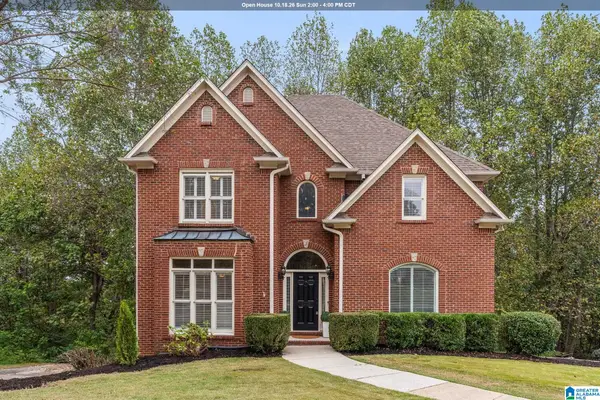 $449,900Active4 beds 4 baths3,088 sq. ft.
1278 EAGLE PARK ROAD, Birmingham, AL 35242
MLS# 21467414Listed by: LAH SOTHEBY'S INTERNATIONAL REALTY HOOVER - New
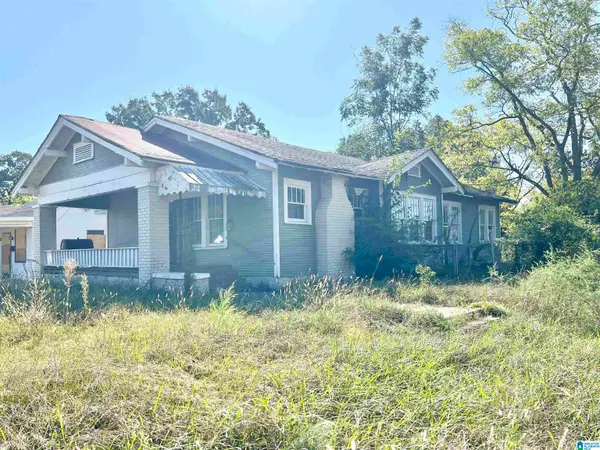 $74,900Active3 beds 2 baths1,696 sq. ft.
1801 32ND STREET, Birmingham, AL 35208
MLS# 21467409Listed by: 1ST CHOICE PROPERTIES LLC - New
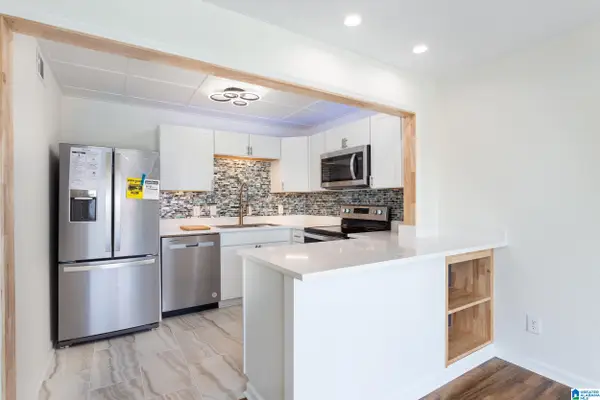 $179,900Active1 beds 1 baths663 sq. ft.
1325 31ST STREET S, Birmingham, AL 35205
MLS# 21467384Listed by: REALTYSOUTH-MB-CRESTLINE


Protect your home and budget from life's surprises with an Assurant Home Warranty, backed by a partner that supports you through every step of homeownership. Explore Plans.
© 2023 - 2026 ERA Franchise Systems LLC. All rights reserved. ERA Franchise Systems LLC fully supports the principles of the Fair Housing Act and the Equal Opportunity Act. ERA, ERA Real Estate powered, and their respective logos are registered service marks of ERA Franchise Systems LLC. Each office is independently owned and operated.