
616 STRATHMORE ROAD, Birmingham, AL 35213
Local realty services provided by:ERA King Real Estate Company, Inc.
616 STRATHMORE ROAD,Birmingham, AL 35213
$509,000
- 3 Beds
- 2 Baths
- 1,874 sq. ft.
- Single family
- Active
Listed by: mary harmon muir-taylor
Office: ray & poynor properties
MLS#:21458627
Source:AL_BAMLS
Price summary
- Price:$509,000
- Price per sq. ft.:$271.61
About this home
Charming Crestline Park home on a large corner lot features beautiful updates & exceptional walkability to everything the neighborhood has to offer! Step inside to bright, inviting living spaces where new hardwood floors flow seamlessly throughout the home. A fireplace anchors the front living room, while the beautifully updated kitchen boasts new cabinetry, countertops, stainless steel appliances & abundant storage next to the formal dining room. The den is ideal for relaxing or entertaining, with vaulted ceilings & direct access to the stone patio overlooking the flat backyard, complete with a brand-new privacy fence. The one-level floor plan includes a spacious primary suite featuring more vaulted ceilings & a beautifully renovated ensuite bath with double vanities & a large walk-in shower. Two additional bedrooms & a full bath complete the home. More updates include fresh paint throughout, new blinds, window screens & updated light fixtures, making this home truly move-in ready!
Contact an agent
Home facts
- Year built:1950
- Listing ID #:21458627
- Added:33 day(s) ago
- Updated:August 12, 2026 at 02:31 PM
Rooms and interior
- Bedrooms:3
- Total bathrooms:2
- Full bathrooms:2
- Flooring:Hardwood, Tile Floor
- Dining Description:Dining Room
- Bathrooms Description:Separate Vanities, Tub/Shower Combo
- Kitchen Description:Cooktop-Gas, Dishwasher Built-In, Disposal, Oven-Gas, Pantry, Plumbed for Gas in Kitchen, Some Stainless Appliances, Stone Counter, Stove-Gas
- Bedroom Description:Walk-In Closets
- Living area:1,874 sq. ft.
Heating and cooling
- Cooling:Dual Systems
- Heating:Central
Structure and exterior
- Year built:1950
- Building area:1,874 sq. ft.
- Lot area:0.22 Acres
- Lot Features:Some Trees
- Construction Materials:Siding-Vinyl
- Exterior Features:Fenced Yard, Open Patio
- Foundation Description:Crawl Space
- Levels:1 Story
Schools
- High school:WOODLAWN
- Middle school:PUTNAM, W E
- Elementary school:AVONDALE
Utilities
- Water:Public Water
- Sewer:Sewer Connected
Finances and disclosures
- Price:$509,000
- Price per sq. ft.:$271.61
Features and amenities
- Appliances:Cooktop - Gas, Dishwasher Built-In, Disposal, Oven - Gas, Some Stainless Appliances, Stove - Gas
- Laundry features:Dryer-Electric, Laundry in Middle Level, Washer Hookup
- Amenities:Cathedral/Vaulted, Pull-Down Attic, Recess Lighting
Parking
- Parking description:Driveway Parking, On Street Parking, Unassigned Parking
New listings near 616 STRATHMORE ROAD
- New
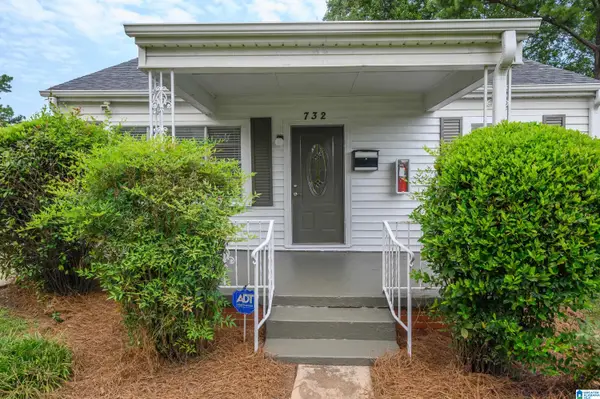 $105,000Active2 beds 1 baths978 sq. ft.
732 CENTER PLACE SW, Birmingham, AL 35211
MLS# 21461870Listed by: BHAM REALTY, LLC - New
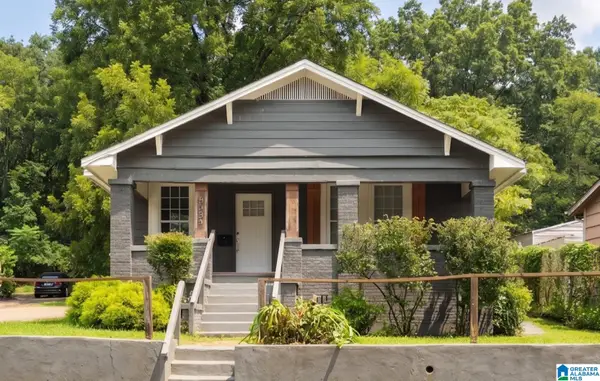 $179,900Active3 beds 2 baths1,016 sq. ft.
6029 GEORGIA ROAD, Birmingham, AL 35212
MLS# 21461867Listed by: KELLER WILLIAMS - New
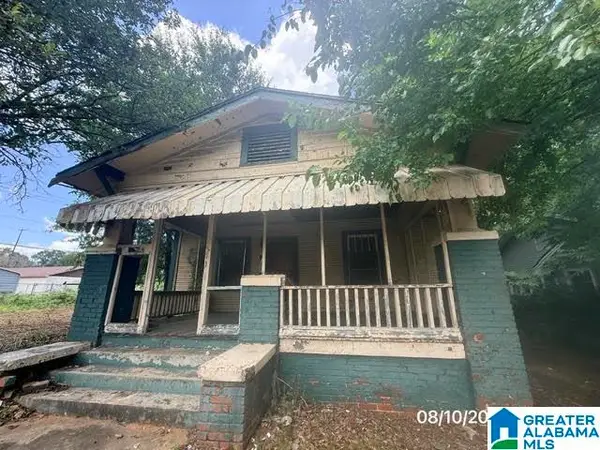 $29,900Active3 beds 1 baths1,232 sq. ft.
4617 AVENUE S, Birmingham, AL 35208
MLS# 21461863Listed by: ROMANO PROPERTIES LLC - New
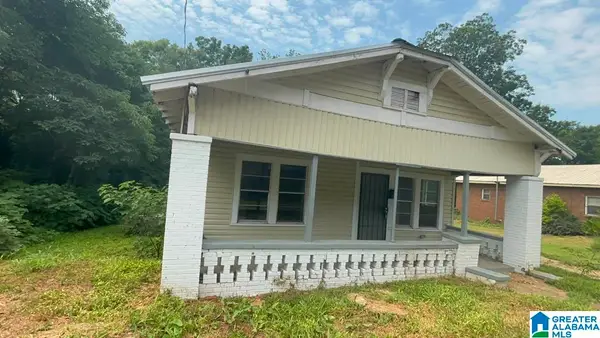 $104,900Active2 beds 1 baths1,026 sq. ft.
1332 15TH PLACE SW, Birmingham, AL 35211
MLS# 21461853Listed by: REALTYNET - Open Sun, 2 to 4pmNew
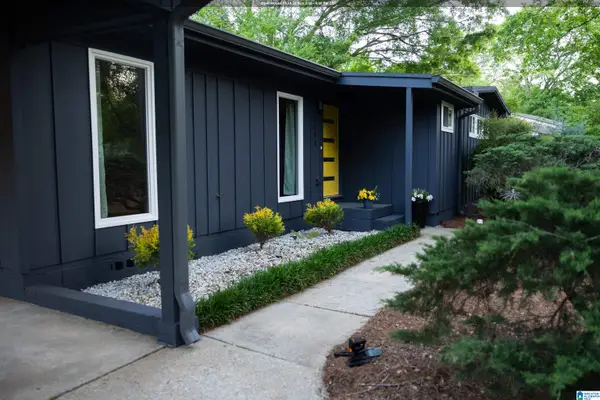 $545,000Active3 beds 2 baths1,360 sq. ft.
4305 MOUNTAINDALE ROAD, Birmingham, AL 35213
MLS# 21461839Listed by: GBH GREATER BIRMINGHAM HOMES - New
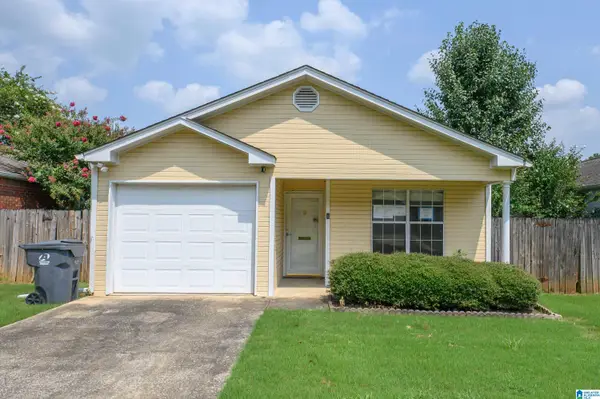 $107,000Active2 beds 2 baths949 sq. ft.
1849 WOODVINE LANE, Birmingham, AL 35215
MLS# 21461829Listed by: NEW IMAGE REALTY - New
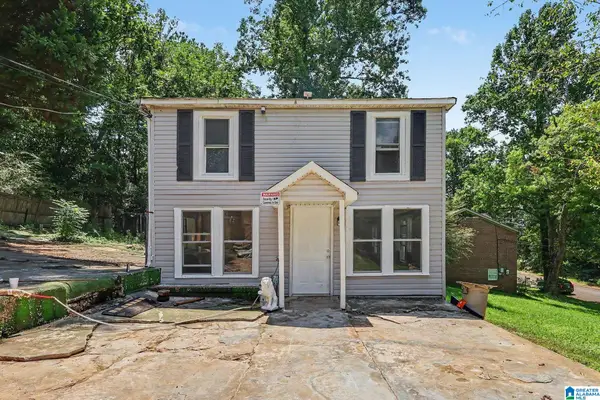 $89,900Active3 beds 1 baths1,182 sq. ft.
833 WEAR DRIVE, Birmingham, AL 35235
MLS# 21461802Listed by: REALTYSOUTH-HOMEWOOD - New
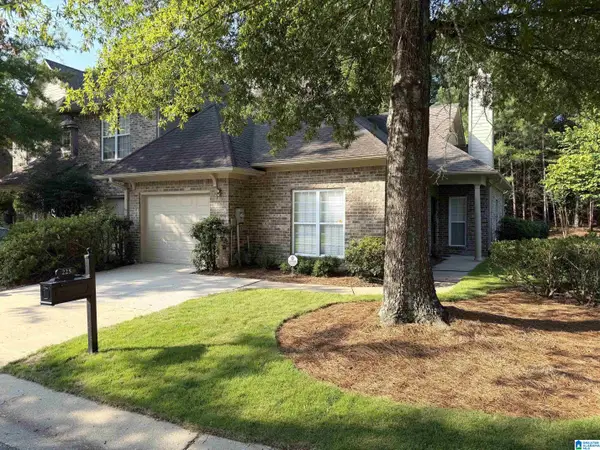 $297,900Active2 beds 2 baths1,239 sq. ft.
225 NARROWS REACH, Birmingham, AL 35242
MLS# 21461533Listed by: EXP REALTY, LLC CENTRAL - New
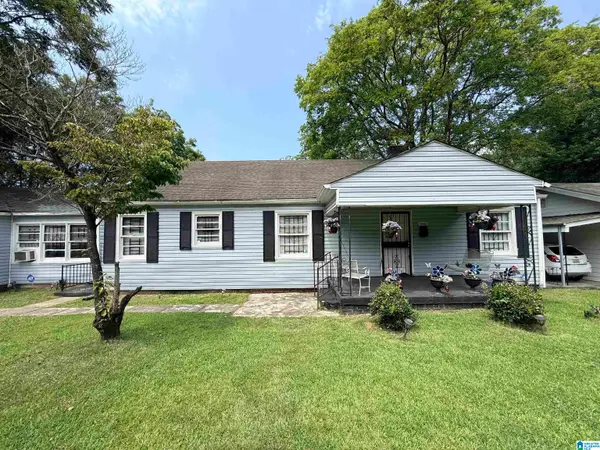 $99,900Active4 beds 2 baths1,722 sq. ft.
316 NEVADA STREET, Birmingham, AL 35224
MLS# 21461782Listed by: A SQUARED PROPERTIES, LLC - New
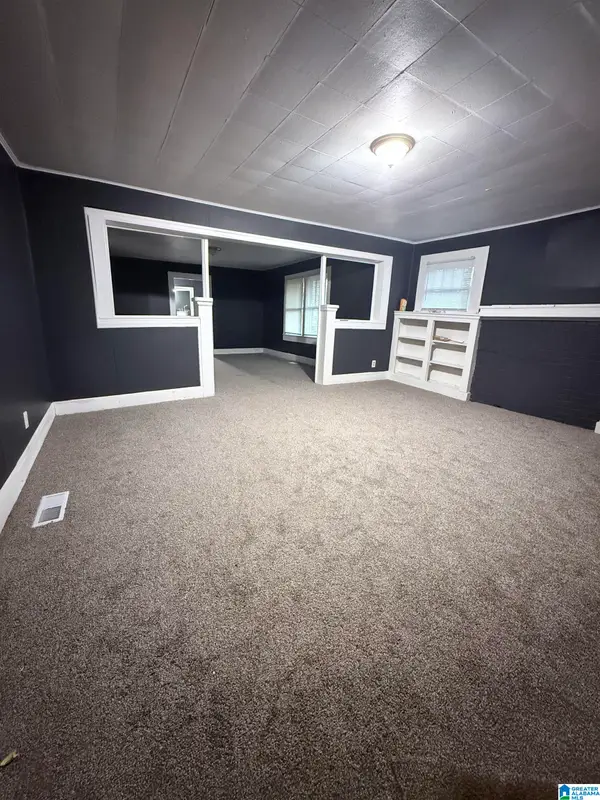 $82,500Active3 beds 1 baths1,633 sq. ft.
3316 PARK AVENUE SW, Birmingham, AL 35221
MLS# 21461799Listed by: REALTYSOUTH-I459 SOUTHWEST


Protect your home and budget from life's surprises with an Assurant Home Warranty, backed by a partner that supports you through every step of homeownership. Explore Plans.
© 2023 - 2026 ERA Franchise Systems LLC. All rights reserved. ERA Franchise Systems LLC fully supports the principles of the Fair Housing Act and the Equal Opportunity Act. ERA, ERA Real Estate powered, and their respective logos are registered service marks of ERA Franchise Systems LLC. Each office is independently owned and operated.