
804 59TH STREET S, Birmingham, AL 35212
Local realty services provided by:ERA King Real Estate Company, Inc.
804 59TH STREET S,Birmingham, AL 35212
$421,000
- 3 Beds
- 3 Baths
- - sq. ft.
- Single family
- Sold
Listed by: doug yarbrough
Office: metro real estate group llc.
MLS#:21450662
Source:AL_BAMLS
Sorry, we are unable to map this address
Price summary
- Price:$421,000
About this home
Precious mid century ranch style tucked away on quiet Crestwood street. You will be only the third owner of this 1952 classic home. Pride of ownership shows here. Beautiful original hardwood floors. Check out the two fireplaces with the mid century style brick. Hall bath in classic 1950's colors. The master bath was added later and is very spacious for this age of home. There is a third full bath downstairs and a wonderful play/rec room or mancave for watching the games on the weekends. TONS of closets and storage. Two car garage with the original doors! Out back you will be able to entertain in style on the spacious patio with multiple seating areas and possibilities. No high maintenance wooden decks to decay and maintain, just classic 1950's patio and lots of mature landscaping ready for you and your guests to sip a cocktail or beer. 10 minutes to UAB, Airport, Downtown or major grocery stores and restaurants.
Contact an agent
Home facts
- Year built:1952
- Listing ID #:21450662
- Added:111 day(s) ago
- Updated:August 12, 2026 at 06:34 AM
Rooms and interior
- Bedrooms:3
- Total bathrooms:3
- Full bathrooms:3
- Flooring:Hardwood, Tile Floor, Vinyl
- Dining Description:Breakfast Room, Dining Room
- Bathrooms Description:Linen Closet, Tub/Shower Combo
- Kitchen Description:Butcher Block, Compactor Built-In, Dishwasher Built-In, Eating Area, Oven-Electric, Pantry, Refrigerator, Stove-Electric
- Basement Description:Both finished and unfinished, Concrete Block, Daylight Basement, Full Basement
Heating and cooling
- Cooling:Central, Electric
- Heating:Central, Forced Air, Gas Heat
Structure and exterior
- Year built:1952
- Construction Materials:Brick Over Foundation, Shingle
- Exterior Features:Fenced Yard, Open Patio
- Foundation Description:Basement
- Levels:1 Story
Schools
- High school:WOODLAWN
- Middle school:PUTNAM, W E
- Elementary school:AVONDALE
Utilities
- Water:Public Water
- Sewer:Sewer Connected
Finances and disclosures
- Price:$421,000
Features and amenities
- Appliances:Dishwasher Built-In, Oven - Electric, Refrigerator, Stove - Electric
- Laundry features:Dryer-Electric, Laundry in Basement, Laundry in Garage, Utilities in Garage
- Amenities:Recess Lighting, Smooth Ceilings
Parking
- Parking description:Basement Parking, Off Street Parking
- Garage spaces:2
New listings near 804 59TH STREET S
- New
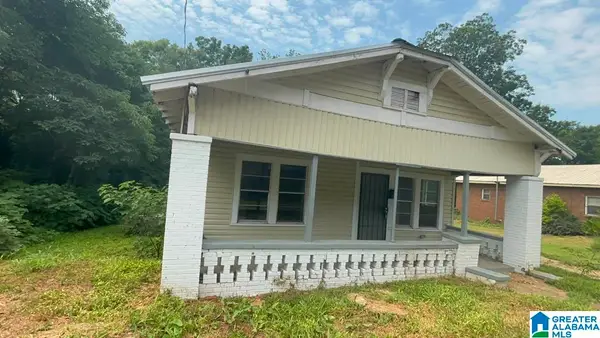 $104,900Active2 beds 1 baths1,026 sq. ft.
1332 15TH PLACE SW, Birmingham, AL 35211
MLS# 21461853Listed by: REALTYNET - Open Sun, 2 to 4pmNew
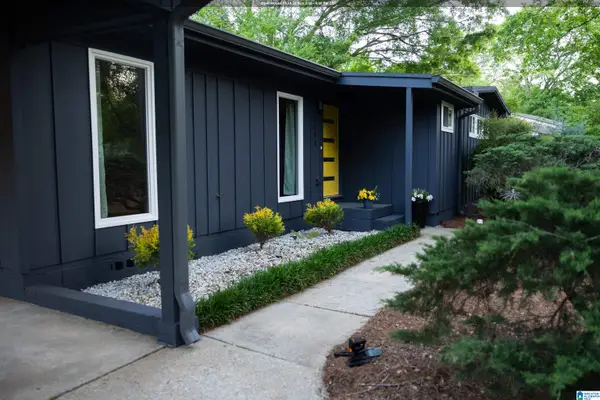 $545,000Active3 beds 2 baths1,360 sq. ft.
4305 MOUNTAINDALE ROAD, Birmingham, AL 35213
MLS# 21461839Listed by: GBH GREATER BIRMINGHAM HOMES - New
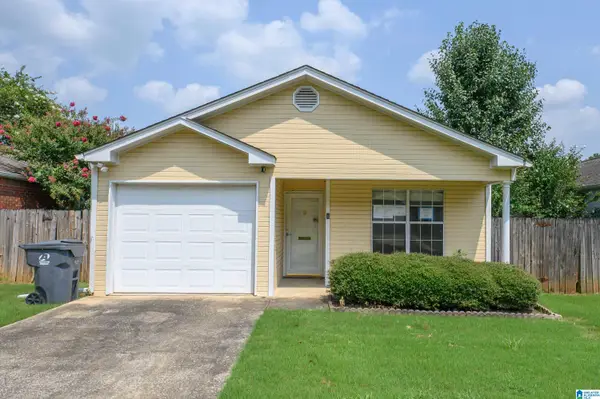 $107,000Active2 beds 2 baths949 sq. ft.
1849 WOODVINE LANE, Birmingham, AL 35215
MLS# 21461829Listed by: NEW IMAGE REALTY - New
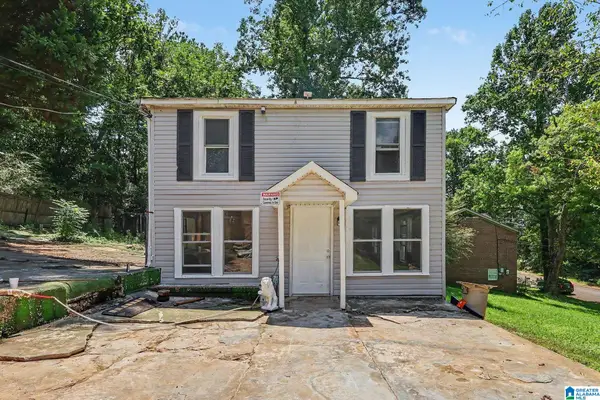 $89,900Active3 beds 1 baths1,182 sq. ft.
833 WEAR DRIVE, Birmingham, AL 35235
MLS# 21461802Listed by: REALTYSOUTH-HOMEWOOD - New
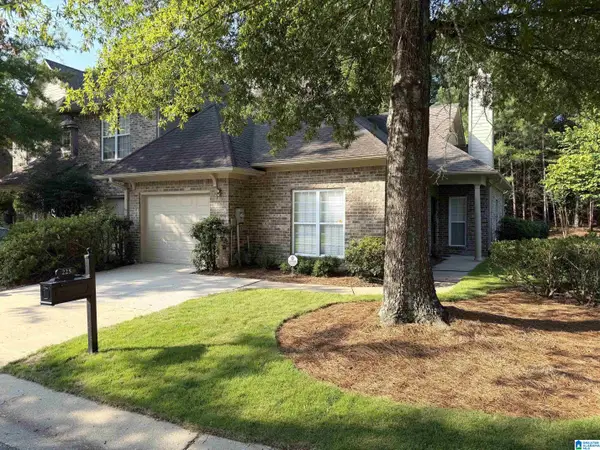 $297,900Active2 beds 2 baths1,239 sq. ft.
225 NARROWS REACH, Birmingham, AL 35242
MLS# 21461533Listed by: EXP REALTY, LLC CENTRAL - New
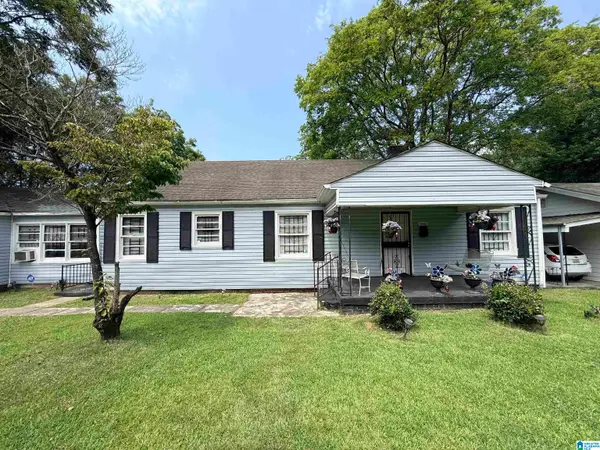 $99,900Active4 beds 2 baths1,722 sq. ft.
316 NEVADA STREET, Birmingham, AL 35224
MLS# 21461782Listed by: A SQUARED PROPERTIES, LLC - New
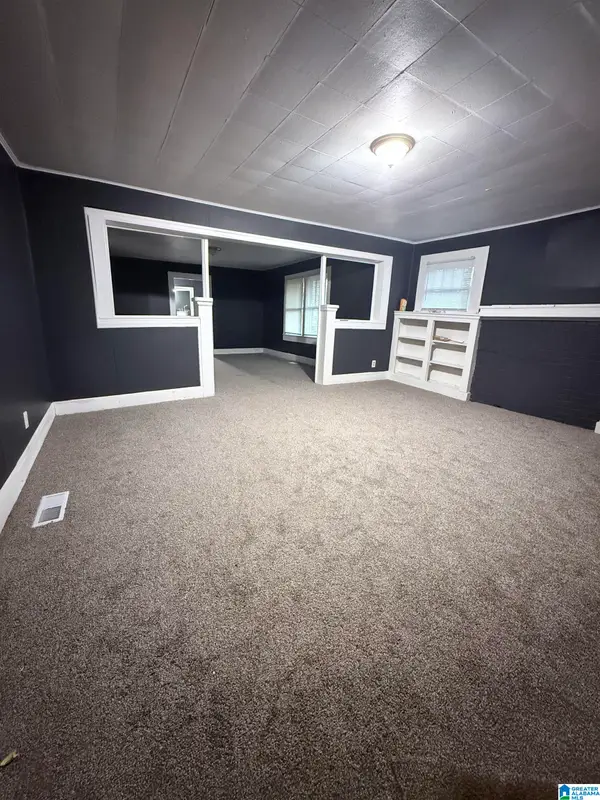 $82,500Active3 beds 1 baths1,633 sq. ft.
3316 PARK AVENUE SW, Birmingham, AL 35221
MLS# 21461799Listed by: REALTYSOUTH-I459 SOUTHWEST 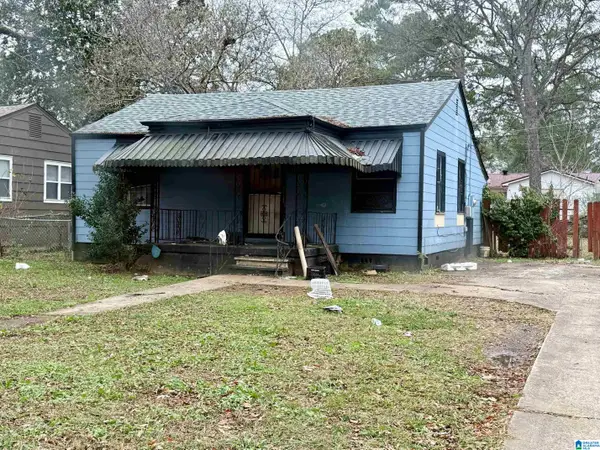 $29,900Pending2 beds 1 baths720 sq. ft.
5828 COURT Q, Birmingham, AL 35228
MLS# 21461788Listed by: REALTYSOUTH-OTM-ACTON RD- New
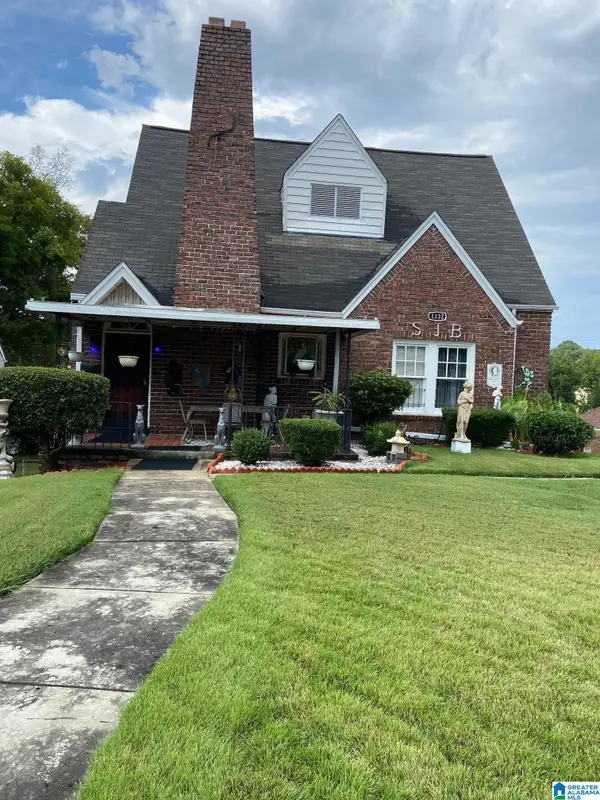 $175,000Active3 beds 1 baths1,616 sq. ft.
1332 41ST STREET ENSLEY, Birmingham, AL 35208
MLS# 21461771Listed by: KELLER WILLIAMS REALTY BLOUNT - New
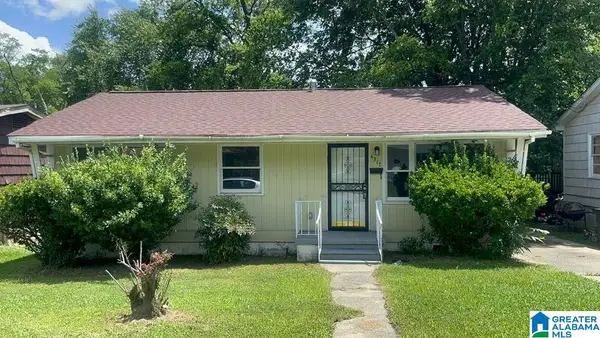 $89,900Active3 beds 1 baths864 sq. ft.
4317 41ST STREET, Tarrant, AL 35217
MLS# 21461775Listed by: REALTYNET


Protect your home and budget from life's surprises with an Assurant Home Warranty, backed by a partner that supports you through every step of homeownership. Explore Plans.
© 2023 - 2026 ERA Franchise Systems LLC. All rights reserved. ERA Franchise Systems LLC fully supports the principles of the Fair Housing Act and the Equal Opportunity Act. ERA, ERA Real Estate powered, and their respective logos are registered service marks of ERA Franchise Systems LLC. Each office is independently owned and operated.