
1724 SERENE DRIVE, Center Point, AL 35215
Local realty services provided by:ERA Waldrop Real Estate
Listed by: bella hernandez
Office: keller williams
MLS#:21462022
Source:AL_BAMLS
Price summary
- Price:$234,000
- Price per sq. ft.:$121.31
About this home
Welcome to 1724 Serene Dr! This well maintained 4 bedroom, 2 bath home offers plenty of space with a warm, inviting feel throughout. Beautiful hardwood floors flow through the main living areas. The updated kitchen features granite countertops, rich wood cabinetry, stainless steel appliances, and an island that opens to the dining area. The home also features a separate den, giving you extra space for a second living area, home office, playroom, or movie nights. Spacious bedrooms offer flexibility for family, guests, or work from home needs. Outside, enjoy a nice flat yard with plenty of room to relax or entertain. Schedule your showing today!
Contact an agent
Home facts
- Year built:1970
- Listing ID #:21462022
- Added:18 day(s) ago
- Updated:September 01, 2026 at 02:42 PM
Rooms and interior
- Bedrooms:4
- Total bathrooms:2
- Full bathrooms:2
- Flooring:Carpet, Hardwood
- Dining Description:Dining Room
- Bathrooms Description:Separate Vanities
- Kitchen Description:Dishwasher Built-In, Microwave Built-In, Refrigerator, Stone Counter, Stove-Electric
- Basement Description:All Finished, Daylight Basement, Partial Basement
- Living area:1,929 sq. ft.
Heating and cooling
- Cooling:Central
- Heating:Central
Structure and exterior
- Year built:1970
- Building area:1,929 sq. ft.
- Lot area:0.27 Acres
- Construction Materials:1 Side Brick
- Exterior Features:Open Deck
- Foundation Description:Basement
- Levels:1.5 Stories
Schools
- High school:CLAY-CHALKVILLE
- Middle school:CLAY-CHALKVILLE
- Elementary school:CHALKVILLE
Utilities
- Water:Public Water
- Sewer:Sewer Connected
Finances and disclosures
- Price:$234,000
- Price per sq. ft.:$121.31
Features and amenities
- Appliances:Dishwasher Built-In, Microwave Built-In, Refrigerator, Stove - Electric
- Laundry features:Dryer-Electric, Laundry in Basement, Washer Hookup
- Amenities:Pull-Down Attic, Recess Lighting, Smooth Ceilings
Parking
- Parking description:Driveway Parking
New listings near 1724 SERENE DRIVE
- New
 $219,900Active4 beds 3 baths1,820 sq. ft.
1717 6TH PLACE NW, Center point, AL 35215
MLS# 21463741Listed by: REALTYSOUTH-I459 SOUTHWEST - New
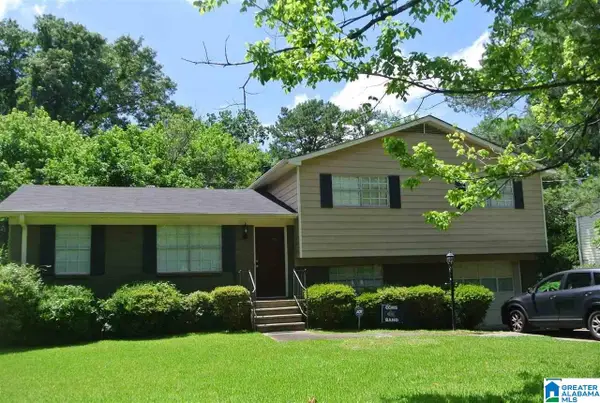 $189,000Active3 beds 2 baths1,790 sq. ft.
2330 SPENCER LANE, Center point, AL 35215
MLS# 21463612Listed by: SEBRO REALTY - New
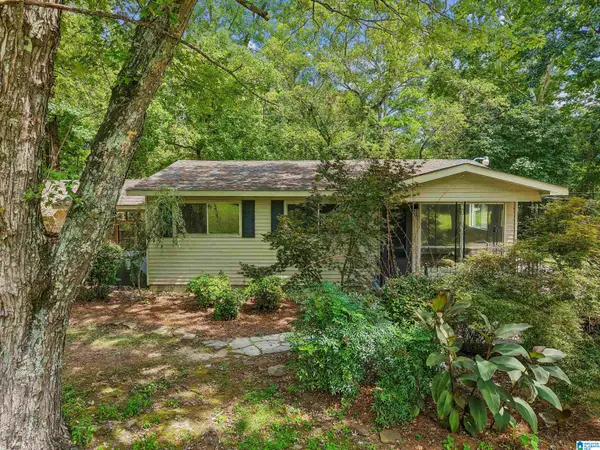 $169,900Active3 beds 1 baths1,254 sq. ft.
832 CHALKVILLE SCHOOL ROAD, Center point, AL 35215
MLS# 21463582Listed by: KELLER WILLIAMS REALTY VESTAVIA - New
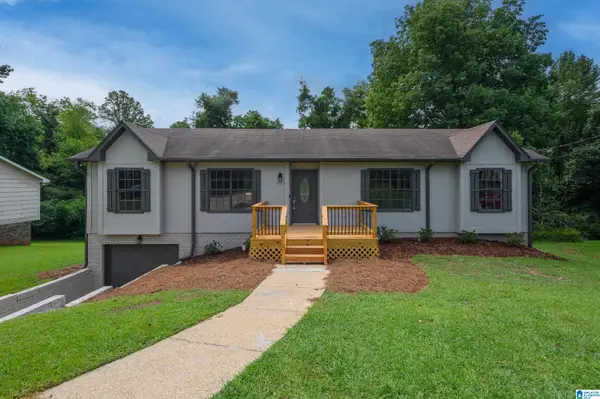 $237,000Active3 beds 3 baths2,100 sq. ft.
2416 COVE CIRCLE NE, Center point, AL 35215
MLS# 21463460Listed by: B & B REALTY GROUP - New
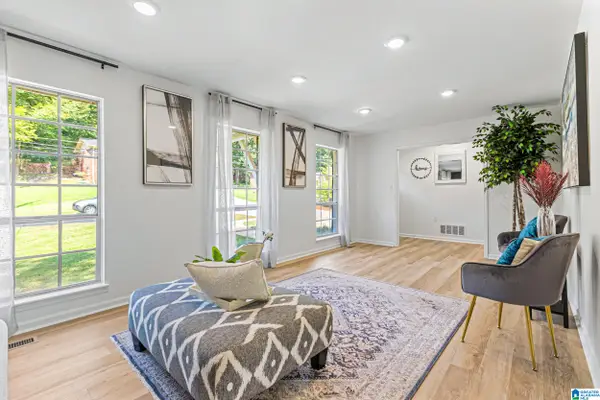 $230,000Active3 beds 2 baths1,452 sq. ft.
2609 2ND WAY NW, Center point, AL 35215
MLS# 21463281Listed by: CHANDA DAVIS REAL ESTATE - New
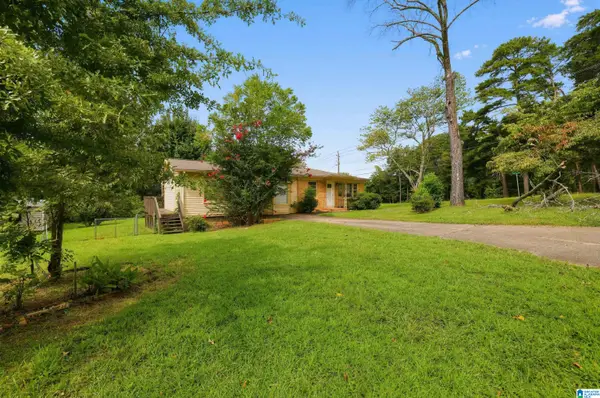 $134,900Active3 beds 2 baths1,565 sq. ft.
1629 LAKE DRIVE NE, Center point, AL 35215
MLS# 21463264Listed by: TRELORA REALTY, INC - New
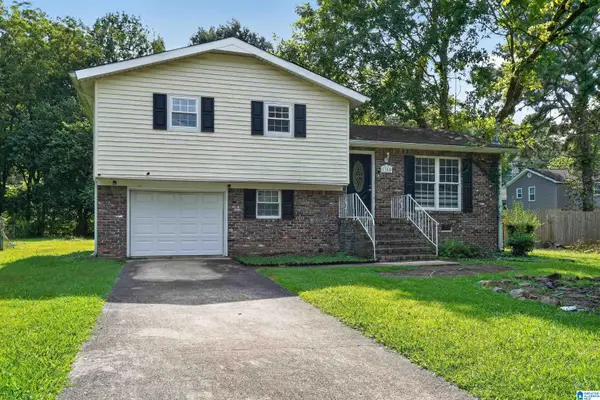 $139,900Active3 beds 2 baths1,441 sq. ft.
1705 SERENE CIRCLE, Center point, AL 35215
MLS# 21463253Listed by: TRELORA REALTY, INC - New
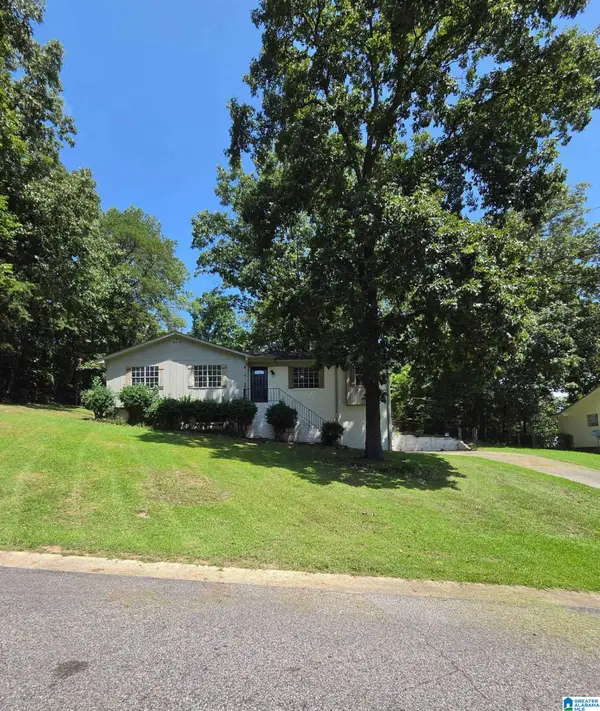 $199,900Active3 beds 2 baths1,421 sq. ft.
300 KIMBO DRIVE, Center point, AL 35215
MLS# 21463207Listed by: ALABAMA REALTY SERVICING INC - New
 $179,000Active3 beds 2 baths1,186 sq. ft.
601 23RD AVENUE NE, Center point, AL 35215
MLS# 21462939Listed by: DALTON WADE REAL ESTATE GROUP 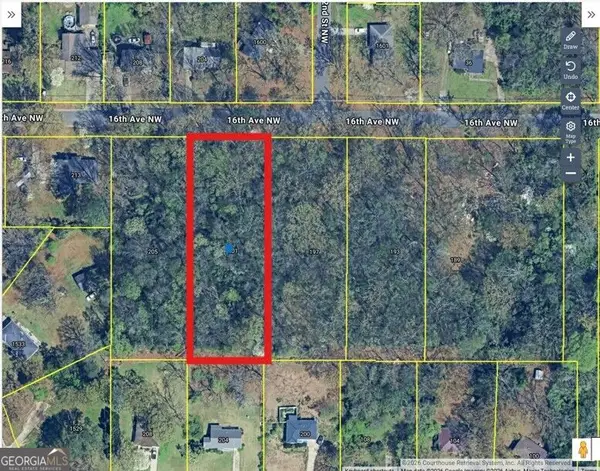 $4,900Active1 Acres
201 16th Avenue Nw, Center Point, AL 35215
MLS# 10830498Listed by: Atlanta Leasing & Investment


Protect your home and budget from life's surprises with an Assurant Home Warranty, backed by a partner that supports you through every step of homeownership. Explore Plans.
© 2023 - 2026 ERA Franchise Systems LLC. All rights reserved. ERA Franchise Systems LLC fully supports the principles of the Fair Housing Act and the Equal Opportunity Act. ERA, ERA Real Estate powered, and their respective logos are registered service marks of ERA Franchise Systems LLC. Each office is independently owned and operated.