
440 DANIEL DRIVE NE, Center Point, AL 35215
Local realty services provided by:ERA Waldrop Real Estate
Listed by: zoe mccrear
Office: simplihom
MLS#:21458050
Source:AL_BAMLS
Price summary
- Price:$260,000
- Price per sq. ft.:$101.92
About this home
Beautifully remodeled 4-sided brick home offering an abundance of space inside and out! This home features a spacious, functional floor plan with updated finishes throughout, making it completely move-in ready. Enjoy your own private in-ground pool—perfect for entertaining or relaxing all summer long. The finished basement provides incredible additional living space, ideal for a game room, media room, home office, or guest area. As an added bonus, the sellers are leaving the pool table, making the basement entertainment-ready from day one! Conveniently situated on a desirable corner lot, this home combines comfort, style, and value. Schedule your private showing today!
Contact an agent
Home facts
- Year built:1967
- Listing ID #:21458050
- Added:88 day(s) ago
- Updated:September 30, 2026 at 03:22 PM
Rooms and interior
- Bedrooms:3
- Total bathrooms:2
- Full bathrooms:2
- Flooring:Carpet, Hardwood Laminate
- Bathrooms Description:Separate Shower, Tub/Shower Combo
- Kitchen Description:Cooktop-Electric, Laminate Counter
- Basement Description:Both finished and unfinished, Partial Basement, Poured Concrete Walls
- Living area:2,551 sq. ft.
Heating and cooling
- Cooling:Central
- Heating:Central
Structure and exterior
- Year built:1967
- Building area:2,551 sq. ft.
- Lot area:0.37 Acres
- Construction Materials:4 Sides Brick
- Exterior Features:Fenced Yard, Open Deck, Open Patio, Porch
- Foundation Description:Basement
- Levels:1 Story
Schools
- High school:CLAY-CHALKVILLE
- Middle school:CLAY-CHALKVILLE
- Elementary school:CHALKVILLE
Utilities
- Water:Public Water
- Sewer:Septic
Finances and disclosures
- Price:$260,000
- Price per sq. ft.:$101.92
Features and amenities
- Appliances:Cooktop - Electric
- Laundry features:Dryer-Electric, Laundry in Basement, Washer Hookup
- Amenities:Smooth Ceilings
- Pool features:In-Ground, Personal Pool, Pool
Parking
- Parking description:Driveway Parking, On Street Parking
- Garage spaces:2
New listings near 440 DANIEL DRIVE NE
- New
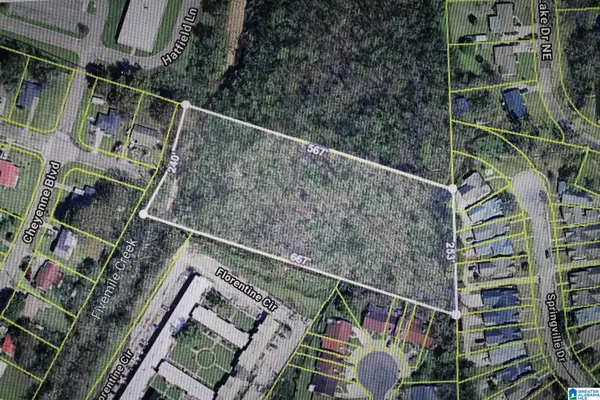 $33,000Active4 Acres
1156 NAVAJO TRAIL NE, Birmingham, AL 35215
MLS# 21466095Listed by: RE/MAX REALTY BROKERS - New
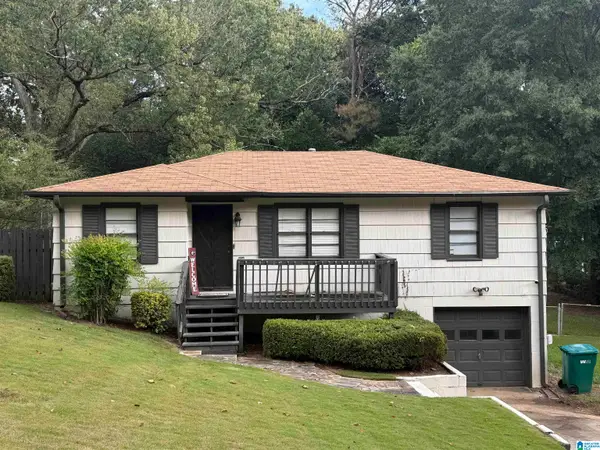 $92,000Active3 beds 1 baths1,060 sq. ft.
1351 GLENWOOD STREET NW, Center point, AL 35215
MLS# 21466024Listed by: ARC REALTY VESTAVIA - New
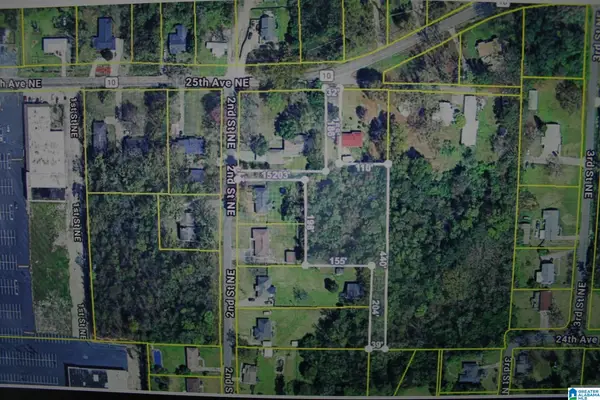 $17,000Active1 Acres
207 25TH AVENUE NE, Center point, AL 35215
MLS# 21465927Listed by: RE/MAX REALTY BROKERS - New
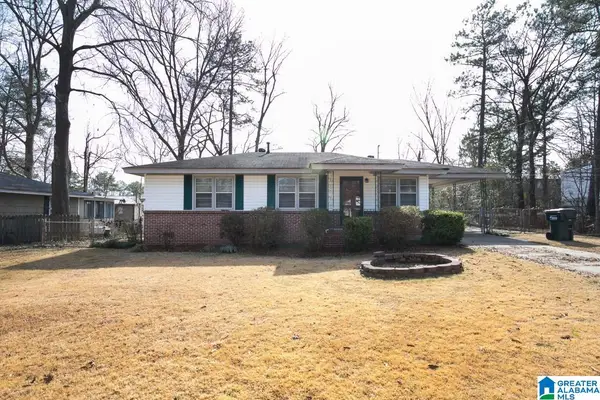 $116,500Active3 beds 1 baths975 sq. ft.
17 16TH AVENUE NE, Center point, AL 35215
MLS# 21465888Listed by: SPARTAN REALTY LLC - New
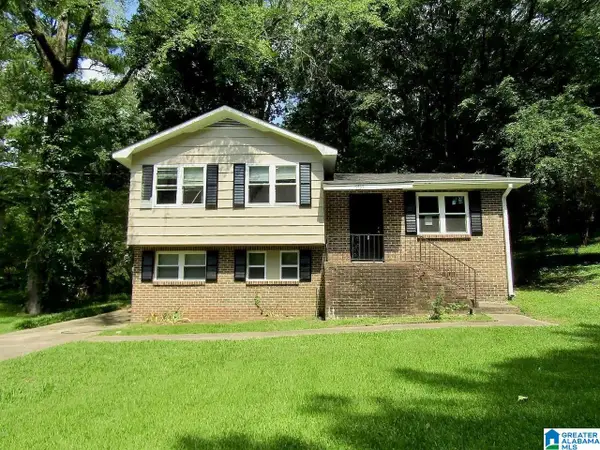 $160,000Active3 beds 2 baths1,494 sq. ft.
1735 6TH STREET NW, Birmingham, AL 35215
MLS# 21465753Listed by: ARC REALTY VESTAVIA - New
 $139,900Active3 beds 2 baths1,859 sq. ft.
1612 4TH STREET NW, Center point, AL 35215
MLS# 21465725Listed by: 1ST CHOICE PROPERTIES LLC - New
 $252,000Active4 beds 3 baths2,284 sq. ft.
2641 NE 3RD STREET NE, Center point, AL 35215
MLS# 21465602Listed by: EXP REALTY LLC  $135,000Active3 beds 2 baths1,341 sq. ft.
525 15TH COURT NW, Center point, AL 35215
MLS# 21465507Listed by: ARC REALTY VESTAVIA $169,900Active3 beds 1 baths1,150 sq. ft.
2513 7TH STREET NE, Center point, AL 35215
MLS# 21465394Listed by: REALTYSOUTH-TRUSSVILLE OFFICE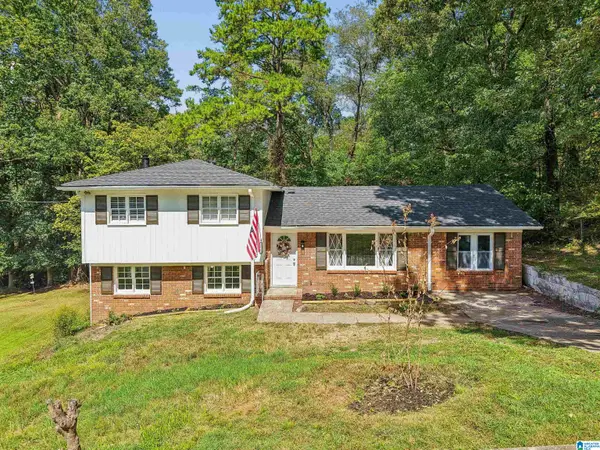 $194,900Active4 beds 2 baths1,976 sq. ft.
1525 4TH STREET NW, Center point, AL 35215
MLS# 21464817Listed by: EXIT REALTY CROSSROADS


Protect your home and budget from life's surprises with an Assurant Home Warranty, backed by a partner that supports you through every step of homeownership. Explore Plans.
© 2023 - 2026 ERA Franchise Systems LLC. All rights reserved. ERA Franchise Systems LLC fully supports the principles of the Fair Housing Act and the Equal Opportunity Act. ERA, ERA Real Estate powered, and their respective logos are registered service marks of ERA Franchise Systems LLC. Each office is independently owned and operated.