
1177 CHELSEA PARK TRAIL, Chelsea, AL 35043
Local realty services provided by:ERA Waldrop Real Estate
1177 CHELSEA PARK TRAIL,Chelsea, AL 35043
$625,000
- 6 Beds
- 4 Baths
- 4,286 sq. ft.
- Single family
- Active
Listed by: sheila pownall, kirk pownall
Office: real broker llc.
MLS#:21466401
Source:AL_BAMLS
Price summary
- Price:$625,000
- Price per sq. ft.:$145.82
- Monthly HOA dues:$110
About this home
This 6-bedroom, 3.5-bath home offers over 4,200 square feet, including two primary suites—one on each level and a main level garage. A beautiful dining room with a coffered ceiling, and the spacious kitchen features stone countertops, a large island, custom cabinetry, and a walk-in pantry. The living room is spacious and has a fiireplace.comfortable gathering space, and upstairs you’ll find roomy bedrooms plus an oversized bonus room ready for movie nights, a game room, or a second living area. Outside, enjoy the large covered patio and the convenience of Chelsea Park’s community pool. This is a home designed for making memories, entertaining friends, and having room for everyone.
Contact an agent
Home facts
- Year built:2017
- Listing ID #:21466401
- Added:5 day(s) ago
- Updated:October 05, 2026 at 04:46 AM
Rooms and interior
- Bedrooms:6
- Total bathrooms:4
- Full bathrooms:3
- Half bathrooms:1
- Rooms Total:2
- Flooring:Carpet, Hardwood, Tile Floor
- Dining Description:Breakfast Room, Dining Room
- Bathrooms Description:Garden Tub, Linen Closet, Separate Shower, Separate Vanities, Shared Bath, Tub/Shower Combo
- Kitchen Description:Convection Oven, Cooktop-Electric, Dishwasher Built-In, Microwave Built-In, Oven-Electric, Refrigerator, Self-Cleaning, Some Stainless Appliances, Stone Counter
- Bedroom Description:Split Bedrooms, Walk-In Closets
- Living area:4,286 sq. ft.
Heating and cooling
- Cooling:Central, Heat Pump, Zoned
- Heating:Central
Structure and exterior
- Year built:2017
- Building area:4,286 sq. ft.
- Lot area:0.41 Acres
- Construction Materials:4 Sides Brick
- Exterior Features:Covered Patio, Fenced Yard, Porch
- Foundation Description:Slab
- Levels:1.5 Stories
Schools
- High school:CHELSEA
- Middle school:CHELSEA
- Elementary school:CHELSEA PARK
Utilities
- Water:Public Water
- Sewer:Sewer Connected
Finances and disclosures
- Price:$625,000
- Price per sq. ft.:$145.82
Features and amenities
- Appliances:Cooktop - Electric, Dishwasher Built-In, Microwave Built-In, Oven - Electric, Refrigerator, Some Stainless Appliances
- Laundry features:Dryer-Electric, Laundry in Middle Level, Washer Hookup
- Amenities:Crown Molding, Pull-Down Attic, Recess Lighting, Smooth Ceilings, Trey Ceilings
- Pool features:Community, In-Ground, Perimeter Fencing, Pool
Parking
- Parking description:Attached
- Garage spaces:2
New listings near 1177 CHELSEA PARK TRAIL
- New
 $458,000Active4 beds 3 baths2,723 sq. ft.
6000 CHELSEA PARK BEND, Chelsea, AL 35043
MLS# 21466821Listed by: HARRIS DOYLE HOMES - New
 $476,000Active4 beds 3 baths2,841 sq. ft.
8000 CHELSEA PARK BEND, Chelsea, AL 35043
MLS# 21466822Listed by: HARRIS DOYLE HOMES - New
 $459,025Active4 beds 3 baths2,232 sq. ft.
2168 CHELSEA PARK BEND, Chelsea, AL 35043
MLS# 21466824Listed by: HARRIS DOYLE HOMES - New
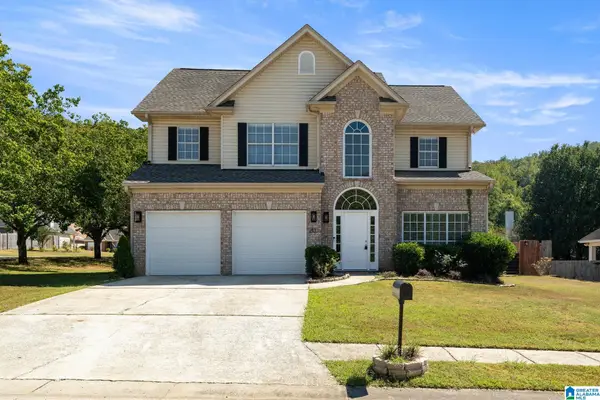 $315,000Active3 beds 3 baths1,730 sq. ft.
2430 FOREST LAKES LANE, Sterrett, AL 35147
MLS# 21466801Listed by: ARC REALTY 280 - New
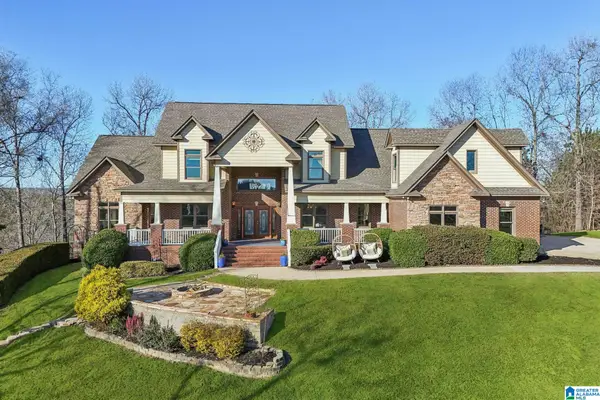 $825,000Active6 beds 5 baths6,511 sq. ft.
799 HIDDEN RIDGE CIRCLE, Chelsea, AL 35043
MLS# 21466769Listed by: KELLER WILLIAMS REALTY HOOVER - New
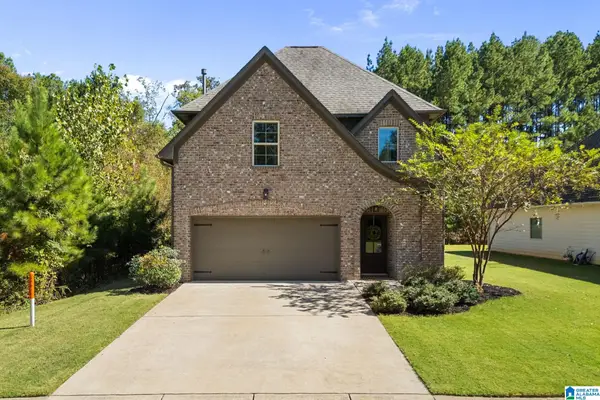 $385,000Active4 beds 3 baths2,309 sq. ft.
575 GRAYSON PLACE, Chelsea, AL 35043
MLS# 21466563Listed by: ARC REALTY 280 - New
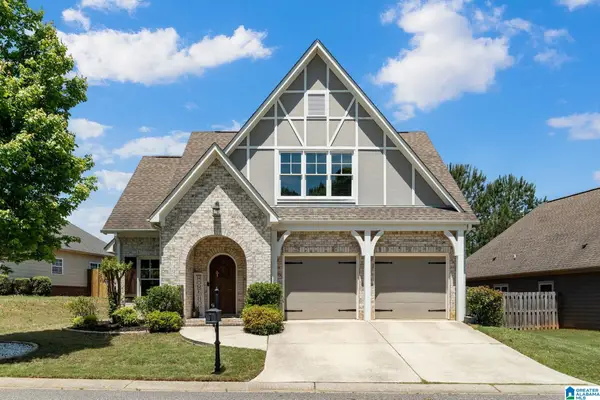 $375,000Active4 beds 3 baths1,951 sq. ft.
266 FAIRBANK WAY, Chelsea, AL 35043
MLS# 21466538Listed by: EXP REALTY, LLC CENTRAL - New
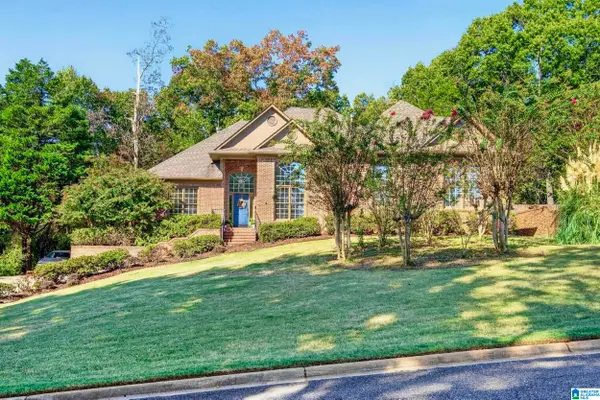 $525,000Active4 beds 5 baths3,373 sq. ft.
161 ESSEX DRIVE, Sterrett, AL 35147
MLS# 21466467Listed by: REAL BROKER LLC - New
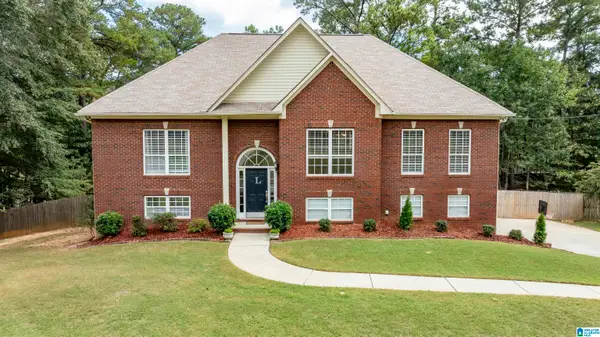 $409,900Active4 beds 3 baths2,483 sq. ft.
144 WOODBURY DRIVE, Sterrett, AL 35147
MLS# 21466158Listed by: KELLER WILLIAMS REALTY HOOVER


Protect your home and budget from life's surprises with an Assurant Home Warranty, backed by a partner that supports you through every step of homeownership. Explore Plans.
© 2023 - 2026 ERA Franchise Systems LLC. All rights reserved. ERA Franchise Systems LLC fully supports the principles of the Fair Housing Act and the Equal Opportunity Act. ERA, ERA Real Estate powered, and their respective logos are registered service marks of ERA Franchise Systems LLC. Each office is independently owned and operated.