
244 TWIN OAKS WAY, Chelsea, AL 35043
Local realty services provided by:ERA King Real Estate Company, Inc.
Listed by: christian kelly
Office: arc realty vestavia
MLS#:21470457
Source:AL_BAMLS
Price summary
- Price:$325,000
- Price per sq. ft.:$162.26
About this home
Welcome home to this well-maintained property in Chelsea! Offering flexible living space and thoughtful updates, this home has room to fit a variety of needs. The finished basement features a bonus room ideal for a home office, workout space or additional bedroom, along with a separate room perfect for a playroom or hobby space. Enjoy the convenience of an expanded concrete driveway with additional parking for a boat, camper or recreational vehicles. Recent updates include fresh interior paint in Fall 2026 and a new front door in 2026. The roof was replaced in 2019, and the attic offers R-38/40 insulation and finished wood flooring for extra storage. Additional features include gutter guards, a hardwired ADT security system, and a Samsung stainless steel dishwasher. A great combination of flexible space, storage and practical improvements!
Contact an agent
Home facts
- Year built:1998
- Listing ID #:21470457
- Added:1 day(s) ago
- Updated:November 18, 2026 at 08:52 PM
Rooms and interior
- Bedrooms:4
- Total bathrooms:2
- Full bathrooms:2
- Flooring:Carpet, Hardwood
- Dining Description:Dining Room
- Bathrooms Description:Separate Shower, Separate Vanities
- Kitchen Description:Dishwasher Built-In, Eating Area, Laminate Counter, Microwave Built-In, Pantry, Refrigerator, Stove-Electric
- Bedroom Description:Split Bedrooms, Walk-In Closets
- Basement Description:Both finished and unfinished, Concrete Block, Full Basement
- Living area:2,003 sq. ft.
Heating and cooling
- Cooling:Central
- Heating:Central
Structure and exterior
- Year built:1998
- Building area:2,003 sq. ft.
- Lot area:0.37 Acres
- Lot Features:Interior Lot, Subdivision
- Construction Materials:Brick Over Foundation
- Exterior Features:Open Deck
- Foundation Description:Basement
- Levels:1 Story
Schools
- High school:CHELSEA
- Middle school:CHELSEA
- Elementary school:FOREST OAKS
Utilities
- Water:Public Water
- Sewer:Septic
Finances and disclosures
- Price:$325,000
- Price per sq. ft.:$162.26
Features and amenities
- Appliances:Dishwasher Built-In, Microwave Built-In, Refrigerator, Stove - Electric
- Laundry features:Dryer-Electric, Laundry in Basement, Washer Hookup
- Amenities:Pull-Down Attic, Security System, Smooth Ceilings, Workshop
Parking
- Parking description:Driveway Parking, Off Street Parking
- Garage spaces:2
New listings near 244 TWIN OAKS WAY
- New
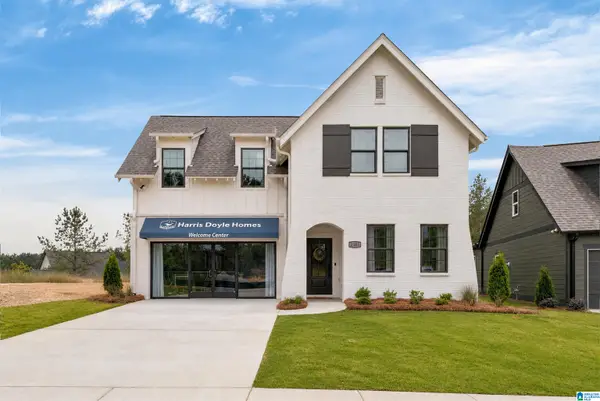 $485,370Active4 beds 3 baths2,723 sq. ft.
2209 CHELSEA PARK BEND, Chelsea, AL 35043
MLS# 21470198Listed by: HARRIS DOYLE HOMES - New
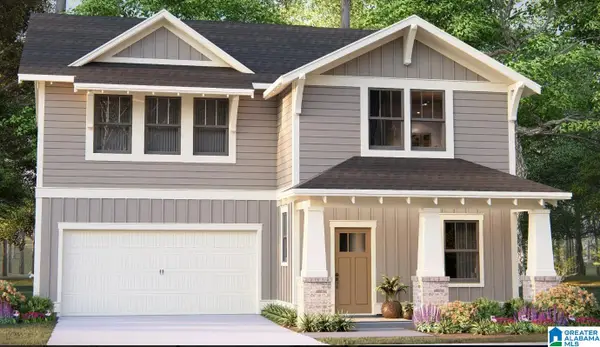 $493,980Active4 beds 3 baths2,723 sq. ft.
2225 CHELSEA PARK BEND, Chelsea, AL 35043
MLS# 21470199Listed by: HARRIS DOYLE HOMES - New
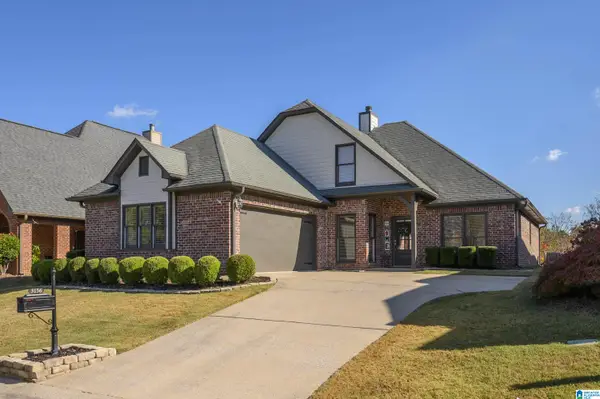 $349,900Active3 beds 2 baths1,868 sq. ft.
3156 CHELSEA PARK RIDGE, Chelsea, AL 35043
MLS# 21470158Listed by: EXP REALTY LLC - New
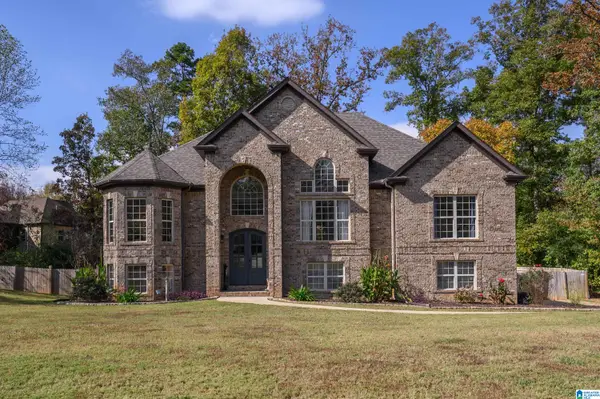 $499,900Active5 beds 4 baths3,126 sq. ft.
133 DEER CHASE DRIVE, Chelsea, AL 35043
MLS# 21470118Listed by: EXP REALTY LLC - New
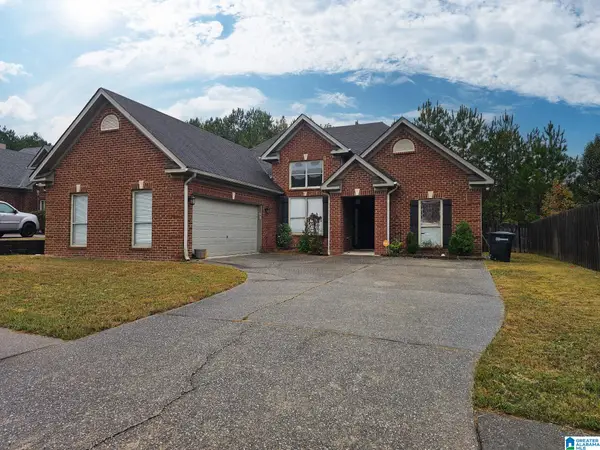 $265,000Active3 beds 2 baths1,460 sq. ft.
696 FOREST LAKES DRIVE, Sterrett, AL 35147
MLS# 21470072Listed by: EXIT REALTY BIRMINGHAM - New
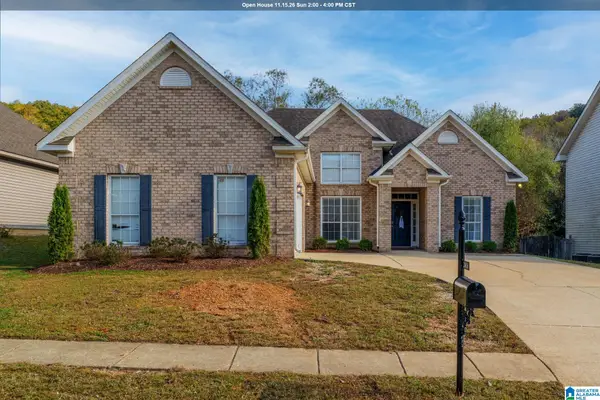 $298,600Active3 beds 2 baths1,446 sq. ft.
2416 FOREST LAKES LANE, Sterrett, AL 35147
MLS# 21470060Listed by: REALTYSOUTH CHELSEA BRANCH - New
 $150,000Active4.92 Acres
30 STAMPS LANE, Chelsea, AL 35043
MLS# 21469941Listed by: KELLER WILLIAMS METRO SOUTH - New
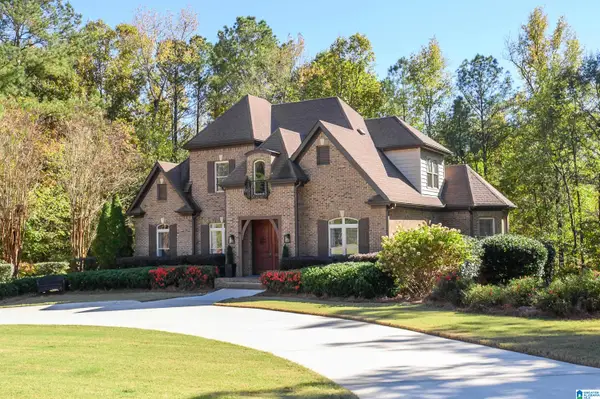 $659,900Active4 beds 5 baths3,883 sq. ft.
504 LAKESIDE CIRCLE, Wilsonville, AL 35186
MLS# 21469893Listed by: EXP REALTY LLC - New
 $615,000Active4 beds 3 baths2,852 sq. ft.
281 TWELVE OAKS CIRCLE, Chelsea, AL 35043
MLS# 21469818Listed by: KELLER WILLIAMS REALTY VESTAVIA


Protect your home and budget from life's surprises with an Assurant Home Warranty, backed by a partner that supports you through every step of homeownership. Explore Plans.
© 2023 - 2026 ERA Franchise Systems LLC. All rights reserved. ERA Franchise Systems LLC fully supports the principles of the Fair Housing Act and the Equal Opportunity Act. ERA, ERA Real Estate powered, and their respective logos are registered service marks of ERA Franchise Systems LLC. Each office is independently owned and operated.