
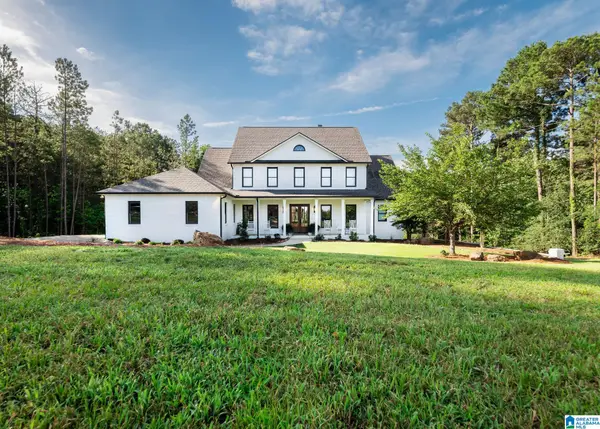
245 WOODBRIDGE TRAIL, Chelsea, AL 35043
Local realty services provided by:ERA Waldrop Real Estate
Listed by: ruwena healy
Office: keller williams realty vestavia
MLS#:21463537
Source:AL_BAMLS
Price summary
- Price:$444,000
- Price per sq. ft.:$141.27
About this home
OPEN HOUSE Sunday 2-4pm! Welcome to 245 Woodbridge Trail in Chelsea! A soaring 2-story foyer welcomes you into this spacious home, featuring beautifully refinished hardwood floors in a warm Special Walnut stain throughout the main living areas & staircase. An arched entry leads to the formal dining room w/ built-ins, while the living room features a fireplace & flows into the eat-in area. The kitchen shines w/ freshly painted Evergreen Fog cabinetry, a pantry, black appliances & stainless steel fridge. The finished basement offers flexible space w/ cabinetry plus a soundproof theater room w/ 4K projector, equipment & seating remaining. Enjoy the newer 18x20 deck & upgrades include a 2023 roof, smart thermostat, Ring doorbell, IFLO units, UV-C HVAC light, stone entry steps, & more! A separate laundry room w/ cabinetry, utility sink, storage, & nearby half bath adds everyday convenience.
Contact an agent
Home facts
- Year built:2006
- Listing ID #:21463537
- Added:2 day(s) ago
- Updated:September 01, 2026 at 10:42 AM
Rooms and interior
- Bedrooms:4
- Total bathrooms:4
- Full bathrooms:3
- Half bathrooms:1
- Flooring:Carpet, Hardwood, Tile Floor
- Dining Description:Dining Room
- Bathrooms Description:Jetted Tub, Linen Closet, Separate Shower, Separate Vanities, Tub/Shower Combo
- Kitchen Description:Breakfast Bar, Cooktop-Electric, Dishwasher Built-In, Eating Area, Microwave Built-In, Oven-Electric, Refrigerator, Some Stainless Appliances, Tile Counter
- Bedroom Description:Walk-In Closets
- Basement Description:Both finished and unfinished, Daylight Basement, Full Basement
- Living area:3,143 sq. ft.
Heating and cooling
- Cooling:Central, Electric
- Heating:Central, Electric
Structure and exterior
- Year built:2006
- Building area:3,143 sq. ft.
- Lot area:0.56 Acres
- Construction Materials:4 Sides Brick
- Exterior Features:Fenced Yard, Open Deck
- Foundation Description:Basement
- Levels:2 Stories
Schools
- High school:CHELSEA
- Middle school:CHELSEA
- Elementary school:FOREST OAKS
Utilities
- Water:Public Water
- Sewer:Septic
Finances and disclosures
- Price:$444,000
- Price per sq. ft.:$141.27
Features and amenities
- Appliances:Cooktop - Electric, Dishwasher Built-In, Microwave Built-In, Oven - Electric, Refrigerator, Some Stainless Appliances
- Laundry features:Dryer-Electric, Laundry in Middle Level, Utility Sink, Washer Hookup
- Amenities:Crown Molding, Home Theater, Recess Lighting, Smooth Ceilings, Trey Ceilings, Walk-In Attic
Parking
- Parking description:Basement Parking
- Garage spaces:2
New listings near 245 WOODBRIDGE TRAIL
- New
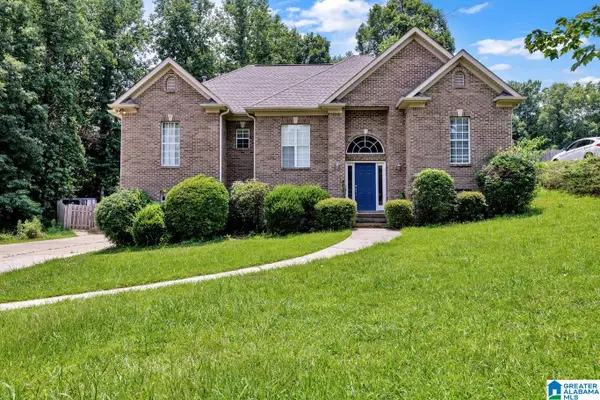 $390,000Active4 beds 3 baths2,455 sq. ft.
119 LIME CREEK LANE, Chelsea, AL 35043
MLS# 21463715Listed by: GOAL REALTY LLC 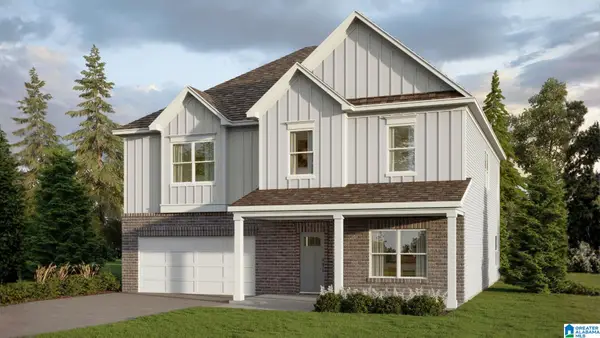 $432,100Pending5 beds 3 baths3,233 sq. ft.
1460 CHELSEA PARK TRAIL, Chelsea, AL 35043
MLS# 21463663Listed by: DHI REALTY OF ALABAMA- New
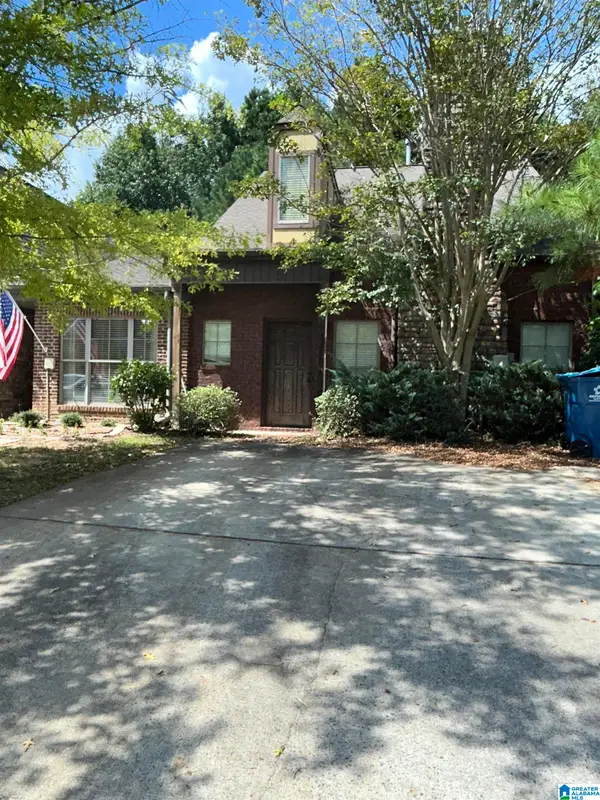 $300,000Active3 beds 3 baths1,610 sq. ft.
197 POLO DOWNS, Chelsea, AL 35043
MLS# 21463643Listed by: REALTYSOUTH-INVERNESS OFFICE - New
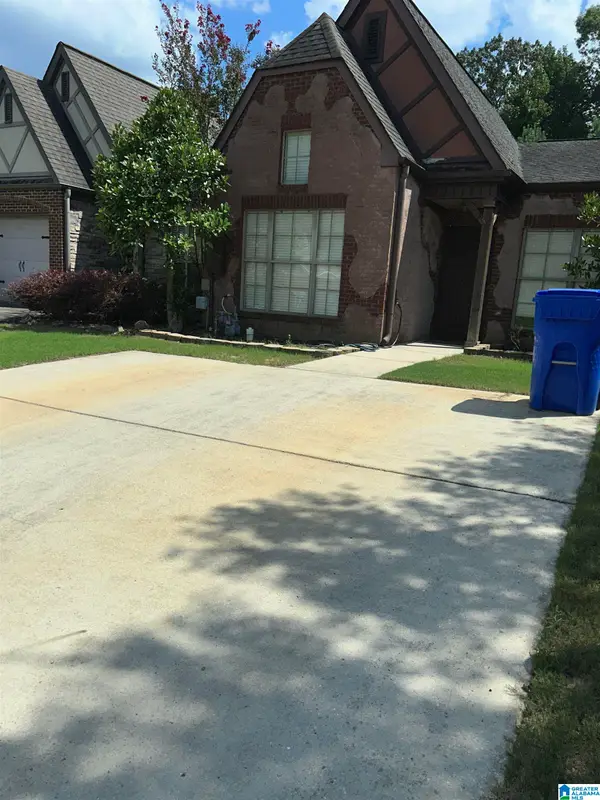 $300,000Active3 beds 3 baths1,610 sq. ft.
180 POLO DOWNS, Chelsea, AL 35043
MLS# 21463647Listed by: REALTYSOUTH-INVERNESS OFFICE - New
 $300,000Active3 beds 3 baths1,610 sq. ft.
206 POLO DOWNS, Chelsea, AL 35043
MLS# 21463649Listed by: REALTYSOUTH-INVERNESS OFFICE - New
 $300,000Active2 beds 2 baths1,209 sq. ft.
160 POLO DOWNS, Chelsea, AL 35043
MLS# 21463655Listed by: REALTYSOUTH-INVERNESS OFFICE - New
 $2,975,000Active4 beds 6 baths7,451 sq. ft.
671 OAK HAVEN TRAIL, Columbiana, AL 35051
MLS# 21463657Listed by: ARC REALTY VESTAVIA - New
 $479,900Active4 beds 3 baths2,369 sq. ft.
201 SHELBY FOREST CIRCLE, Chelsea, AL 35043
MLS# 21463486Listed by: REAL BROKER LLC - New
 $935,000Active6 beds 5 baths4,606 sq. ft.
1083 TARA DRIVE, Columbiana, AL 35051
MLS# 21463466Listed by: EXP REALTY, LLC CENTRAL


Protect your home and budget from life's surprises with an Assurant Home Warranty, backed by a partner that supports you through every step of homeownership. Explore Plans.
© 2023 - 2026 ERA Franchise Systems LLC. All rights reserved. ERA Franchise Systems LLC fully supports the principles of the Fair Housing Act and the Equal Opportunity Act. ERA, ERA Real Estate powered, and their respective logos are registered service marks of ERA Franchise Systems LLC. Each office is independently owned and operated.