
266 FAIRBANK WAY, Chelsea, AL 35043
Local realty services provided by:ERA Waldrop Real Estate
Listed by: brenda blanton, cruz blanton
Office: exp realty, llc. central
MLS#:21466538
Source:AL_BAMLS
Price summary
- Price:$375,000
- Price per sq. ft.:$192.21
About this home
Space, flexibility, and a lake just a short walk away! This Chelsea Park home features 3 main-level bedrooms, including the primary suite, plus a spacious 4th bedroom and full bath upstairs, ideal for guests, a home office, or hobbies. Natural light fills the home, and new carpet adds a fresh feel throughout. Connected kitchen and living spaces make everyday living and entertaining easy. The laundry room is conveniently accessible from both the primary suite and main living area. Step outside to a fenced backyard with space to unwind, play, or gather with friends. Enjoy Chelsea Park’s two lakes, playgrounds, green spaces, two community pools, and splash pad, along with convenient access to Chelsea Park Elementary.
Contact an agent
Home facts
- Year built:2015
- Listing ID #:21466538
- Added:1 day(s) ago
- Updated:October 01, 2026 at 05:23 PM
Rooms and interior
- Bedrooms:4
- Total bathrooms:3
- Full bathrooms:3
- Flooring:Carpet, Hardwood
- Bathrooms Description:Garden Tub, Separate Shower, Tub/Shower Combo
- Kitchen Description:Dishwasher Built-In, Eating Area, Microwave Built-In, Oven-Gas, Stone Counter, Stove-Gas
- Living area:1,951 sq. ft.
Heating and cooling
- Cooling:Central
- Heating:Central
Structure and exterior
- Year built:2015
- Building area:1,951 sq. ft.
- Lot area:0.11 Acres
- Lot Features:Subdivision
- Construction Materials:1 Side Brick, Siding-Hardiplank
- Exterior Features:Fenced Yard, Open Patio, Porch
- Foundation Description:Slab
- Levels:1 Story
Schools
- High school:CHELSEA
- Middle school:CHELSEA
- Elementary school:CHELSEA PARK
Utilities
- Water:Public Water
- Sewer:Sewer Connected
Finances and disclosures
- Price:$375,000
- Price per sq. ft.:$192.21
Features and amenities
- Appliances:Dishwasher Built-In, Microwave Built-In, Oven - Gas, Stove - Gas
- Laundry features:Dryer-Electric, Laundry in Middle Level, Washer Hookup
- Amenities:Walk-In Attic
- Pool features:Community, In-Ground, Perimeter Fencing, Pool
Parking
- Parking description:Driveway Parking
- Garage spaces:2
New listings near 266 FAIRBANK WAY
- New
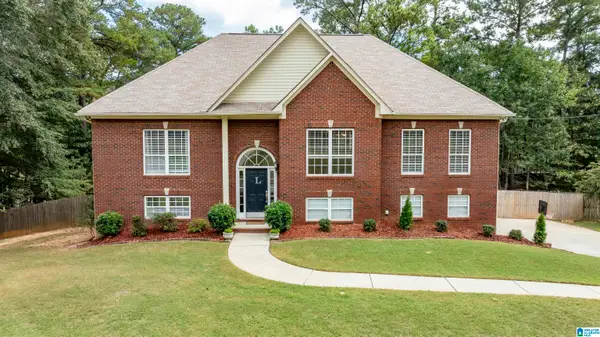 $409,900Active4 beds 3 baths2,483 sq. ft.
144 WOODBURY DRIVE, Sterrett, AL 35147
MLS# 21466158Listed by: KELLER WILLIAMS REALTY HOOVER - New
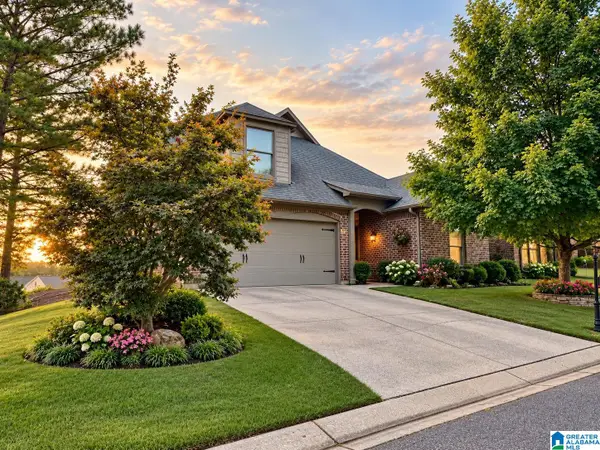 $340,000Active3 beds 2 baths2,047 sq. ft.
3005 CHELSEA PARK RIDGE, Chelsea, AL 35243
MLS# 21466098Listed by: FIVE STAR REAL ESTATE, LLC - New
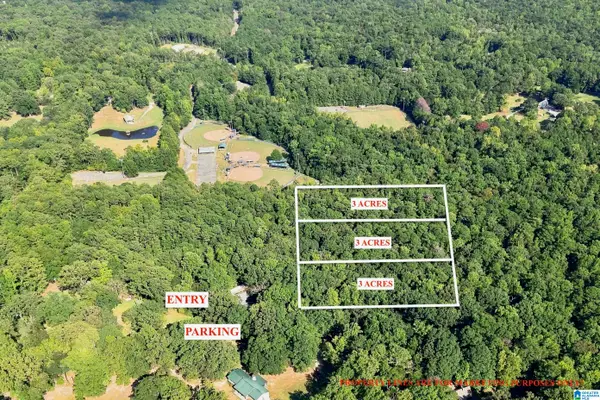 $300,000Active8.99 Acres
TBA HIGHWAY 338, Chelsea, AL 35043
MLS# 21465952Listed by: KELLER WILLIAMS METRO SOUTH 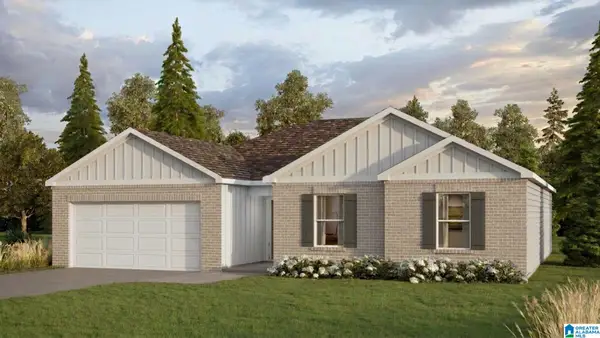 $334,900Pending3 beds 2 baths1,734 sq. ft.
617 FOGGY BROOK LOOP, Chelsea, AL 35043
MLS# 21465935Listed by: DHI REALTY OF ALABAMA- New
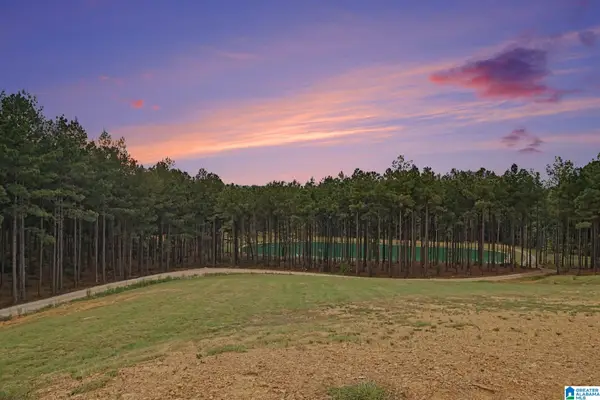 $575,000Active22.63 Acres
372 CHELSEA FARMS LANE, Chelsea, AL 35043
MLS# 21465706Listed by: REAL BROKER LLC 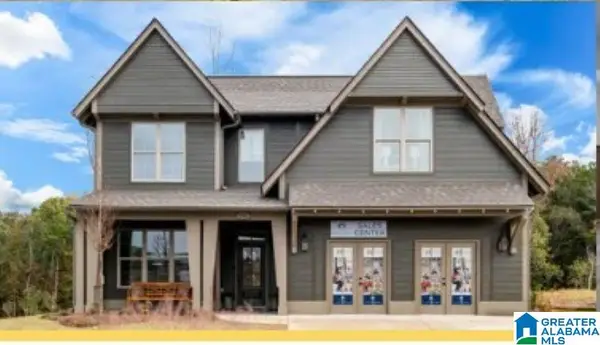 $552,379Pending4 beds 3 baths2,821 sq. ft.
2205 CHELSEA PARK BEND, Chelsea, AL 35243
MLS# 21465613Listed by: HARRIS DOYLE HOMES- New
 $840,000Active2 beds 2 baths2,645 sq. ft.
123 SHIRE VALLEY FARMS, Columbiana, AL 35051
MLS# 21465603Listed by: AVAST REALTY- BIRMINGHAM 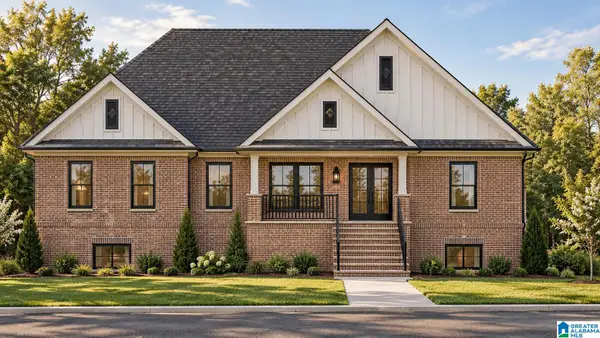 $649,000Active4 beds 4 baths2,678 sq. ft.
149 BOLIVAR CIRCLE, Chelsea, AL 35043
MLS# 21465540Listed by: KEA REALTY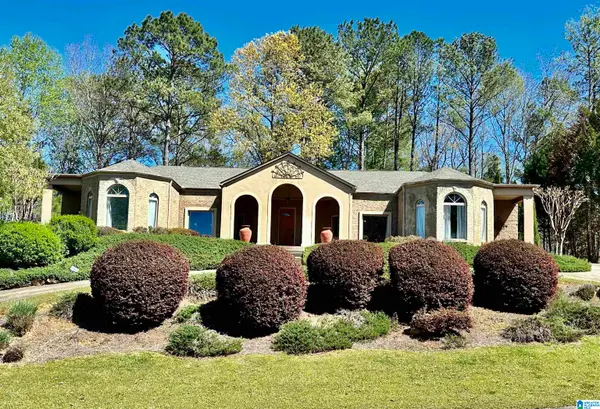 $399,000Active5 beds 3 baths3,091 sq. ft.
559 WOODBRIDGE TRACE, Chelsea, AL 35043
MLS# 21465478Listed by: KELLER WILLIAMS HOMEWOOD


Protect your home and budget from life's surprises with an Assurant Home Warranty, backed by a partner that supports you through every step of homeownership. Explore Plans.
© 2023 - 2026 ERA Franchise Systems LLC. All rights reserved. ERA Franchise Systems LLC fully supports the principles of the Fair Housing Act and the Equal Opportunity Act. ERA, ERA Real Estate powered, and their respective logos are registered service marks of ERA Franchise Systems LLC. Each office is independently owned and operated.