
4991 HAWTHORNE PLACE, Chelsea, AL 35043
Local realty services provided by:ERA Waldrop Real Estate
Listed by: mary martin brown
Office: keller williams homewood
MLS#:21457887
Source:AL_BAMLS
Price summary
- Price:$395,000
- Price per sq. ft.:$156.75
About this home
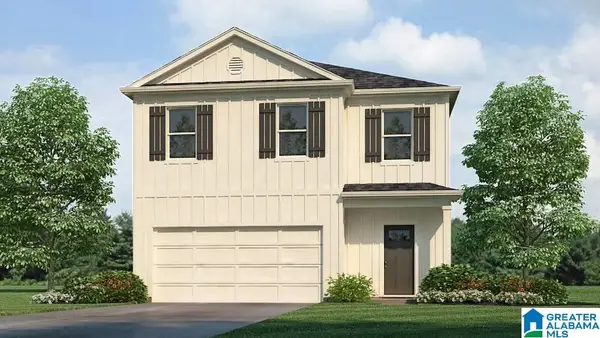
Chelsea Park buyers, you will LOVE this one! From the curb appeal to the upgrades to the super desirable neighborhood, this one has it ALL for UNDER $400k! Step inside to find a grand, open concept living area with exposed brick, stunning kitchen, large great room and more. There are THREE main level bedrooms, including the fabulous primary suite. Upstairs you'll find a second living area - perfect for the kids, home office, movie room, you name it! There is also a 4th bedroom and 3rd full bathroom on the second level. Out back you will love the covered patio and fully fenced backyard! Chelsea Park features multiple community pools, lakes, walking paths, and so much more. Come see why this is one of Shelby County's most sought after communities!
Contact an agent
Home facts
- Year built:2017
- Listing ID #:21457887
- Added:44 day(s) ago
- Updated:August 16, 2026 at 02:39 PM
Rooms and interior
- Bedrooms:4
- Total bathrooms:3
- Full bathrooms:3
- Flooring:Carpet, Hardwood, Tile Floor
- Bathrooms Description:Separate Shower
- Kitchen Description:Dishwasher Built-In, Stone Counter
- Living area:2,520 sq. ft.
Heating and cooling
- Cooling:Central
- Heating:Gas Heat
Structure and exterior
- Year built:2017
- Building area:2,520 sq. ft.
- Lot area:0.11 Acres
- Construction Materials:1 Side Brick, Siding-Hardiplank
- Exterior Features:Covered Patio, Fenced Yard
- Foundation Description:Slab
- Levels:1.5 Stories
Schools
- High school:CHELSEA
- Middle school:CHELSEA
- Elementary school:CHELSEA PARK
Utilities
- Water:Public Water
- Sewer:Sewer Connected
Finances and disclosures
- Price:$395,000
- Price per sq. ft.:$156.75
Features and amenities
- Appliances:Dishwasher Built-In
- Laundry features:Dryer-Electric, Laundry in Middle Level, Washer Hookup
- Amenities:Recess Lighting, Smooth Ceilings, Walk-In Attic
- Pool features:Community, In-Ground, Perimeter Fencing, Pool
Parking
- Parking description:Driveway Parking
- Garage spaces:2
New listings near 4991 HAWTHORNE PLACE
- New
 $549,900Active4 beds 4 baths2,104 sq. ft.
4871 HIGHWAY 39, Chelsea, AL 35043
MLS# 21462235Listed by: ELLIS REALTY - New
 $369,900Active5 beds 3 baths2,648 sq. ft.
237 PARK CREST RUN, Chelsea, AL 35043
MLS# 21462236Listed by: KELLER WILLIAMS METRO NORTH - New
 $304,900Active3 beds 3 baths1,420 sq. ft.
252 CHELSEA PARK CIRCLE, Chelsea, AL 35043
MLS# 21462145Listed by: SEMAAN REALTY - New
 $375,000Active4 beds 3 baths2,264 sq. ft.
5008 HAWTHORNE PLACE, Chelsea, AL 35043
MLS# 21462084Listed by: ARC REALTY - HOMEWOOD - New
 $489,900Active3 beds 3 baths3,306 sq. ft.
2701 HIGHWAY 39, Chelsea, AL 35043
MLS# 21462089Listed by: CANTERBURY REALTY GROUP, LLC - New
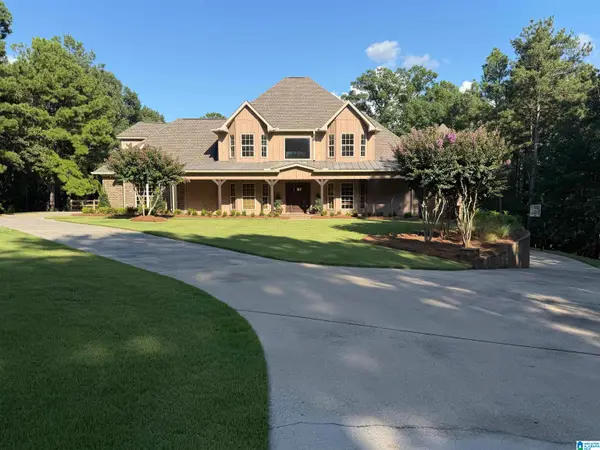 $809,900Active6 beds 6 baths4,259 sq. ft.
1035 TARA DRIVE, Chelsea, AL 35051
MLS# 21461998Listed by: OAK MOUNTAIN REALTY GROUP LLC - New
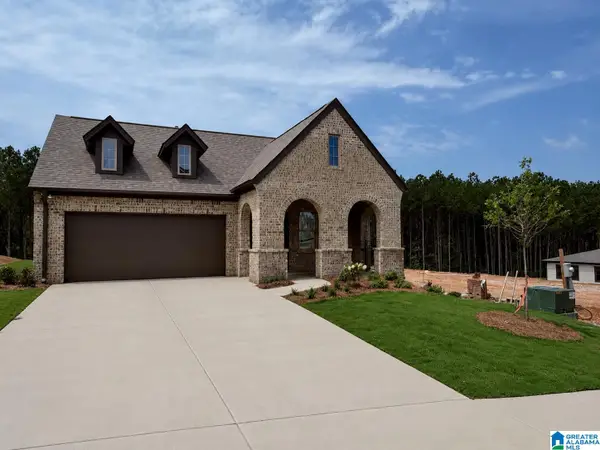 $424,145Active3 beds 2 baths1,768 sq. ft.
2173 CHELSEA PARK BEND, Chelsea, AL 35043
MLS# 21461932Listed by: HARRIS DOYLE HOMES - New
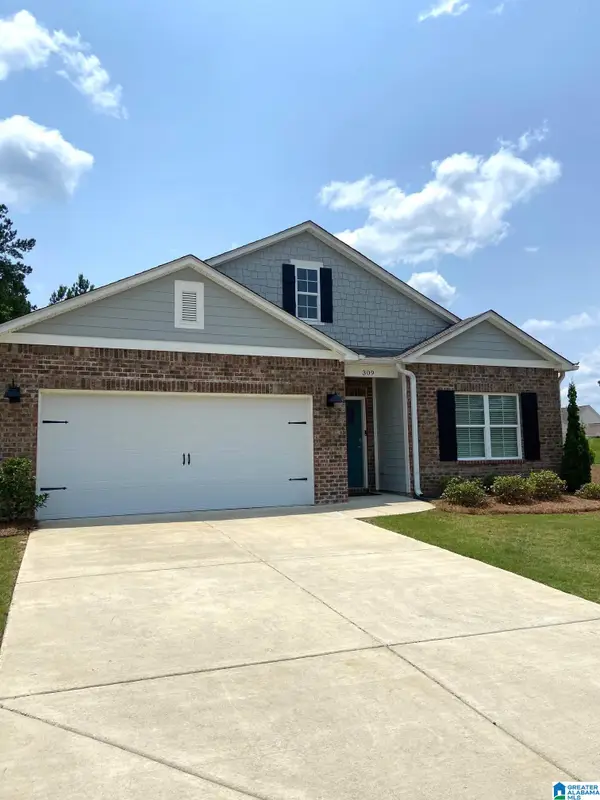 $389,900Active4 beds 2 baths1,806 sq. ft.
309 PARK CREST RUN, Chelsea, AL 35043
MLS# 21461912Listed by: SEMAAN REALTY - Open Sun, 1 to 3pmNew
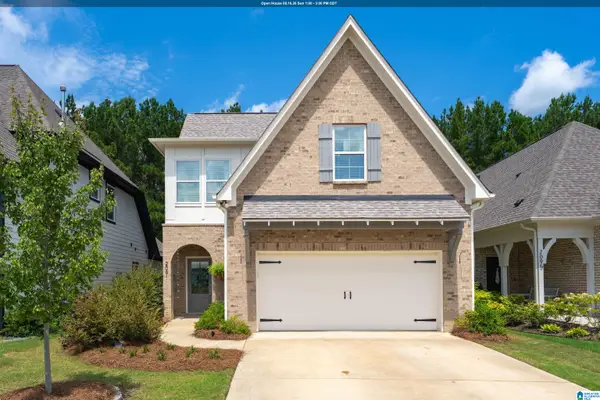 $372,500Active4 beds 3 baths1,970 sq. ft.
2091 SPRINGFIELD DRIVE, Chelsea, AL 35043
MLS# 21461882Listed by: ARC REALTY 280 - New
 $379,900Active5 beds 3 baths2,361 sq. ft.
749 EMPIRE AVENUE, Chelsea, AL 35043
MLS# 21461825Listed by: DHI REALTY OF ALABAMA


Protect your home and budget from life's surprises with an Assurant Home Warranty, backed by a partner that supports you through every step of homeownership. Explore Plans.
© 2023 - 2026 ERA Franchise Systems LLC. All rights reserved. ERA Franchise Systems LLC fully supports the principles of the Fair Housing Act and the Equal Opportunity Act. ERA, ERA Real Estate powered, and their respective logos are registered service marks of ERA Franchise Systems LLC. Each office is independently owned and operated.