
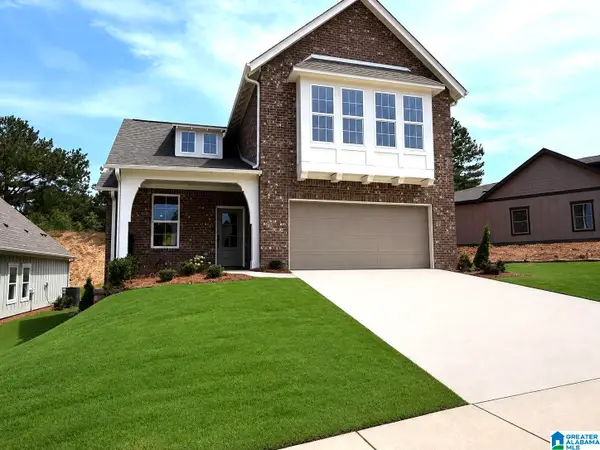
2091 SPRINGFIELD DRIVE, Chelsea, AL 35043
Local realty services provided by:ERA Waldrop Real Estate
Upcoming open houses
- Sun, Aug 1601:00 pm - 03:00 pm
Listed by: jill taylor
Office: arc realty 280
MLS#:21461882
Source:AL_BAMLS
Price summary
- Price:$372,500
- Price per sq. ft.:$189.09
About this home
This beautiful 4-bedroom, 2.5 bath home offers the perfect blend of comfort and community! Enjoy having Chelsea Park Elementary school within walking distance, plus 2 beautiful lakes, walking trails, and a neighborhood park right outside your door. Yes! Chelsea Park is a golf cart friendly community. It's more than a house- it's a place to enjoy the lifestyle, make memories, and truly feel at home.
Contact an agent
Home facts
- Year built:2023
- Listing ID #:21461882
- Added:1 day(s) ago
- Updated:August 13, 2026 at 04:47 AM
Rooms and interior
- Bedrooms:4
- Total bathrooms:3
- Full bathrooms:2
- Half bathrooms:1
- Flooring:Carpet, Hardwood Laminate
- Bathrooms Description:Garden Tub, Separate Shower, Separate Vanities
- Kitchen Description:Compactor Built-In, Cooktop-Gas, Dishwasher Built-In, Disposal, Microwave Built-In, Oven-Electric, Refrigerator, Self-Cleaning, Some Stainless Appliances, Stone Counter, Stove-Gas
- Bedroom Description:Walk-In Closets
- Living area:1,970 sq. ft.
Heating and cooling
- Cooling:Central, Dual Systems
- Heating:Central
Structure and exterior
- Year built:2023
- Building area:1,970 sq. ft.
- Lot area:0.12 Acres
- Construction Materials:1 Side Brick
- Exterior Features:Fenced Yard, Open Patio, Porch, Sprinkler System
- Foundation Description:Slab
- Levels:1.5 Stories
Schools
- High school:CHELSEA
- Middle school:CHELSEA
- Elementary school:CHELSEA PARK
Utilities
- Water:Public Water
- Sewer:Sewer Connected
Finances and disclosures
- Price:$372,500
- Price per sq. ft.:$189.09
Features and amenities
- Appliances:Cooktop - Gas, Dishwasher Built-In, Disposal, Microwave Built-In, Oven - Electric, Refrigerator, Some Stainless Appliances, Stove - Gas
- Laundry features:Dryer-Electric, Laundry in Middle Level, Washer Hookup
- Amenities:Recess Lighting, Smooth Ceilings, Sprinkler System, Walk-In Attic
Parking
- Parking description:Driveway Parking
- Garage spaces:2
New listings near 2091 SPRINGFIELD DRIVE
- New
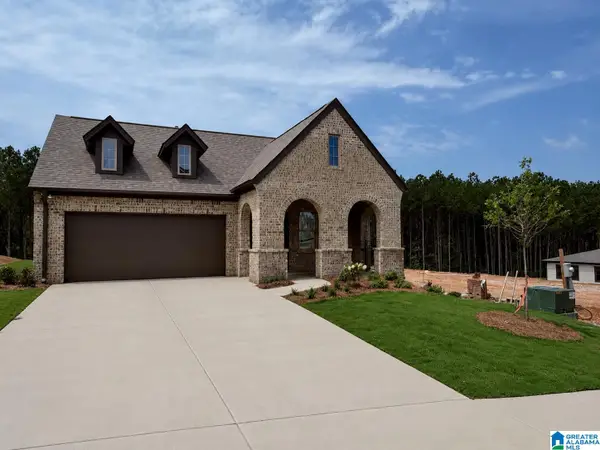 $424,145Active3 beds 2 baths1,768 sq. ft.
2173 CHELSEA PARK BEND, Chelsea, AL 35043
MLS# 21461932Listed by: HARRIS DOYLE HOMES - New
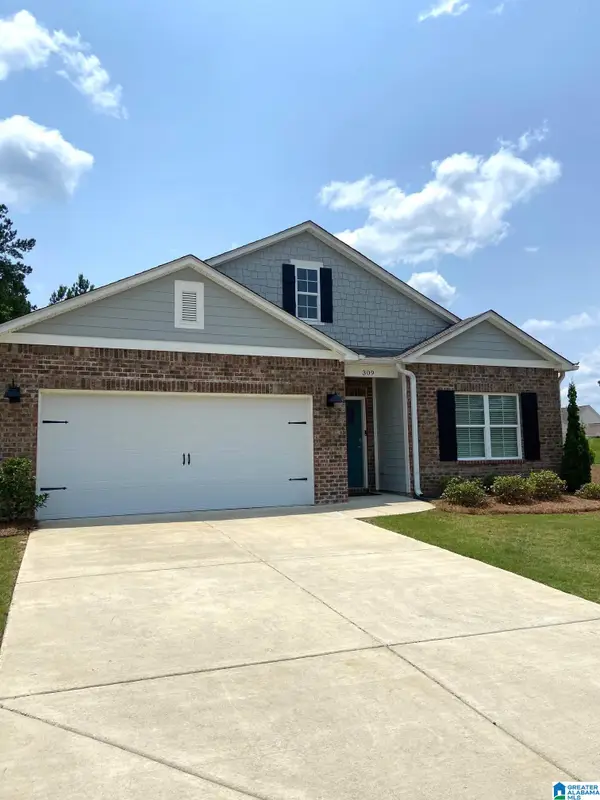 $389,900Active4 beds 2 baths1,806 sq. ft.
309 PARK CREST RUN, Chelsea, AL 35043
MLS# 21461912Listed by: SEMAAN REALTY - New
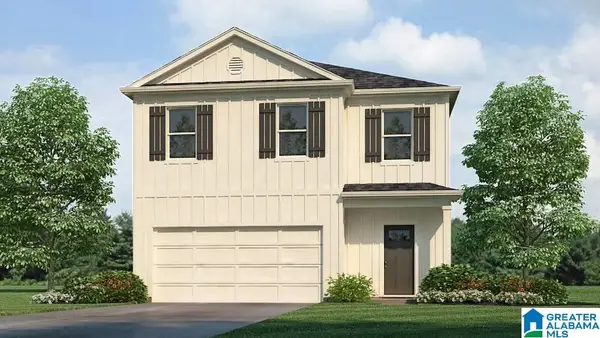 $379,900Active5 beds 3 baths2,361 sq. ft.
749 EMPIRE AVENUE, Chelsea, AL 35043
MLS# 21461825Listed by: DHI REALTY OF ALABAMA - New
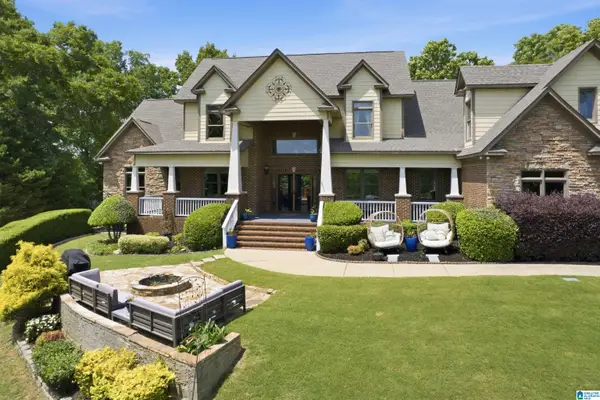 $825,000Active6 beds 5 baths6,511 sq. ft.
799 HIDDEN RIDGE, Chelsea, AL 35043
MLS# 21461797Listed by: KELLER WILLIAMS REALTY HOOVER - New
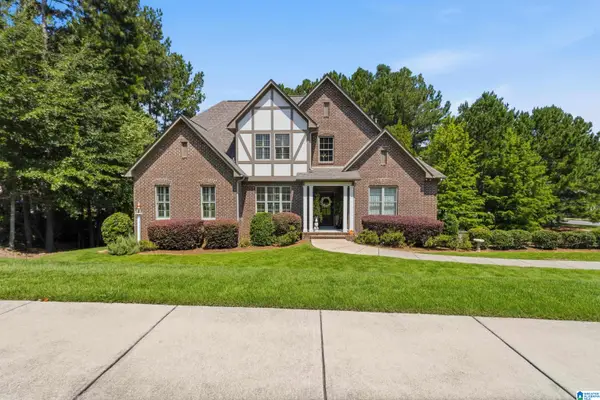 $645,000Active5 beds 4 baths3,267 sq. ft.
1026 PARKMONT WAY, Chelsea, AL 35043
MLS# 21461762Listed by: REALTYSOUTH-INVERNESS OFFICE - New
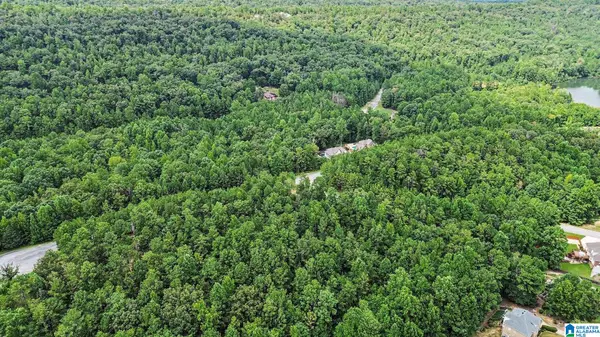 $599,000Active12.98 Acres
0 WHITE TAIL RUN, Chelsea, AL 35043
MLS# 21461747Listed by: REAL BROKER LLC - New
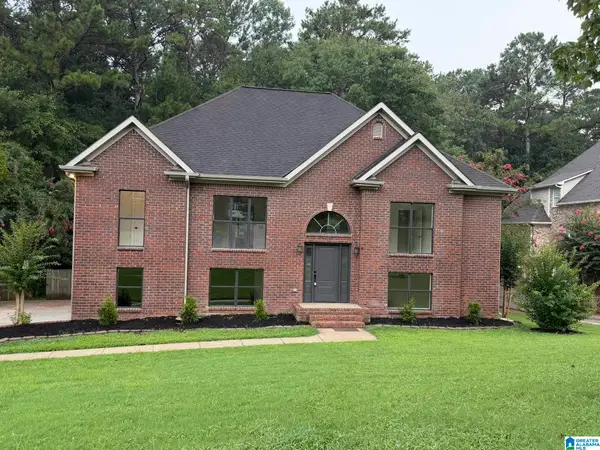 $419,000Active4 beds 3 baths2,663 sq. ft.
224 WOODBRIDGE TRAIL, Chelsea, AL 35043
MLS# 21461693Listed by: BEYCOME BROKERAGE REALTY - New
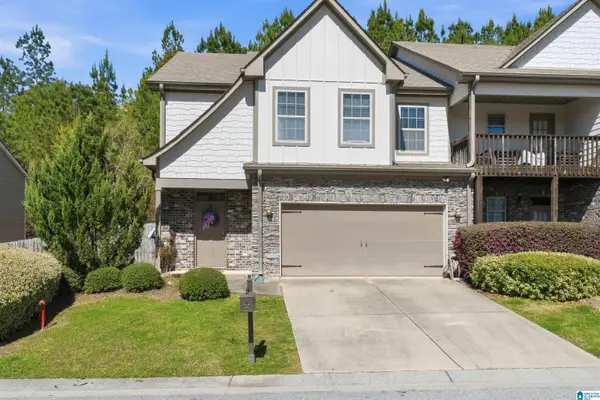 $299,900Active3 beds 3 baths2,297 sq. ft.
205 CHESSER RESERVE DRIVE, Chelsea, AL 35043
MLS# 21461637Listed by: KELLER WILLIAMS REALTY VESTAVIA - New
 $459,025Active4 beds 3 baths2,232 sq. ft.
2168 CHELSEA PARK BEND, Chelsea, AL 35043
MLS# 21461595Listed by: HARRIS DOYLE HOMES


Protect your home and budget from life's surprises with an Assurant Home Warranty, backed by a partner that supports you through every step of homeownership. Explore Plans.
© 2023 - 2026 ERA Franchise Systems LLC. All rights reserved. ERA Franchise Systems LLC fully supports the principles of the Fair Housing Act and the Equal Opportunity Act. ERA, ERA Real Estate powered, and their respective logos are registered service marks of ERA Franchise Systems LLC. Each office is independently owned and operated.