
525 LIME CREEK COVE, Chelsea, AL 35043
Local realty services provided by:ERA King Real Estate Company, Inc.
525 LIME CREEK COVE,Chelsea, AL 35043
$385,000
- 3 Beds
- 2 Baths
- - sq. ft.
- Single family
- Sold
Listed by: collier swecker, carin charles
Office: re/max advantage
MLS#:21449668
Source:AL_BAMLS
Sorry, we are unable to map this address
Price summary
- Price:$385,000
About this home
Live large in this gorgeous 3BD/2BA home with extensive layout & modern updates! This one has it all, showcasing an eye-catching curb appeal with stately brick façade & manicured landscape. Experience sense of grandeur as you step within the open floor plan accentuated by soaring ceilings, a fresh neutral paint palette, elegant millwork & living room fireplace. The updated kitchen (2020) is expertly fashioned with stainless appliances, granite counters, a tile backsplash, plus upgraded fixtures & sink. New carpet (2020) spans the bedrooms, with the crowning glory being the stunning primary & ensuite with tiled shower, soaking tub, separate vanities & walk-in closet. A world of peace awaits on the screened deck, overlooking a private backyard with new fence (2024). The basement invites opportunities for expansion or storage. Quality upgrades incl. new roof & gutter guards (2021), new HVAC (2024), HVAC duct cleaning (2025), new hot water heater (2025) & new septic field lines (2018).
Contact an agent
Home facts
- Year built:2006
- Listing ID #:21449668
- Added:126 day(s) ago
- Updated:August 18, 2026 at 06:37 AM
Rooms and interior
- Bedrooms:3
- Total bathrooms:2
- Full bathrooms:2
- Flooring:Carpet, Hardwood, Tile Floor
- Dining Description:Dining Room
- Bathrooms Description:Separate Shower, Tub/Shower Combo
- Kitchen Description:Dishwasher Built-In, Island, Microwave Built-In, Oven-Electric, Some Stainless Appliances, Stone Counter, Stove-Gas
- Bedroom Description:Walk-In Closets
- Basement Description:All Unfinished, Concrete Block, Partial Basement, Poured Concrete Walls
Heating and cooling
- Cooling:Central, Electric
- Heating:Central
Structure and exterior
- Year built:2006
- Lot Features:Interior Lot
- Construction Materials:3 Sides Brick
- Exterior Features:Fenced Yard, Open Deck, Screened Deck
- Foundation Description:Basement
- Levels:1 Story
Schools
- High school:CHELSEA
- Middle school:CHELSEA
- Elementary school:CHELSEA PARK
Utilities
- Water:Public Water
- Sewer:Septic
Finances and disclosures
- Price:$385,000
Features and amenities
- Appliances:Dishwasher Built-In, Microwave Built-In, Oven - Electric, Some Stainless Appliances, Stove - Gas
- Laundry features:Dryer-Electric, Laundry in Middle Level, Washer Hookup
- Amenities:Crown Molding, Recess Lighting
Parking
- Parking description:Driveway Parking
- Garage spaces:2
New listings near 525 LIME CREEK COVE
- New
 $560,000Active3 beds 3 baths2,878 sq. ft.
140 DEER CHASE DRIVE, Chelsea, AL 35043
MLS# 21462442Listed by: 1 PERCENT LISTS LEGACY - New
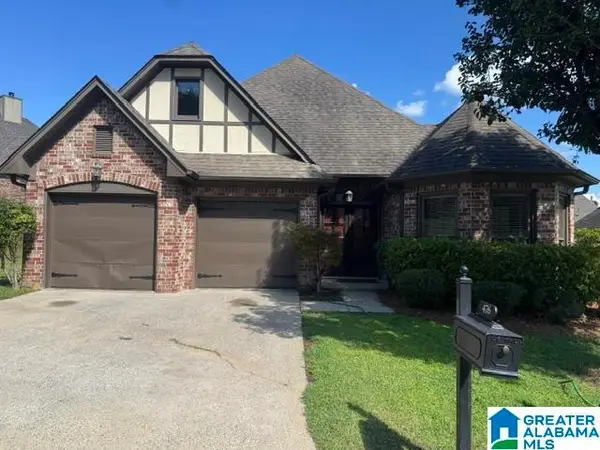 $335,900Active3 beds 2 baths1,932 sq. ft.
475 FOOTHILLS PARKWAY, Chelsea, AL 35043
MLS# 21462404Listed by: TMI REAL ESTATE - New
 $549,900Active4 beds 4 baths2,104 sq. ft.
4871 HIGHWAY 39, Chelsea, AL 35043
MLS# 21462235Listed by: ELLIS REALTY - New
 $369,900Active5 beds 3 baths2,648 sq. ft.
237 PARK CREST RUN, Chelsea, AL 35043
MLS# 21462236Listed by: KELLER WILLIAMS METRO NORTH - New
 $304,900Active3 beds 3 baths1,420 sq. ft.
252 CHELSEA PARK CIRCLE, Chelsea, AL 35043
MLS# 21462145Listed by: SEMAAN REALTY - New
 $375,000Active4 beds 3 baths2,264 sq. ft.
5008 HAWTHORNE PLACE, Chelsea, AL 35043
MLS# 21462084Listed by: ARC REALTY - HOMEWOOD - New
 $489,900Active3 beds 3 baths3,306 sq. ft.
2701 HIGHWAY 39, Chelsea, AL 35043
MLS# 21462089Listed by: CANTERBURY REALTY GROUP, LLC - New
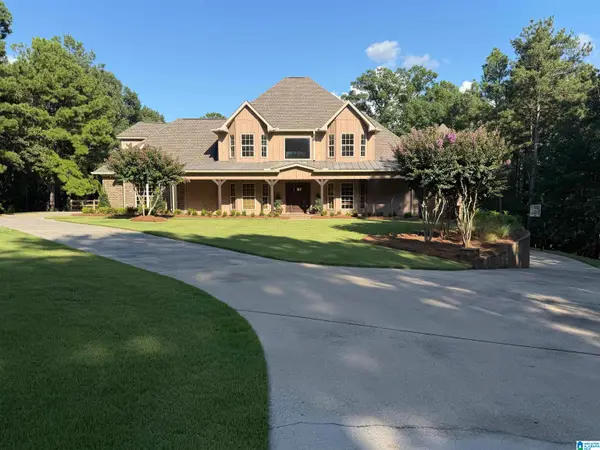 $809,900Active6 beds 6 baths4,259 sq. ft.
1035 TARA DRIVE, Chelsea, AL 35051
MLS# 21461998Listed by: OAK MOUNTAIN REALTY GROUP LLC - New
 $459,900Active4 beds 3 baths2,699 sq. ft.
310 DEER RIDGE LANE, Chelsea, AL 35043
MLS# 21461989Listed by: ALABAMA REALTY BROKERS III - New
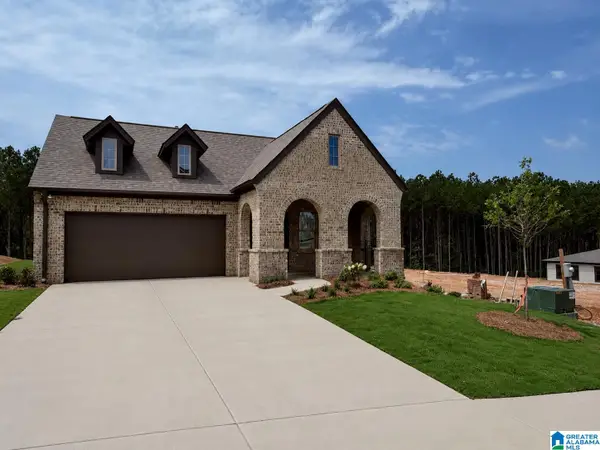 $424,145Active3 beds 2 baths1,768 sq. ft.
2173 CHELSEA PARK BEND, Chelsea, AL 35043
MLS# 21461932Listed by: HARRIS DOYLE HOMES


Protect your home and budget from life's surprises with an Assurant Home Warranty, backed by a partner that supports you through every step of homeownership. Explore Plans.
© 2023 - 2026 ERA Franchise Systems LLC. All rights reserved. ERA Franchise Systems LLC fully supports the principles of the Fair Housing Act and the Equal Opportunity Act. ERA, ERA Real Estate powered, and their respective logos are registered service marks of ERA Franchise Systems LLC. Each office is independently owned and operated.