
575 GRAYSON PLACE, Chelsea, AL 35043
Local realty services provided by:ERA King Real Estate Company, Inc.
Listed by: bryant turner
Office: arc realty 280
MLS#:21466563
Source:AL_BAMLS
Price summary
- Price:$385,000
- Price per sq. ft.:$166.74
About this home
SPECIAL FINANCING OPPORTUNITY! Seller-paid 2/1 buydown may provide an estimated 5.5% note rate in Year 1 and 6.5% in Year 2, based on the lender’s example using a 7.5% fixed rate, potentially saving approximately $460/month in principal & interest during the first year! Welcome to 575 Grayson Place in sought-after Chelsea Park. This move-in-ready 4-bedroom, 2.5-bath home offers an open layout, hardwood floors throughout the main living areas, and a main-level primary suite with tray ceiling, walk-in closet, garden tub, separate shower and double vanities. The kitchen features granite countertops, stainless appliances, abundant cabinetry, ample prep space and an island. Upstairs offers additional bedrooms and a versatile loft. Enjoy the covered patio and fenced backyard, plus Chelsea Park’s two community pools, lakes, walking paths, fishing, playgrounds and Chelsea Park Elementary within the neighborhood. Rate example is not APR or a loan commitment; subject to qualification and change.
Contact an agent
Home facts
- Year built:2018
- Listing ID #:21466563
- Added:1 day(s) ago
- Updated:October 02, 2026 at 11:16 AM
Rooms and interior
- Bedrooms:4
- Total bathrooms:3
- Full bathrooms:2
- Half bathrooms:1
- Flooring:Carpet, Hardwood
- Dining Description:Dining Room
- Bathrooms Description:Garden Tub, Separate Shower, Separate Vanities
- Kitchen Description:Dishwasher Built-In, Island, Microwave Built-In, Pantry, Stone Counter, Stove-Gas
- Bedroom Description:Walk-In Closets
- Living area:2,309 sq. ft.
Heating and cooling
- Cooling:Electric
- Heating:Gas Heat
Structure and exterior
- Year built:2018
- Building area:2,309 sq. ft.
- Lot area:0.19 Acres
- Lot Features:Cul-de-sac, Subdivision
- Construction Materials:1 Side Brick, Siding-Hardiplank
- Exterior Features:Covered Patio, Fenced Yard, Porch
- Foundation Description:Slab
- Levels:2 Stories
Schools
- High school:CHELSEA
- Middle school:CHELSEA
- Elementary school:CHELSEA PARK
Utilities
- Water:Public Water
- Sewer:Sewer Connected
Finances and disclosures
- Price:$385,000
- Price per sq. ft.:$166.74
Features and amenities
- Appliances:Dishwasher Built-In, Microwave Built-In, Stove - Gas
- Laundry features:Dryer-Electric, Laundry in Middle Level, Washer Hookup
- Amenities:Bike Trails, Crown Molding, Fishing, Park, Pond, Private Lake, Recess Lighting, Security System, Sidewalks, Smooth Ceilings, Street Lights, Trey Ceilings, Walk-In Attic, Walking Paths
- Pool features:Cleaning System, Community, In-Ground, Pool
Parking
- Parking description:Driveway Parking
- Garage spaces:2
New listings near 575 GRAYSON PLACE
- New
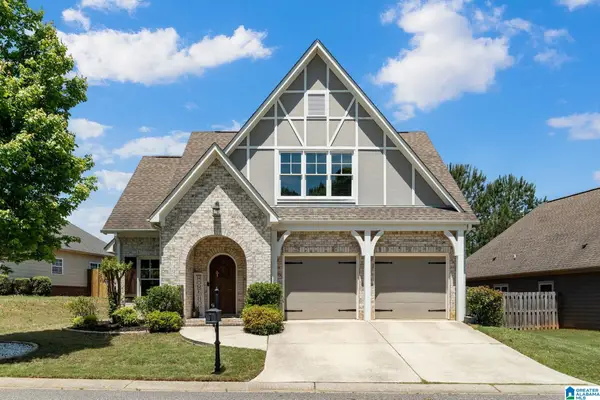 $375,000Active4 beds 3 baths1,951 sq. ft.
266 FAIRBANK WAY, Chelsea, AL 35043
MLS# 21466538Listed by: EXP REALTY, LLC CENTRAL - New
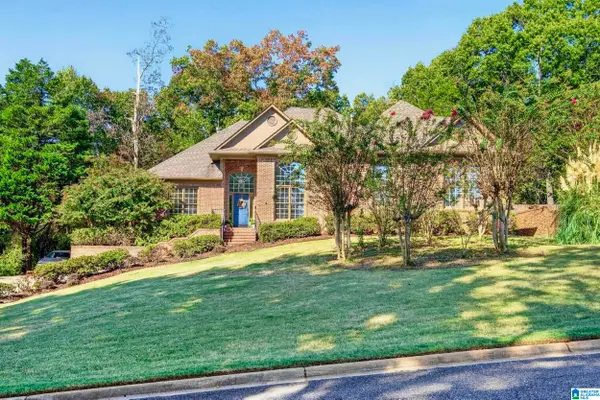 $525,000Active4 beds 5 baths3,373 sq. ft.
161 ESSEX DRIVE, Sterrett, AL 35147
MLS# 21466467Listed by: REAL BROKER LLC - New
 $625,000Active6 beds 4 baths4,286 sq. ft.
1177 CHELSEA PARK TRAIL, Chelsea, AL 35043
MLS# 21466401Listed by: REAL BROKER LLC - New
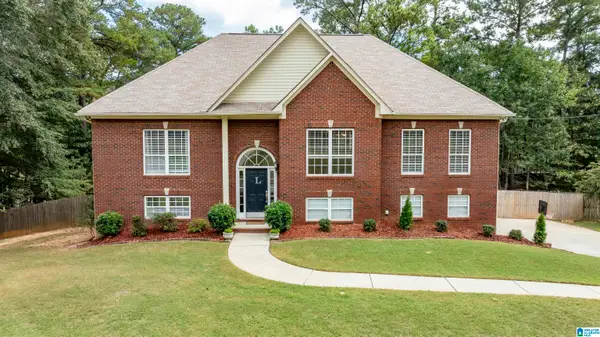 $409,900Active4 beds 3 baths2,483 sq. ft.
144 WOODBURY DRIVE, Sterrett, AL 35147
MLS# 21466158Listed by: KELLER WILLIAMS REALTY HOOVER - New
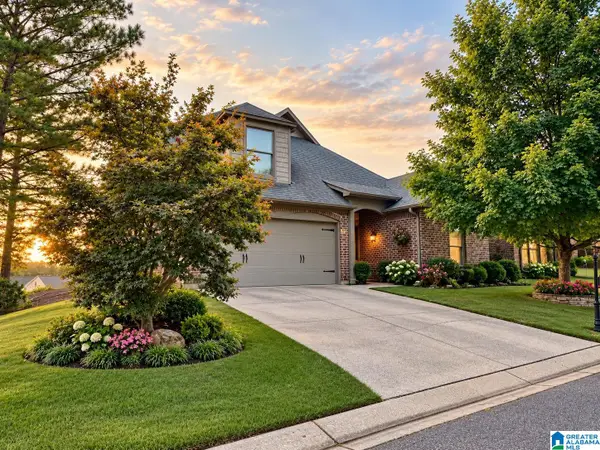 $340,000Active3 beds 2 baths2,047 sq. ft.
3005 CHELSEA PARK RIDGE, Chelsea, AL 35243
MLS# 21466098Listed by: FIVE STAR REAL ESTATE, LLC - New
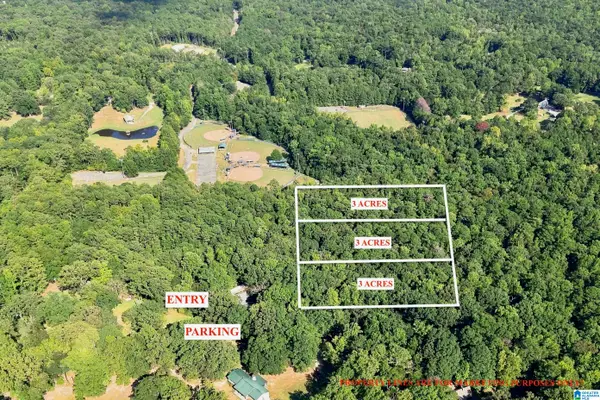 $300,000Active8.99 Acres
TBA HIGHWAY 338, Chelsea, AL 35043
MLS# 21465952Listed by: KELLER WILLIAMS METRO SOUTH 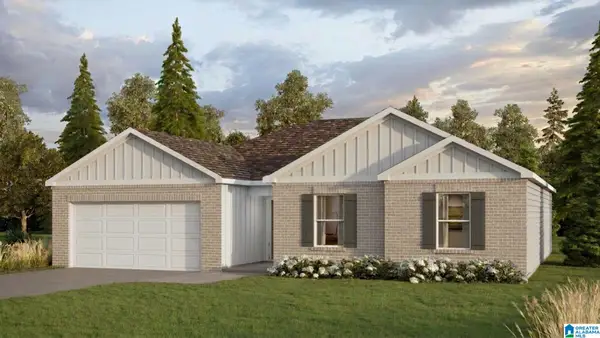 $334,900Pending3 beds 2 baths1,734 sq. ft.
617 FOGGY BROOK LOOP, Chelsea, AL 35043
MLS# 21465935Listed by: DHI REALTY OF ALABAMA- New
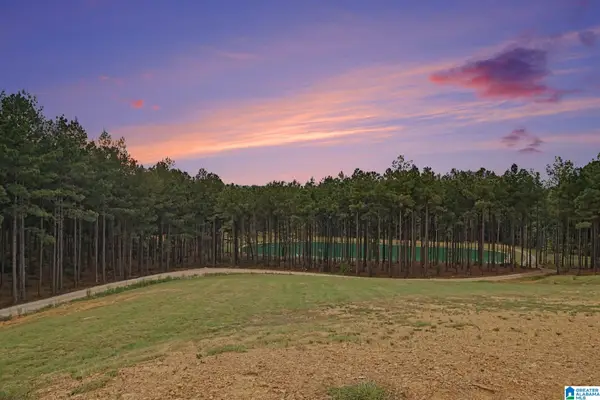 $575,000Active22.63 Acres
372 CHELSEA FARMS LANE, Chelsea, AL 35043
MLS# 21465706Listed by: REAL BROKER LLC 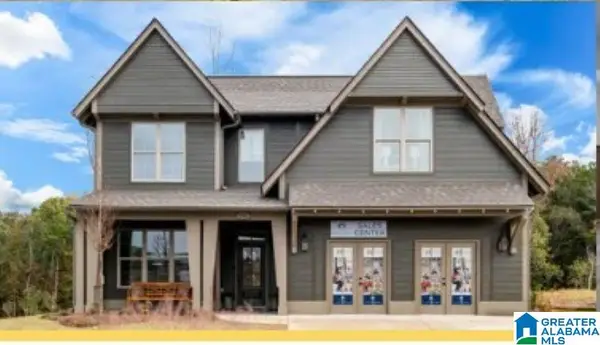 $552,379Pending4 beds 3 baths2,821 sq. ft.
2205 CHELSEA PARK BEND, Chelsea, AL 35243
MLS# 21465613Listed by: HARRIS DOYLE HOMES


Protect your home and budget from life's surprises with an Assurant Home Warranty, backed by a partner that supports you through every step of homeownership. Explore Plans.
© 2023 - 2026 ERA Franchise Systems LLC. All rights reserved. ERA Franchise Systems LLC fully supports the principles of the Fair Housing Act and the Equal Opportunity Act. ERA, ERA Real Estate powered, and their respective logos are registered service marks of ERA Franchise Systems LLC. Each office is independently owned and operated.