
632 FISH CAMP ROAD, Chelsea, AL 35043
Local realty services provided by:ERA Waldrop Real Estate
632 FISH CAMP ROAD,Chelsea, AL 35043
$415,000
- 4 Beds
- 3 Baths
- - sq. ft.
- Single family
- Sold
Listed by: shirley hall
Office: exp realty, llc. central
MLS#:21459381
Source:AL_BAMLS
Sorry, we are unable to map this address
Price summary
- Price:$415,000
About this home
ALMOST HALF AN ACRE in Chelsea Acres is unheard of! This DESTIN floor plan has been the most popular and this one is ready to go! It has 4 bedrooms, 3 full bathrooms, and a huge open living, dining, kitchen space. Upon entering the home there are 2 bedrooms and one full bathroom in the front of the home. Continue in and be greeted by tons of open space. Plenty of room for a large sectional sofa, 8 person dining table (AT LEAST), sitting area, etc. The large kitchen, with CUSTOM PANTRY, features an eat in area that would be great for a modest sized table, seating area, home office, etc. The Primary suite is tucked away by itself for privacy. Additional bedroom with private bathroom off kitchen. The backyard is already fenced and ready for pets, children, veggie gardens, and privacy. Several garden beds in the back already producing vegetables, as well as sunflowers. The large covered patio provides plenty of space for game days, dinners out back, and just relaxing after a long day.
Contact an agent
Home facts
- Year built:2025
- Listing ID #:21459381
- Added:46 day(s) ago
- Updated:September 02, 2026 at 06:28 AM
Rooms and interior
- Bedrooms:4
- Total bathrooms:3
- Full bathrooms:3
- Flooring:Hardwood Laminate
- Dining Description:Dining Room
- Kitchen Description:Some Stainless Appliances, Stone Counter
- Bedroom Description:Split Bedrooms
Heating and cooling
- Cooling:Central
- Heating:Central
Structure and exterior
- Year built:2025
- Construction Materials:Siding-Hardiplank
- Exterior Features:Covered Patio, Fenced Yard
- Foundation Description:Slab
- Levels:1 Story
Schools
- High school:CHELSEA
- Middle school:CHELSEA
- Elementary school:FOREST OAKS
Utilities
- Water:Public Water
- Sewer:Sewer Connected
Finances and disclosures
- Price:$415,000
Features and amenities
- Appliances:Some Stainless Appliances
- Laundry features:Dryer-Electric, Laundry in Middle Level, Washer Hookup
- Amenities:Pull-Down Attic, Smooth Ceilings, Trey Ceilings
- Pool features:Community, Perimeter Fencing, Pool
Parking
- Parking description:Attached
- Garage spaces:2
New listings near 632 FISH CAMP ROAD
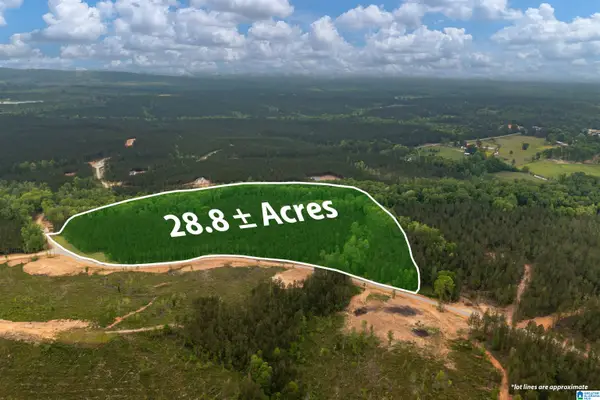 $425,000Active28.8 Acres
275 HERITAGE PINES BOULEVARD, Columbiana, AL 35040
MLS# 21451846Listed by: ARC REALTY VESTAVIA- New
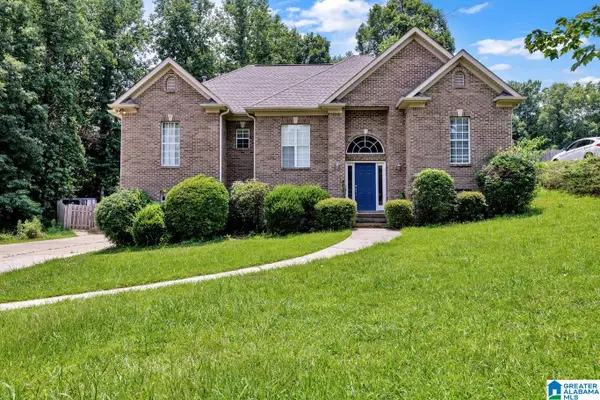 $390,000Active4 beds 3 baths2,455 sq. ft.
119 LIME CREEK LANE, Chelsea, AL 35043
MLS# 21463715Listed by: GOAL REALTY LLC 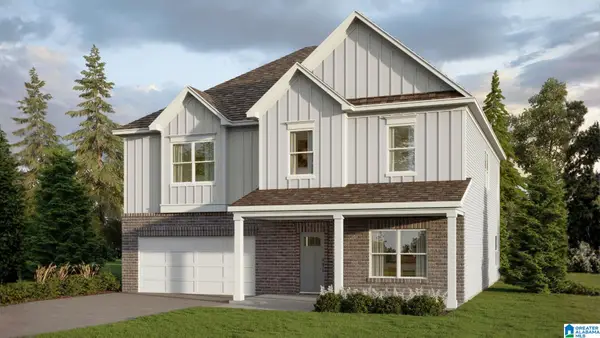 $432,100Pending5 beds 3 baths3,233 sq. ft.
1460 CHELSEA PARK TRAIL, Chelsea, AL 35043
MLS# 21463663Listed by: DHI REALTY OF ALABAMA- New
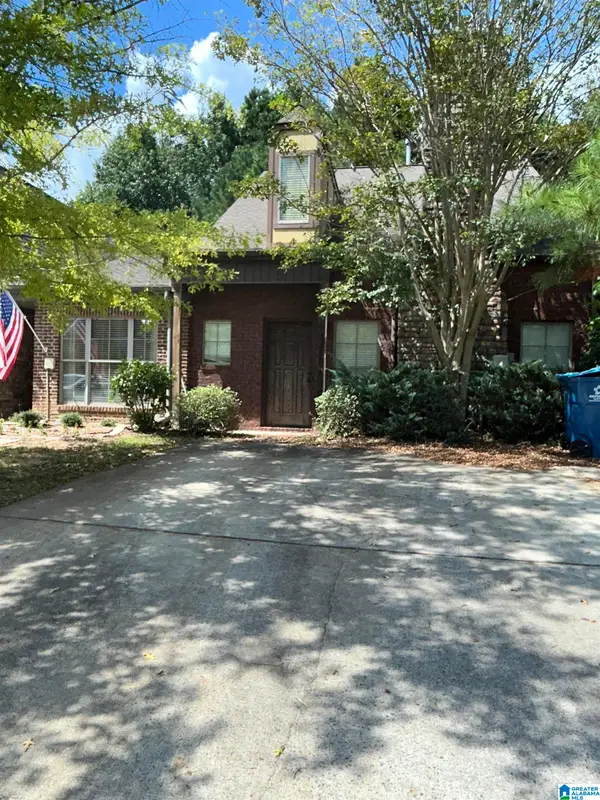 $300,000Active3 beds 3 baths1,610 sq. ft.
197 POLO DOWNS, Chelsea, AL 35043
MLS# 21463643Listed by: REALTYSOUTH-INVERNESS OFFICE - New
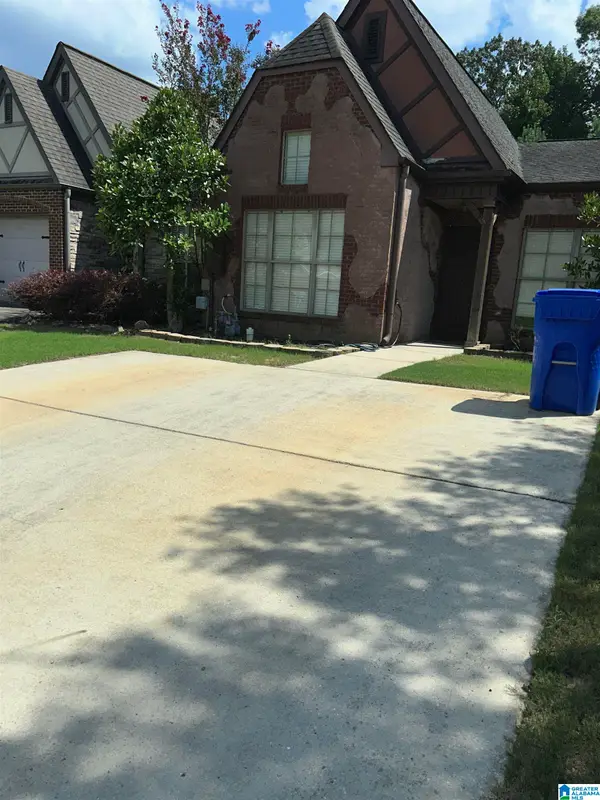 $300,000Active3 beds 3 baths1,610 sq. ft.
180 POLO DOWNS, Chelsea, AL 35043
MLS# 21463647Listed by: REALTYSOUTH-INVERNESS OFFICE - New
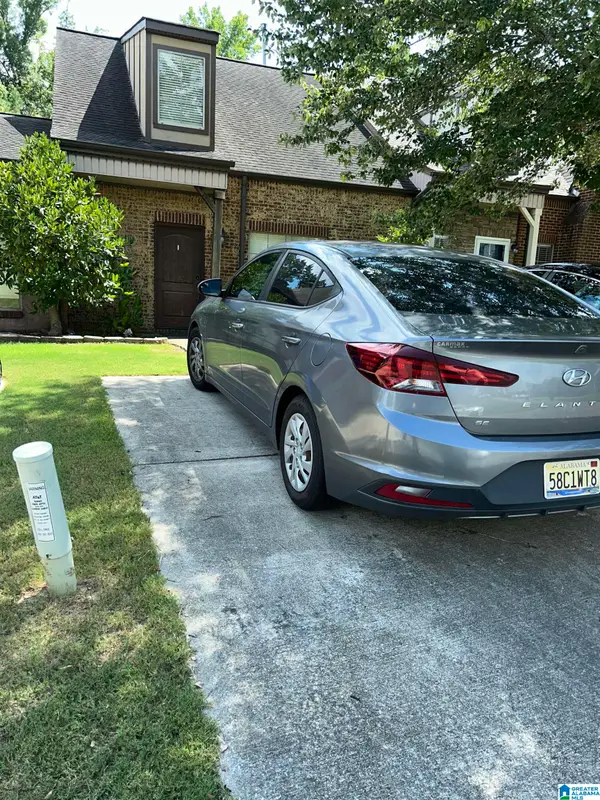 $300,000Active3 beds 3 baths1,610 sq. ft.
206 POLO DOWNS, Chelsea, AL 35043
MLS# 21463649Listed by: REALTYSOUTH-INVERNESS OFFICE - New
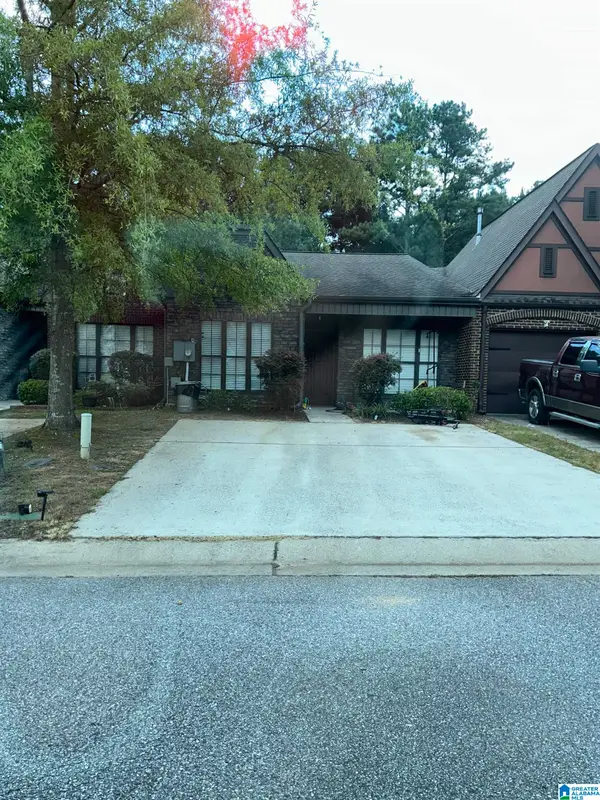 $300,000Active2 beds 2 baths1,209 sq. ft.
160 POLO DOWNS, Chelsea, AL 35043
MLS# 21463655Listed by: REALTYSOUTH-INVERNESS OFFICE - New
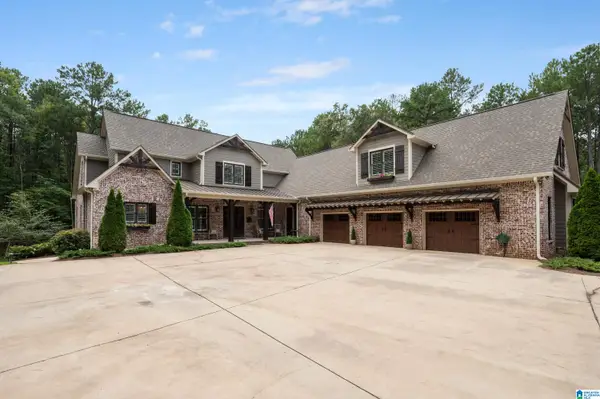 $2,975,000Active4 beds 6 baths7,451 sq. ft.
671 OAK HAVEN TRAIL, Columbiana, AL 35051
MLS# 21463657Listed by: ARC REALTY VESTAVIA - New
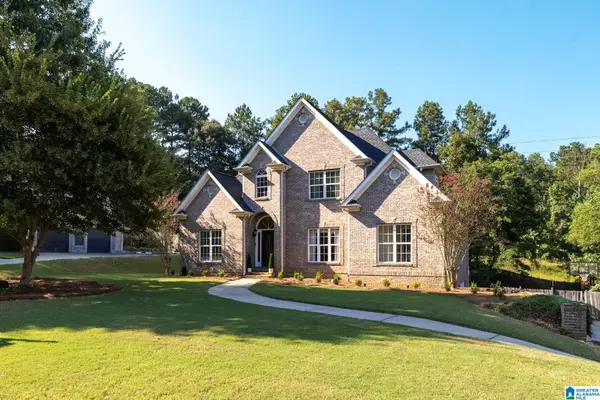 $444,000Active4 beds 4 baths3,143 sq. ft.
245 WOODBRIDGE TRAIL, Chelsea, AL 35043
MLS# 21463537Listed by: KELLER WILLIAMS REALTY VESTAVIA - New
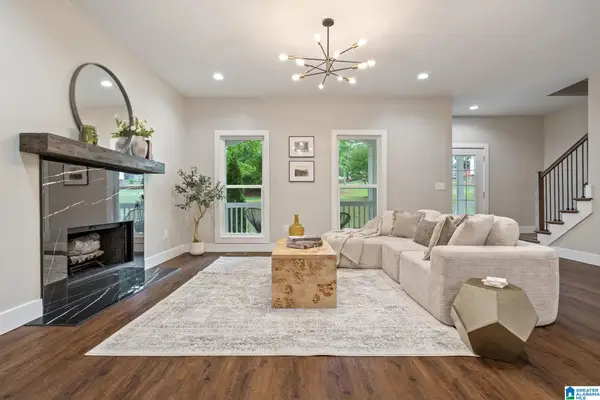 $479,900Active4 beds 3 baths2,369 sq. ft.
201 SHELBY FOREST CIRCLE, Chelsea, AL 35043
MLS# 21463486Listed by: REAL BROKER LLC


Protect your home and budget from life's surprises with an Assurant Home Warranty, backed by a partner that supports you through every step of homeownership. Explore Plans.
© 2023 - 2026 ERA Franchise Systems LLC. All rights reserved. ERA Franchise Systems LLC fully supports the principles of the Fair Housing Act and the Equal Opportunity Act. ERA, ERA Real Estate powered, and their respective logos are registered service marks of ERA Franchise Systems LLC. Each office is independently owned and operated.