
132 COLLEGE PARK DRIVE, Childersburg, AL 35044
Local realty services provided by:ERA Waldrop Real Estate
Listed by: heather rossomme, charles mickle
Office: lennar homes coastal realty
MLS#:21457986
Source:AL_BAMLS
Price summary
- Price:$204,840
- Price per sq. ft.:$140.4
About this home
**MOVE-IN READY!!** The RC Ridgeland plan aims to impress! This home comes complete with 2in Blinds throughout, and Frigidaire Appliances- Refrigerator, Stove, Microwave, Dishwasher, and Washer and Dryer!! The open concept design features 4 bedrooms and 2 bathrooms, and offers a cozy and practical living environment. Located in the College Park community of Childersburg, you will LOVE this home. Ask about our buyer specials, including THOUSANDS in closing costs/prepaids with our preferred lender! Photos are renderings and stock photos of a completed floor plan. Colors and features may be different than what is featured in the photos.
Contact an agent
Home facts
- Year built:2026
- Listing ID #:21457986
- Added:88 day(s) ago
- Updated:September 30, 2026 at 08:23 AM
Rooms and interior
- Bedrooms:4
- Total bathrooms:2
- Full bathrooms:2
- Flooring:Carpet, Hardwood Laminate, Vinyl
- Bathrooms Description:Linen Closet, Tub/Shower Combo
- Kitchen Description:Dishwasher Built-In, Disposal, Laminate Counter, Microwave Built-In, Some Stainless Appliances, Stove-Electric
- Bedroom Description:Walk-In Closets
- Living area:1,459 sq. ft.
Heating and cooling
- Cooling:Central
- Heating:Central
Structure and exterior
- Year built:2026
- Building area:1,459 sq. ft.
- Construction Materials:1 Side Brick, Siding-Vinyl
- Exterior Features:Covered Patio, Porch
- Foundation Description:Slab
- Levels:1 Story
Schools
- High school:CHILDERSBURG
- Middle school:CHILDERSBURG
- Elementary school:AH WATWOOD
Utilities
- Water:Public Water
- Sewer:Sewer Connected
Finances and disclosures
- Price:$204,840
- Price per sq. ft.:$140.4
Features and amenities
- Appliances:Dishwasher Built-In, Disposal, Microwave Built-In, Some Stainless Appliances, Stove - Electric
- Laundry features:Dryer-Electric, Laundry in Middle Level, Washer Hookup
- Amenities:Pull-Down Attic, Smooth Ceilings
Parking
- Parking description:Attached
- Garage spaces:2
New listings near 132 COLLEGE PARK DRIVE
- New
 $70,000Active1 beds 1 baths395 sq. ft.
415 UPPER GATE LANE, Childersburg, AL 35044
MLS# 21466352Listed by: REALTYSOUTH - THE JONES COMPANY 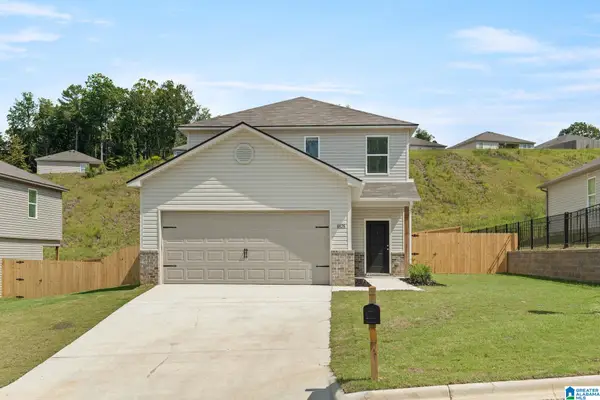 $225,750Pending3 beds 3 baths1,567 sq. ft.
127 YELLOWHAMMER DRIVE, Childersburg, AL 35044
MLS# 21466168Listed by: LENNAR HOMES COASTAL REALTY- New
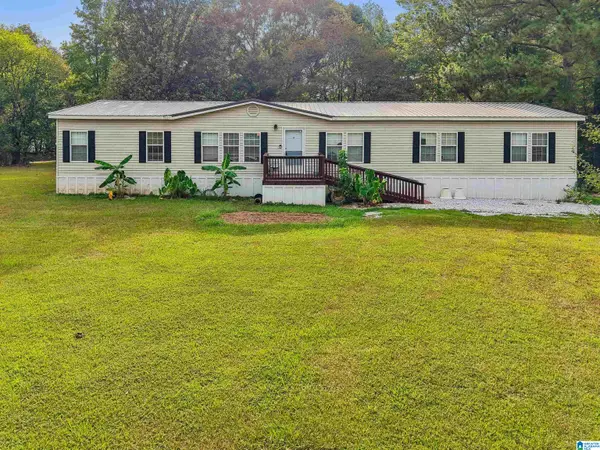 $185,000Active4 beds 2 baths2,560 sq. ft.
5735 MCGOWANS FERRY ROAD, Childersburg, AL 35044
MLS# 21466113Listed by: REALTYSOUTH - THE JONES COMPANY - New
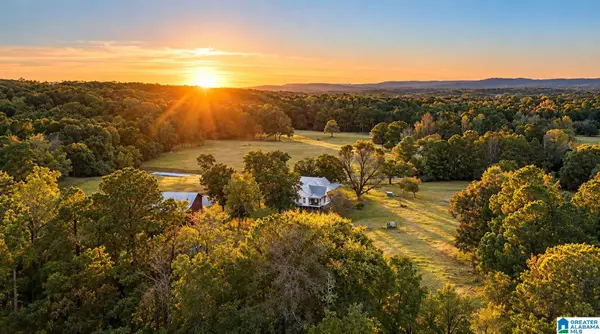 $1,599,999Active85 Acres
1965 CAMP BROWNIE ROAD, Childersburg, AL 35151
MLS# 21466062Listed by: GRIT LAND COMPANY LLC - New
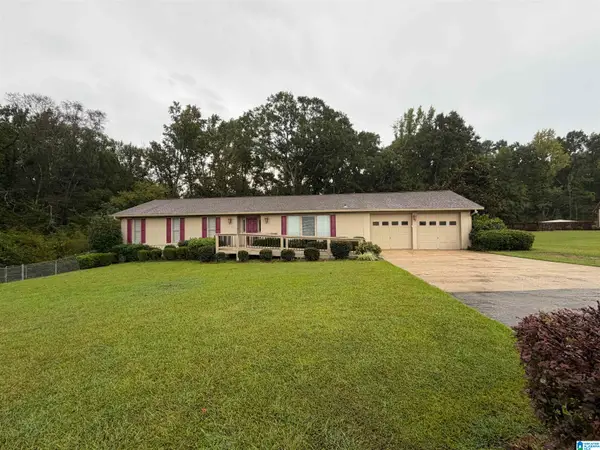 $350,000Active3 beds 2 baths2,502 sq. ft.
187 EDGEWOOD DRIVE, Childersburg, AL 35044
MLS# 21465661Listed by: TLC REAL ESTATE LLC  $135,000Active4 beds 2 baths1,416 sq. ft.
128 DELUNA CIRCLE, Childersburg, AL 35044
MLS# 21465486Listed by: KELLER WILLIAMS-JASPER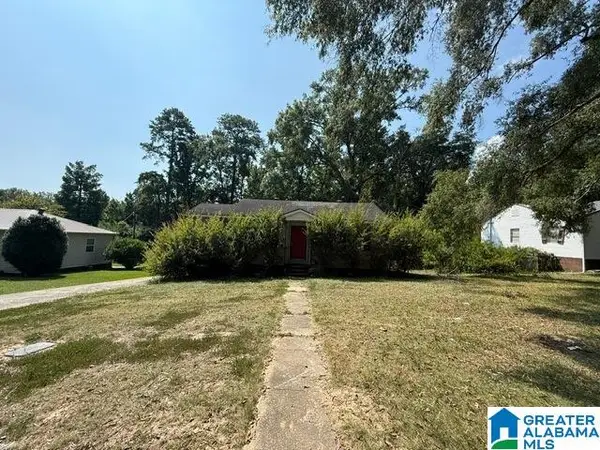 $39,900Active2 beds 1 baths995 sq. ft.
164 MCDONALD TERRACE, Childersburg, AL 35044
MLS# 21465468Listed by: NEW IMAGE REALTY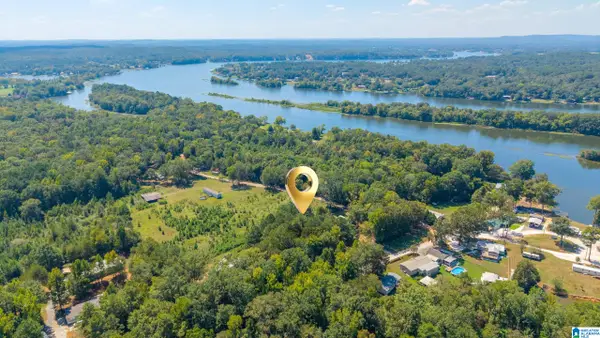 $20,000Active0.55 Acres
LOWER GATE LANE, Childersburg, AL 35044
MLS# 21465116Listed by: LAKE HOMES REALTY OF WEST ALABAMA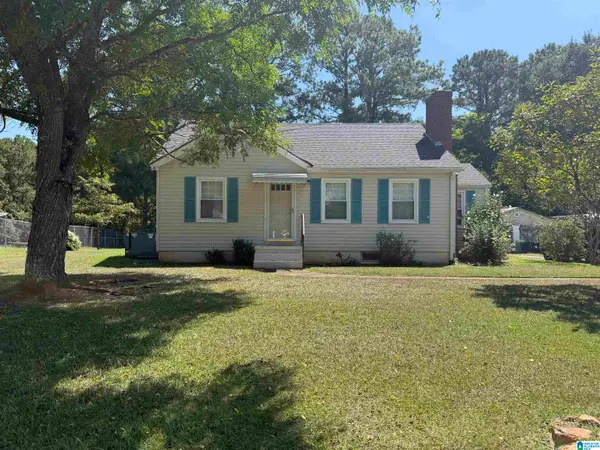 $95,000Active3 beds 2 baths1,024 sq. ft.
660 PINECREST DRIVE, Childersburg, AL 35044
MLS# 21464985Listed by: ARC REALTY 280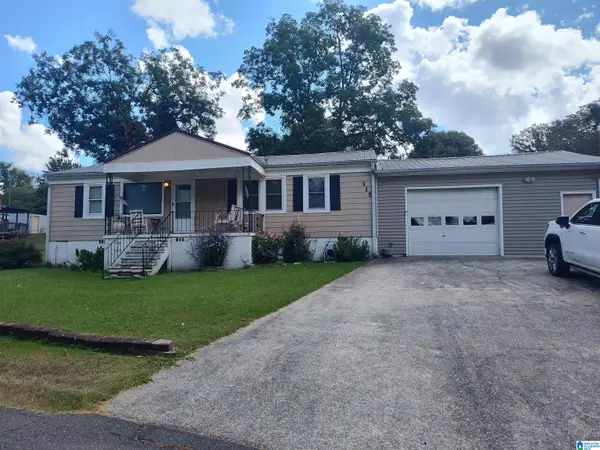 $84,500Active3 beds 1 baths1,075 sq. ft.
315 MINOR TERRACE, Childersburg, AL 35044
MLS# 21464667Listed by: AREA REAL ESTATE INC.


Protect your home and budget from life's surprises with an Assurant Home Warranty, backed by a partner that supports you through every step of homeownership. Explore Plans.
© 2023 - 2026 ERA Franchise Systems LLC. All rights reserved. ERA Franchise Systems LLC fully supports the principles of the Fair Housing Act and the Equal Opportunity Act. ERA, ERA Real Estate powered, and their respective logos are registered service marks of ERA Franchise Systems LLC. Each office is independently owned and operated.