
20 TAYLOR LANE, Childersburg, AL 35044
Local realty services provided by:ERA King Real Estate Company, Inc.
Listed by: heather rossomme, charles mickle
Office: lennar homes coastal realty
MLS#:21442395
Source:AL_BAMLS
Price summary
- Price:$214,940
- Price per sq. ft.:$127.26
About this home
**MOVE-IN READY!!!** Welcome to our 2-story “Camden” floor plan, with it's bright, open-concept layout! This home comes with 2 inch blinds throughout, and all major kitchen appliances- Frigidaire refrigerator, stove, dishwasher, and microwave! Enjoy a huge center island, walk-in pantry, and plenty of counter space—perfect for gatherings big or small. A convenient half bath downstairs is thoughtfully placed for guests. Upstairs, a versatile loft area provides extra living space, ideal for a home office, playroom, or media space. Also upstairs, the laundry area comes with a Frigidaire washer and dryer! The owner’s suite is a true retreat with a massive walk-in closet and a private bath. Two additional bedrooms share a well-designed Jack & Jill bathroom, offering both comfort and privacy. Please note, photos are a representation of the floor plan only. Colors, options, and upgrades are subject to change. Call today to schedule a showing!
Contact an agent
Home facts
- Year built:2026
- Listing ID #:21442395
- Added:196 day(s) ago
- Updated:August 16, 2026 at 08:09 AM
Rooms and interior
- Bedrooms:3
- Total bathrooms:3
- Full bathrooms:2
- Half bathrooms:1
- Flooring:Carpet, Hardwood Laminate
- Dining Description:Dining Room
- Bathrooms Description:Tub/Shower Combo
- Kitchen Description:Dishwasher Built-In, Disposal, Island, Laminate Counter, Microwave Built-In, Oven-Electric, Pantry, Some Stainless Appliances, Stove-Electric
- Living area:1,689 sq. ft.
Heating and cooling
- Cooling:Central
- Heating:Central
Structure and exterior
- Year built:2026
- Building area:1,689 sq. ft.
- Construction Materials:1 Side Brick
- Exterior Features:Open Patio, Porch
- Foundation Description:Slab
- Levels:2 Stories
Schools
- High school:CHILDERSBURG
- Middle school:CHILDERSBURG
- Elementary school:AH WATWOOD
Utilities
- Water:Public Water
- Sewer:Sewer Connected
Finances and disclosures
- Price:$214,940
- Price per sq. ft.:$127.26
Features and amenities
- Appliances:Dishwasher Built-In, Disposal, Microwave Built-In, Oven - Electric, Some Stainless Appliances, Stove - Electric
- Laundry features:Dryer-Electric, Laundry in Upper Level, Washer Hookup
- Amenities:Pull-Down Attic, Smooth Ceilings
Parking
- Parking description:Attached, Driveway Parking
- Garage spaces:2
New listings near 20 TAYLOR LANE
- New
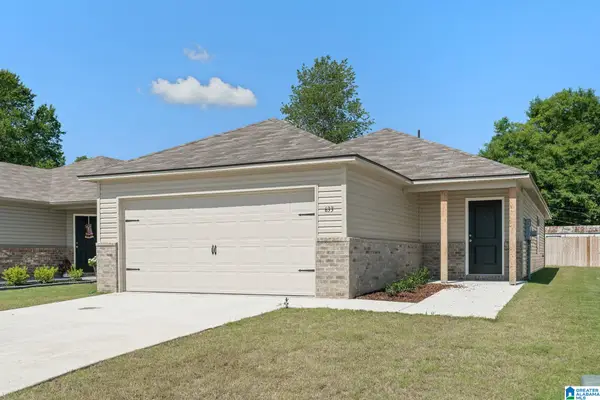 $213,160Active3 beds 2 baths1,402 sq. ft.
57 TAYLOR LANE, Childersburg, AL 35044
MLS# 21462152Listed by: LENNAR HOMES COASTAL REALTY - New
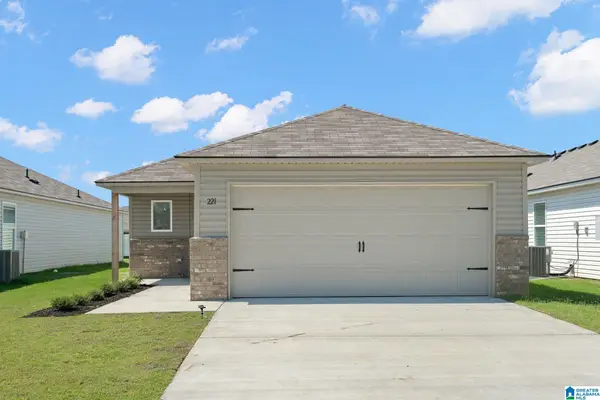 $218,541Active4 beds 2 baths1,459 sq. ft.
49 TAYLOR LANE, Childersburg, AL 35044
MLS# 21462146Listed by: LENNAR HOMES COASTAL REALTY - New
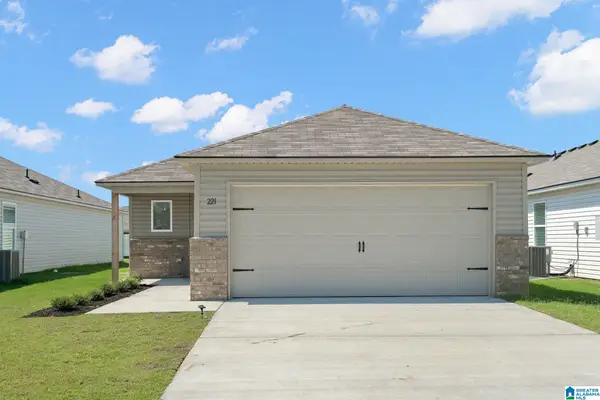 $220,980Active4 beds 2 baths1,459 sq. ft.
35 TAYLOR LANE, Childersburg, AL 35044
MLS# 21462150Listed by: LENNAR HOMES COASTAL REALTY - New
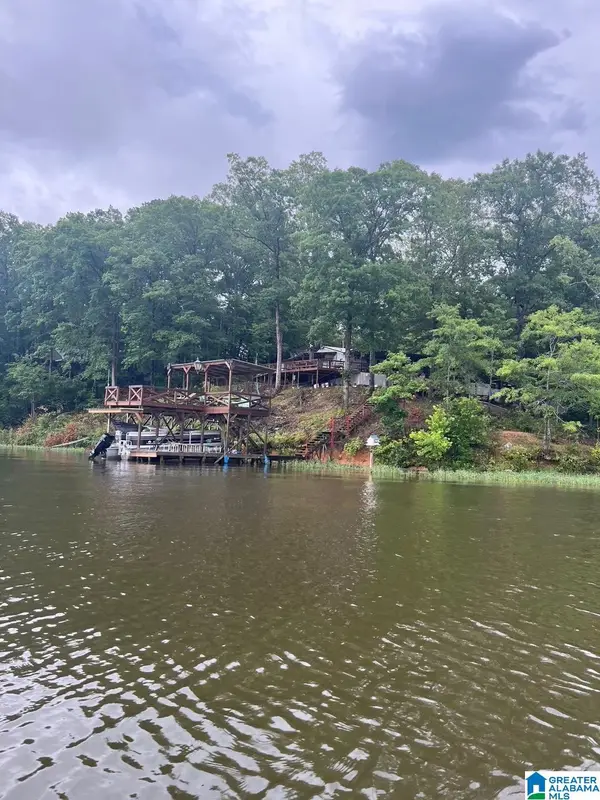 $444,900Active4 beds 2 baths2,300 sq. ft.
355 MARION PEAK LANE, Childersburg, AL 35044
MLS# 21461833Listed by: ATKINSON REAL ESTATE, LLC - New
 $349,900Active3 beds 3 baths2,693 sq. ft.
134 NELSON DRIVE, Childersburg, AL 35044
MLS# 21461501Listed by: ATKINSON REAL ESTATE, LLC - Open Sun, 10am to 6pm
 $224,888Active4 beds 3 baths1,965 sq. ft.
126 GRIFFIN DRIVE, Childersburg, AL 35044
MLS# 21461177Listed by: WJH LLC 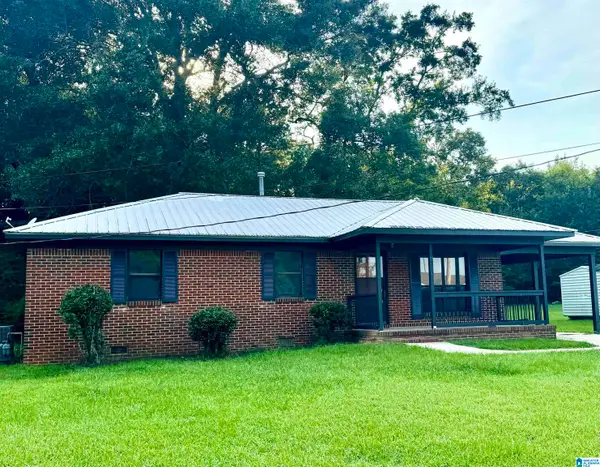 $139,500Active3 beds 1 baths1,161 sq. ft.
1629 16TH AVENUE NW, Childersburg, AL 35044
MLS# 21460729Listed by: FIVE STAR REAL ESTATE, LLC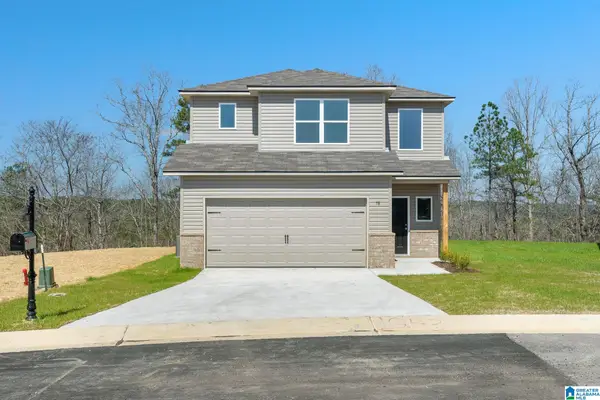 $238,870Pending3 beds 3 baths1,689 sq. ft.
73 YELLOWHAMMER DRIVE, Childersburg, AL 35044
MLS# 21460250Listed by: LENNAR HOMES COASTAL REALTY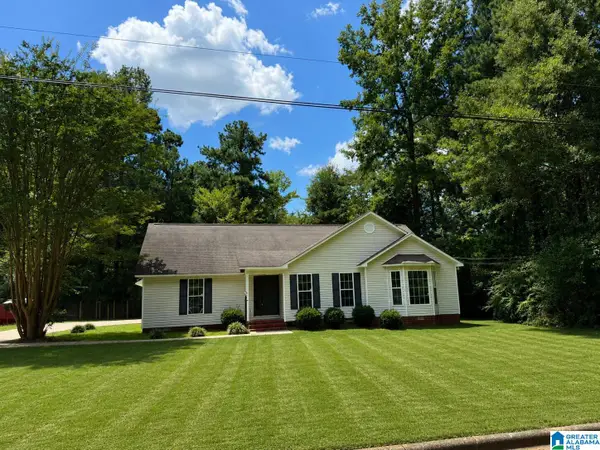 $249,000Pending3 beds 2 baths1,819 sq. ft.
100 CARLEE AVENUE, Childersburg, AL 35044
MLS# 21460027Listed by: BEYCOME BROKERAGE REALTY $120,000Active3 beds 2 baths1,400 sq. ft.
150 7TH AVENUE SE, Childersburg, AL 35044
MLS# 21459147Listed by: REALTY PERKS


Protect your home and budget from life's surprises with an Assurant Home Warranty, backed by a partner that supports you through every step of homeownership. Explore Plans.
© 2023 - 2026 ERA Franchise Systems LLC. All rights reserved. ERA Franchise Systems LLC fully supports the principles of the Fair Housing Act and the Equal Opportunity Act. ERA, ERA Real Estate powered, and their respective logos are registered service marks of ERA Franchise Systems LLC. Each office is independently owned and operated.