
2268 COUNTY ROAD 438, Clanton, AL 35045
Local realty services provided by:ERA Waldrop Real Estate
Listed by: sharon bean
Office: hope realty, llc.
MLS#:21469218
Source:AL_BAMLS
Price summary
- Price:$259,000
- Price per sq. ft.:$144.77
About this home
13.10 acres parcel that affords you country living with a beautiful 1768 square foot mobile home. Lots of room with 4 bedrooms, living room and a den. Woodburning fireplace in den and a beautiful electric built-in fireplace in living room. Kitchen has lots of cabinets; tile backsplash; island. Laundry room has pantry and access to back covered porch. Nice large coverage porch on front. Acreage is dotted with huge oak trees; some cleared property and small wet weather creek. Several storage/workshop buildings. You really need to view this property.
Contact an agent
Home facts
- Year built:2000
- Listing ID #:21469218
- Added:14 day(s) ago
- Updated:November 17, 2026 at 11:45 PM
Rooms and interior
- Bedrooms:4
- Total bathrooms:2
- Full bathrooms:2
- Flooring:Hardwood Laminate, Vinyl
- Bathrooms Description:Linen Closet
- Kitchen Description:Dishwasher Built-In, Eating Area, Island, Laminate Counter, Refrigerator, Stove-Gas
- Bedroom Description:Sitting Area in Master, Split Bedrooms, Walk-In Closets
- Living area:1,789 sq. ft.
Heating and cooling
- Cooling:Central
- Heating:Central, Propane Gas, Space Heaters
Structure and exterior
- Year built:2000
- Building area:1,789 sq. ft.
- Lot area:13.1 Acres
- Lot Features:Acreage, Some Trees
- Construction Materials:Siding-Vinyl
- Exterior Features:Covered Deck, Porch, Storage Building, Workshop
- Foundation Description:Crawl Space
- Levels:1 Story
Schools
- High school:VERBENA
- Middle school:VERBENA
- Elementary school:VERBENA
Utilities
- Water:Public Water
- Sewer:Septic
Finances and disclosures
- Price:$259,000
- Price per sq. ft.:$144.77
Features and amenities
- Appliances:Dishwasher Built-In, Refrigerator, Stove - Gas
- Laundry features:Dryer-Electric, Laundry in Middle Level, Washer Hookup
- Amenities:Cathedral/Vaulted, Storage Building, Workshop
Parking
- Parking description:Driveway Parking
New listings near 2268 COUNTY ROAD 438
- New
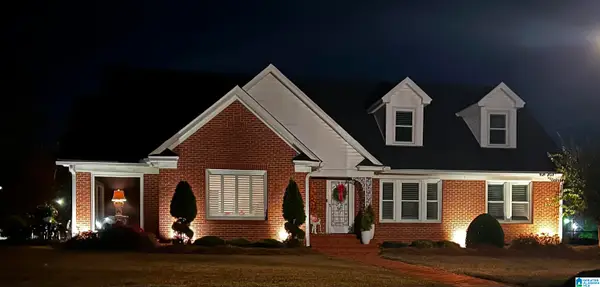 $429,000Active4 beds 3 baths4,468 sq. ft.
302 N 2ND AVENUE N, Clanton, AL 35045
MLS# 21470399Listed by: REALTYSOUTH - CHILTON II - New
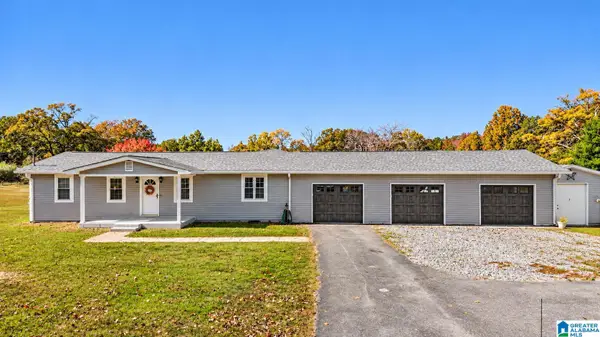 $375,000Active3 beds 2 baths1,824 sq. ft.
3679 COUNTY ROAD 81, Clanton, AL 35045
MLS# 21470295Listed by: EXIT ROYAL REALTY - New
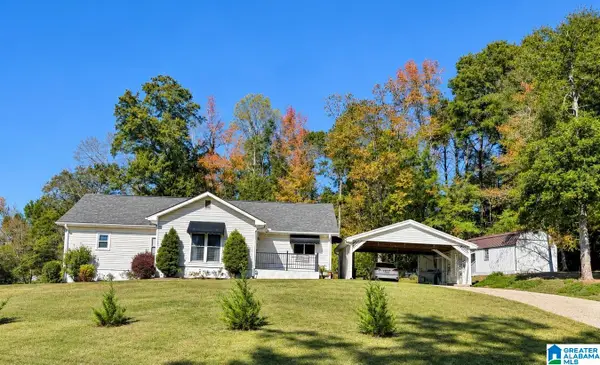 $235,000Active3 beds 2 baths1,728 sq. ft.
720 NEW HARMONY ROAD, Clanton, AL 35045
MLS# 21470197Listed by: EXIT ROYAL REALTY - New
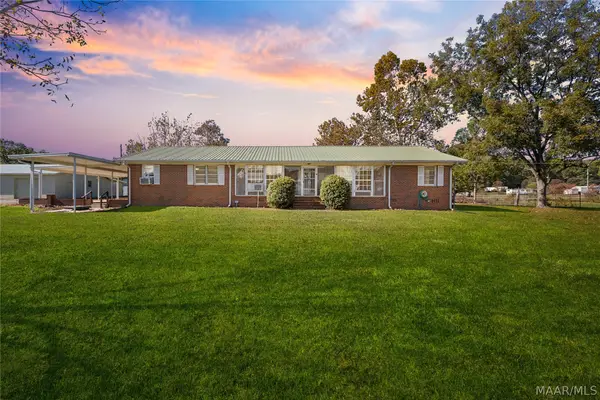 $335,000Active4 beds 3 baths2,515 sq. ft.
1105 Duren Road, Clanton, AL 35045
MLS# 591967Listed by: REALTYSOUTH CHILTON REA - New
 $249,900Active3 beds 2 baths1,400 sq. ft.
25 COUNTY ROAD 951, Clanton, AL 35045
MLS# 21470150Listed by: EXIT ROYAL REALTY - New
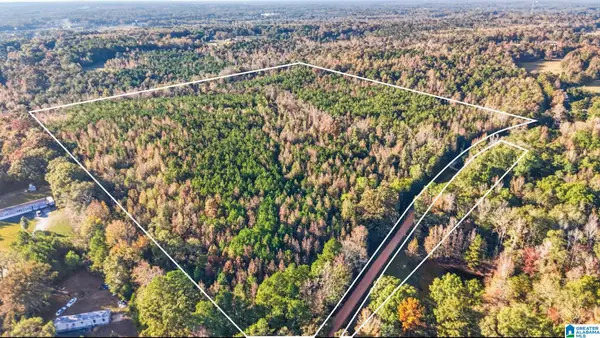 $294,900Active39.62 Acres
0 COUNTY ROAD 495, Clanton, AL 35046
MLS# 21470061Listed by: REALTYSOUTH - CHILTON II - New
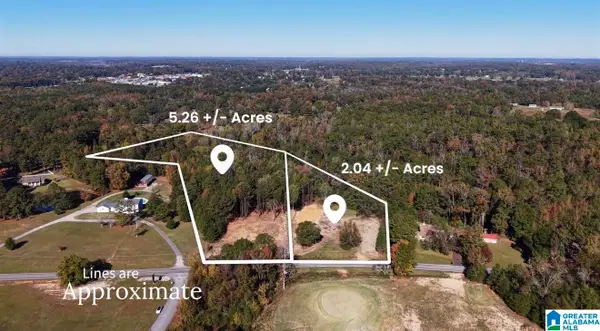 $40,900Active2.04 Acres
0 TEMPLE ROAD, Clanton, AL 35045
MLS# 21470027Listed by: REALTYSOUTH - CHILTON II - New
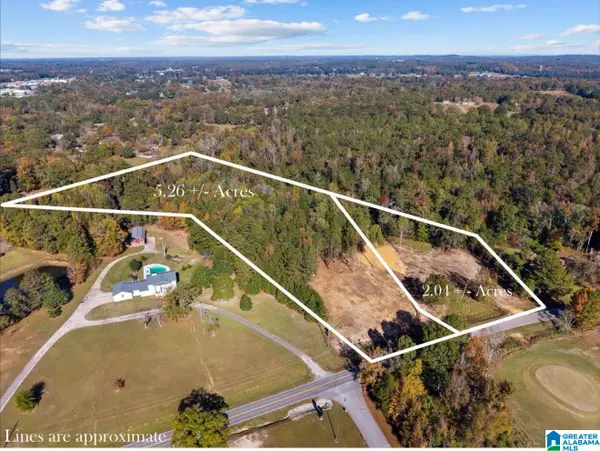 $94,900Active5.26 Acres
0 TEMPLE ROAD, Clanton, AL 35045
MLS# 21469955Listed by: REALTYSOUTH - CHILTON II - New
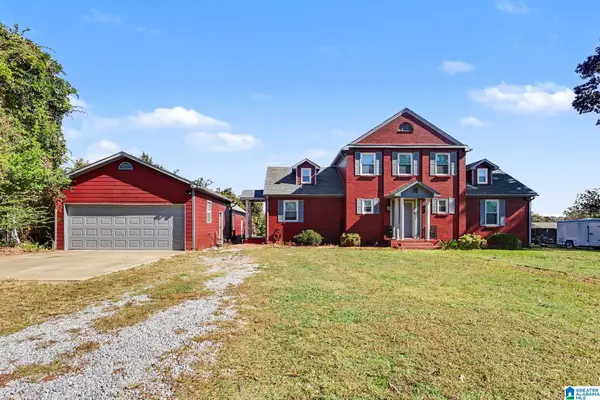 $325,000Active3 beds 3 baths2,608 sq. ft.
402 5TH STREET N, Clanton, AL 35045
MLS# 21469910Listed by: SELL YOUR HOME SERVICES - New
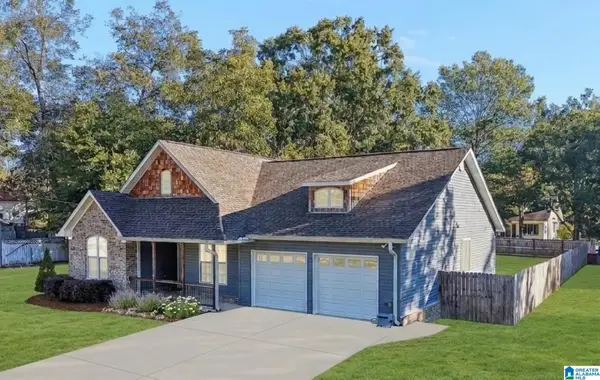 $243,900Active3 beds 3 baths1,875 sq. ft.
504 9TH STREET N, Clanton, AL 35045
MLS# 21469886Listed by: BIRMINGHAM REALTY LLC


Protect your home and budget from life's surprises with an Assurant Home Warranty, backed by a partner that supports you through every step of homeownership. Explore Plans.
© 2023 - 2026 ERA Franchise Systems LLC. All rights reserved. ERA Franchise Systems LLC fully supports the principles of the Fair Housing Act and the Equal Opportunity Act. ERA, ERA Real Estate powered, and their respective logos are registered service marks of ERA Franchise Systems LLC. Each office is independently owned and operated.